NOT LISTED FOR SALE

2351 Champlain St NW Unit PH 4 Washington, DC 20009

Adams Morgan Neighborhood
2 Beds
4 Baths
1,800 Sq Ft
2008 Built

Sale Details

Date Sold: May 21, 2014

Last sale price $1,100,000 $611 Per Sq Ft

18 Days on Market

Highlights

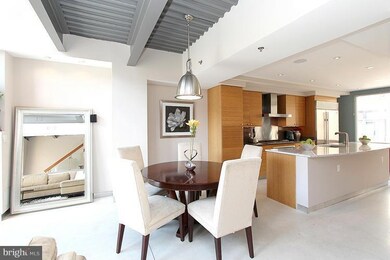
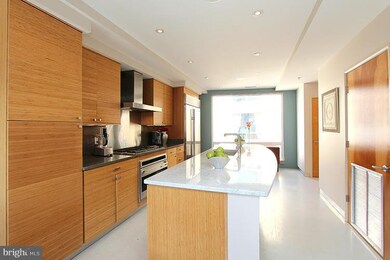
  • Eat-In Gourmet Kitchen
  • Open Floorplan
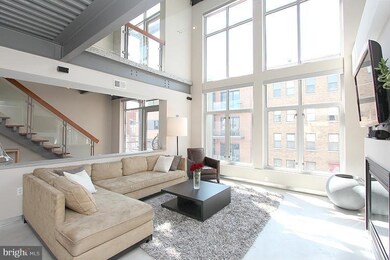
  • Two Story Ceilings
  • Marie Reed Elementary School Rated A-
  • Contemporary Architecture
  • 1-minute walk to Unity Park

About This Home

As of May 2014

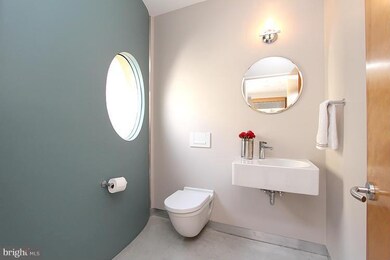
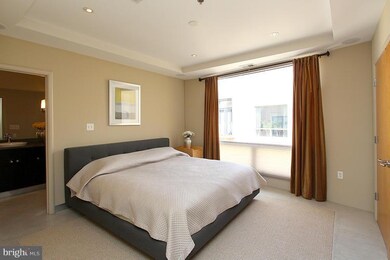
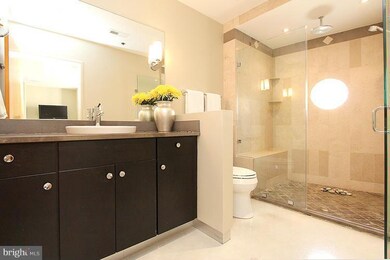
OPEN SUN 1-4**MODERN 3-LEVEL PENTHOUSE WITH MONUMENT VIEWS. This 2 BR/2FB/2HB offers over 1,800 SF of Exceptional Loft Living. Dramatic 2-Story Windows. Handsome Concrete Flrs. Marble/Stainless Kit w Bosch, Subzero & Wolf. Bamboo cabinets. Den. Gas FP, 2 Balconies. Amazing 600 SF Private Rooftop Terrace w Addl Wetbar-Kitchen, Jacuzzi & Outdoor Shower. Ex Storage-Garage Prk...CALL MICHAEL FOR APPT

Last Agent to Sell the Property

Michael Marriott

(202) 386-6330 mm@compass.com Compass Listed on: 04/09/2014

Compass

Co-Listed By

Stanton Schnepp

(202) 386-6330 stanton@compass.com Compass License #SP98367321

Last Buyer's Agent

Cameron Crossman

(843) 994-1000 cameron@crossmancre.com Crossman & Co. Real Estate LLC

Property Details

Home Type

  • Condominium

Est. Annual Taxes

  • $7,793

Year Built

  • Built in 2008

HOA Fees

  • $739 Monthly HOA Fees

Parking

  • 1 Subterranean Space

Home Design

  • Contemporary Architecture
  • Brick Exterior Construction
  • Concrete Roof
  • Stucco

Interior Spaces

  • 1,800 Sq Ft Home
  • Property has 3 Levels
  • Open Floorplan
  • Wet Bar
  • Built-In Features
  • Two Story Ceilings
  • Gas Fireplace
  • Insulated Windows
  • Window Treatments

Kitchen

  • Eat-In Gourmet Kitchen
  • Breakfast Area or Nook
  • Built-In Oven
  • Six Burner Stove
  • Range Hood
  • Microwave
  • Extra Refrigerator or Freezer
  • Dishwasher
  • Kitchen Island
  • Disposal

Bedrooms and Bathrooms

  • 2 Bedrooms
  • En-Suite Bathroom
  • 4 Bathrooms

Laundry

  • Dryer
  • Front Loading Washer

Utilities

  • Forced Air Heating and Cooling System
  • Heating System Uses Natural Gas
  • Natural Gas Water Heater
  • Public Septic

Additional Features

  • Accessible Elevator Installed
  • Energy-Efficient Appliances

Listing and Financial Details

  • Tax Lot 2149
  • Assessor Parcel Number 2563//2149

Community Details

Overview

  • Association fees include custodial services maintenance, management, insurance, sewer, snow removal, trash, water
  • Low-Rise Community
  • The Erie Community
  • Adams Morgan Subdivision

Amenities

  • Common Area
  • Community Storage Space

Pet Policy

  • Pets Allowed

Property Details

Home Type

Condominium

Est. Annual Taxes

$7,793

Year Built

Built in 2008

HOA Fees

$739 per month

Listing Details

  • Property Type: Residential
  • Structure Type: Unit/Flat/Apartment
  • Unit Building Type: Garden 1 - 4 Floors
  • Architectural Style: Contemporary
  • Accessibility Features: Elevator
  • Ownership: Condominium
  • Historic: No
  • New Construction: No
  • Story List: Lower 1, Lower 2, Main, Upper 1, Upper 2
  • Year Built: 2008
  • Special Features: VirtualTour
  • Property Sub Type: Condos

Interior Features

  • Appliances: Dishwasher, Disposal, Dryer, Energy Efficient Appliances, Extra Refrigerator/Freezer, Microwave, Oven - Wall, Range Hood, Refrigerator, Six Burner Stove, Washer - Front Loading
  • Interior Amenities: Kitchen - Gourmet, Breakfast Area, Kitchen - Island, Kitchen - Table Space, Primary Bath(s), Built-Ins, Window Treatments, Wet/Dry Bar, Floor Plan - Open
  • Window Features: Insulated
  • Fireplace Features: Gas/Propane
  • Fireplaces Count: 1
  • Fireplace: Yes
  • Wall Ceiling Types: 2 Story Ceilings, 9'+ Ceilings
  • Entry Location: Penthouse
  • Levels Count: 3+
  • Basement: No
  • Living Area Units: Square Feet
  • Total Sq Ft: 1800
  • Living Area Sq Ft: 1800
  • Price Per Sq Ft: 666.11
  • Above Grade Finished Sq Ft: 1800
  • Above Grade Finished Area Units: Square Feet

Beds/Baths

  • Bedrooms: 2
  • Total Bathrooms: 4
  • Full Bathrooms: 2
  • Half Bathrooms: 2
  • Main Level Bathrooms: 1.00
  • Upper Level Bathrooms: 2.00
  • Upper Level 2 Bathrooms: 1.00
  • Main Level Half Bathrooms: 1
  • Upper Level 2 Half Bathrooms: 1

Exterior Features

  • Other Structures: Above Grade
  • Construction Materials: Stucco, Brick
  • Construction Completed: No
  • Roof: Concrete
  • Water Access: No
  • Waterfront: No
  • Water Oriented: No
  • Pool: No Pool
  • Tidal Water: No
  • Water View: No

Garage/Parking

  • Assigned Spaces Count: 1
  • Garage: No
  • Parking Features: Garage, Assigned
  • Garage Features: Underground

Utilities

  • Central Air Conditioning: Yes
  • Cooling Fuel: Electric
  • Cooling Type: Central A/C
  • Heating Fuel: Natural Gas
  • Heating Type: Forced Air
  • Heating: Yes
  • Hot Water: Natural Gas
  • Sewer/Septic System: Public Sewer, Public Septic
  • Water Source: Public

Condo/Co-op/Association

  • Condo Co-Op Association: Yes
  • Condo Co-Op Fee: 739.00
  • Condo Co-Op Fee Frequency: Monthly
  • HOA Condo Co-Op Amenities: Common Grounds, Elevator, Extra Storage
  • HOA Condo Co-Op Fee Includes: Custodial Services Maintenance, Management, Insurance, Sewer, Snow Removal, Trash, Water
  • HOA Condo Co-Op Rules: Pets - Allowed
  • HOA: No

Lot Info

  • Soil Types: Unknown
  • In City Limits: Yes

Rental Info

  • Vacation Rental: No

Tax Info

  • Tax Annual Amount: 7792.55
  • Assessor Parcel Number: 2563//2149
  • Tax Lot: 2149
  • Tax Year: 2013
Create a Home Valuation Report for This Property
The Home Valuation Report is an in-depth analysis detailing your home's value as well as a comparison with similar homes in the area

Home Values in the Area

Source: Public Records

Average Home Value in this Area


Source: Public Records

Property History

We collect this data history from publicly available records. To have your information removed, we recommend requesting removal directly through your county’s website.

Date Event Price List to Sale Price per Sq Ft
05/21/2014 05/21/14 Sold $1,100,000 -8.3% $611 / Sq Ft
04/27/2014 04/27/14 Pending -- -- --
04/11/2014 04/11/14 For Sale $1,199,000 +9.0% $666 / Sq Ft
04/09/2014 04/09/14 Off Market $1,100,000 -- --
04/09/2014 04/09/14 For Sale $1,199,000 -- $666 / Sq Ft
Source: Bright MLS

Agents Affiliated with this Home

  • Section Image
  • Section Image
  • Section Image
See All Agents

Map

Source: Bright MLS

MLS Number: 1002929870

Bright MLS
Your Personal Tour Guide

Ask me questions while you tour the home.