NOT LISTED FOR SALE

Estimated Value: $198,000 - $216,884

3 Beds
2 Baths
1,092 Sq Ft
$191/Sq Ft Est. Value

Sale Details

Date Sold: February 12, 2021

Last sale price $152,000 $139 Per Sq Ft

Est. 37% increase in value since last sale

Current estimated payment $1,299 / mo

40 Days on Market

Highlights

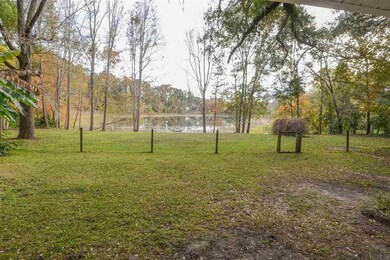
  • Home fronts a pond
  • Covered Patio or Porch
  • Outdoor Storage
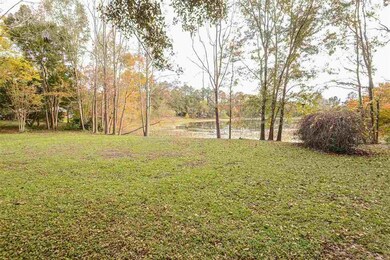
  • Pond View
  • Security System Owned
  • Central Heating and Cooling System

About This Home

As of February 2021

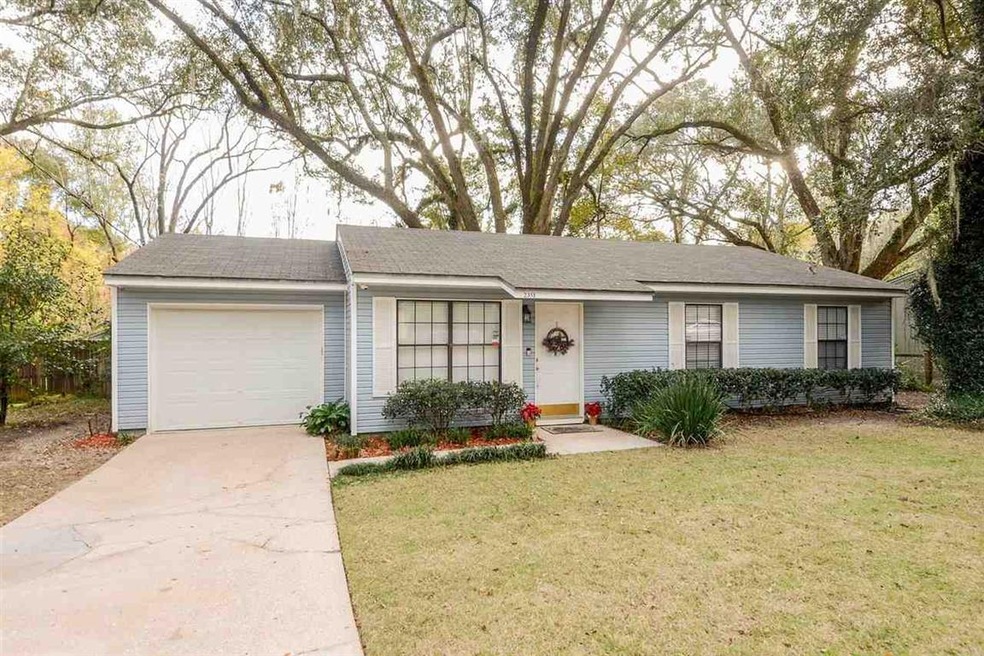
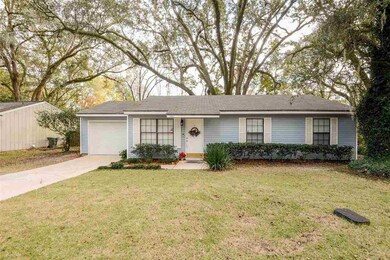
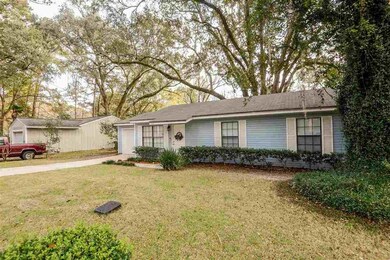
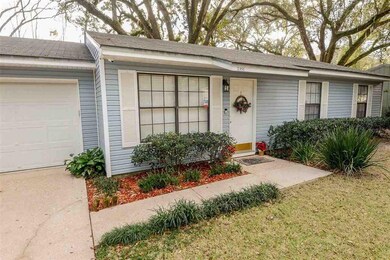
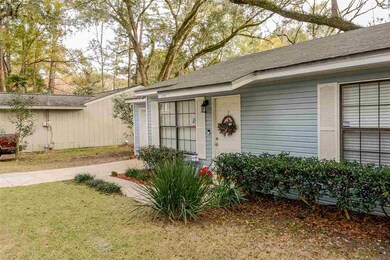
Charming pond front cottage in Hartsfield Village. Convenient access to I-10, the universities, shopping, dining and downtown. Beautifully landscaped and fenced yard with koi pond, covered porch, mature live oak and perfect view of the pond. Inside you will find gorgeous natural light, open living areas and new wood-look laminate flooring. Updated kitchen with freshly refinished cabinets and counter tops. Both bathrooms recently remodeled with new fixtures, vanities and flooring. 1-Car garage and storage shed. You must see this adorable home in person to truly appreciate it, come today for a private tour, it won't last long!

Last Agent to Sell the Property

Kenley Stringer

Keller Williams Town & Country License #3094163 Listed on: 12/16/2020

Keller Williams Town & Country

Co-Listed By

Chris Myrick

Keller Williams Town & Country License #3299571

Last Buyer's Agent

Anthony Lewinson

Regal Homes, LLC License #3417854

Home Details

Home Type

  • Single Family

Est. Annual Taxes

  • $852

Year Built

  • Built in 1987

Lot Details

  • 7,405 Sq Ft Lot
  • Lot Dimensions are 100x117x62x100
  • Home fronts a pond
  • Property is Fully Fenced

HOA Fees

  • $13 Monthly HOA Fees

Parking

  • 1 Car Garage

Home Design

  • Slab Foundation
  • Wood Siding

Interior Spaces

  • 1,092 Sq Ft Home
  • 1-Story Property
  • Utility Room
  • Laminate Flooring
  • Pond Views
  • Security System Owned

Kitchen

  • Oven
  • Stove
  • Dishwasher

Bedrooms and Bathrooms

  • 3 Bedrooms
  • 2 Full Bathrooms

Outdoor Features

  • Covered Patio or Porch
  • Outdoor Storage

Schools

  • Astoria Park Elementary School
  • Griffin Middle School
  • Godby High School

Utilities

  • Central Heating and Cooling System

Community Details

  • Association fees include common areas, road maintenance
  • Hartsfield Village Unrecorded Subdivision

Listing and Financial Details

  • Legal Lot and Block 4 / E
  • Assessor Parcel Number 12073-21-21-04- E-004-0

Home Details

Home Type

Single Family

Est. Annual Taxes

$852

Year Built

Built in 1987

Lot Details

7,405 Sq Ft Lot

HOA Fees

$13 per month

Parking

1

Listing Details

  • Waterfront: No
  • Year Built: 1987
  • Directions: Old Bainbridge to High, to Hartsfield to Foster, right on Nanna's Loop, 1st House on left
  • Elementary School: ASTORIA PARK
  • High School: GODBY
  • PropertySubType: Detached
  • PropertyType: Residential
  • Land Info Fencing: Fenced
  • Lot Size: 100x117x62x100
  • Appliances: Dishwasher, Oven, Refrigerator, Stove
  • Co List Office Mls Id: 5091
  • Subdivision Name: Hartsfield Village Unrecorded
  • Owner Name: Smith and Coggins
  • Architectural Style: Ranch, One Story
  • Bedrooms: 3
  • ResoBuildingAreaSource: Assessor
  • Fireplace: No
  • Reso Parking Features: Garage, One Car Garage
  • Reso Patio And Porch Features: Covered, Porch
  • Property Attached Yn: No
  • Reso Room Type: Utility Room
  • Building Stories: 1
  • PropertySubTypeAdditional: Detached,Single Family Residence
  • Special Features: None
  • Property Sub Type: Detached
  • Stories: 1

Interior Features

  • Flooring: Engineered Hardwood, Laminate
  • Full Bathrooms: 2
  • Living Area: 1092.0

Exterior Features

  • View: Pond
  • Acres: 0.17
  • Pool Private: No
  • View: Yes
  • Waterfront Features: Pond
  • Home Warranty: No
  • Construction Materials: Wood Siding
  • Exterior Features: Fully Fenced, Storage
  • Foundation Details: Slab

Garage/Parking

  • Garage Spaces: 1.0
  • Attached Garage: Yes

Utilities

  • Heating: Central, Electric
  • Cooling: Attic Fan, Central Air, Electric
  • Sewer: Public Sewer
  • Security: Security System Owned
  • Cooling Y N: Yes
  • Heating Yn: Yes

Condo/Co-op/Association

  • Association Fee: 150.0

Fee Information

  • Association Fee Includes: Common Areas, Road Maintenance

Schools

  • Middle Or Junior School: GRIFFIN

Lot Info

  • Parcel Number: 12073-21-21-04- E-004-0

Tax Info

  • Tax Annual Amount: 852.0
  • Tax Block: E
  • Tax Lot: 4

Ownership History

We collect this data history from publicly available records. To have your information removed, we recommend requesting removal directly through your county’s website.

Date Name Owned For Owner Type

Purchase Details

Listed on
Dec 16, 2020
Closed on
Feb 12, 2021
Sold by
Bought by
Seller's Agent
Kenley Stringer
Keller Williams Town & Country
Buyer's Agent
Anthony Lewinson
Regal Homes, LLC
List Price
$159,900
Sold Price
$152,000
Premium/Discount to List
-$7,900
-4.94%
Current Estimated Value
$208,721

Home Financials for this Owner

Home Financials are based on the most recent Mortgage that was taken out on this home.
Estimated Appreciation
$56,721
Avg. Annual Appreciation
6.05%
Original Mortgage
$144,400
Outstanding Balance
$128,444
Interest Rate
2.65%
Mortgage Type
New Conventional
Estimated Equity
$80,277

Purchase Details

Closed on
Jun 17, 2008
Sold by
Bought by

Purchase Details

Closed on
Nov 29, 2007
Sold by
Bought by

Purchase Details

Closed on
Dec 12, 1997
Sold by
Bought by

Home Financials for this Owner

Home Financials are based on the most recent Mortgage that was taken out on this home.
Original Mortgage
$72,393
Interest Rate
7.19%
Mortgage Type
FHA
Source: Public Records
Create a Home Valuation Report for This Property
The Home Valuation Report is an in-depth analysis detailing your home's value as well as a comparison with similar homes in the area

Home Values in the Area

Source: Public Records

Average Home Value in this Area


Source: Public Records

Purchase History

We collect this data history from publicly available records. To have your information removed, we recommend requesting removal directly through your county’s website.

Date Buyer Sale Price Title Company
$152,000 Attorney
-- None Available
$103,000 Stewart Title Of Tallahassee
$74,000 --
Source: Public Records

Mortgage History

We collect this data history from publicly available records. To have your information removed, we recommend requesting removal directly through your county’s website.

Date Status Borrower Loan Amount
Open $144,400
Previous Owner $72,393
Source: Public Records

Property History

We collect this data history from publicly available records. To have your information removed, we recommend requesting removal directly through your county’s website.

Date Event Price List to Sale Price per Sq Ft
02/12/2021 02/12/21 Sold $152,000 -4.9% $139 / Sq Ft
01/26/2021 01/26/21 Pending -- -- --
12/16/2020 12/16/20 For Sale $159,900 -- $146 / Sq Ft
Source: Capital Area Technology & REALTOR® Services (Tallahassee Board of REALTORS®)

Tax History

We collect this data history from publicly available records. To have your information removed, we recommend requesting removal directly through your county’s website.

Year Tax Paid Tax Assessment Tax Assessment Total Assessment is a certain percentage of the fair market value that is determined by local assessors to be the total taxable value of land and additions on the property. Land Improvement
2025 $1,976 $146,399 -- --
2024 $1,910 $142,273 -- --
2023 $1,842 $138,129 $0 $0
2022 $1,717 $134,106 $28,000 $106,106
2021 $2,170 $113,051 $26,000 $87,051
2020 $888 $89,066 $0 $0
2019 $863 $87,064 $0 $0
2018 $842 $85,441 $0 $0
2017 $822 $83,684 $0 $0
2016 $804 $81,963 $0 $0
2015 $799 $81,482 $0 $0
2014 $799 $80,835 $0 $0
Source: Public Records

Agents Affiliated with this Home

  • Section Image
  • Section Image
  • Section Image
See All Agents

Map

Source: Capital Area Technology & REALTOR® Services (Tallahassee Board of REALTORS®)

MLS Number: 326601

Capital Area Technology & REALTOR® Services (Tallahassee Board of REALTORS®)

APN: 21-21-04-00E-004.0

Your Personal Tour Guide

Ask me questions while you tour the home.