
David Teitelman
Hampton Preferred Real Estate Inc
(267) 727-2850
82 Total Sales
1 in Warwick
$798,647 Price


Estimated Value: $755,880
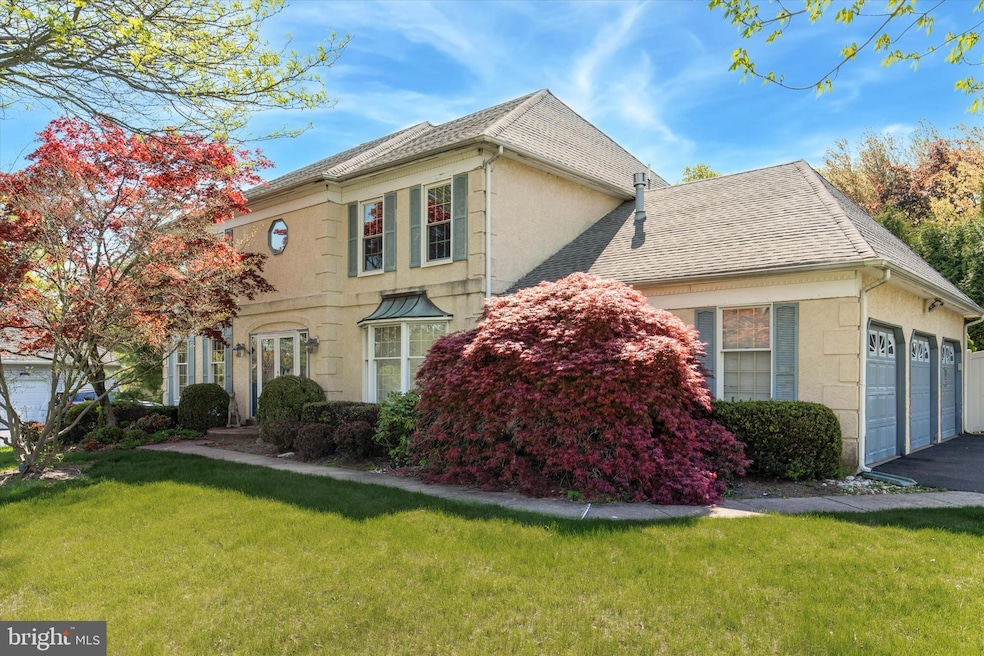
All offers are due by Thursday, May 22nd at 3:00 pm. 2351 Phlox Ct. is a 4 bedroom, 2 1/2 bath colonial in a highly desired neighborhood. First floor has large living, dining and family rooms. Kitchen has an eat-in area included. Primary bedroom has large walk-in closet, and impressive en- suite bathroom. 3 other ample bedrooms and full hall bath round out the top floor. Main level laundry room leads to side-entry 3-car garage. Basement is a large area that could be used for extra living space if desired. Large deck overlooking in-ground pool. Home is waiting for new owners to put their own touches on this home. Set your appointment today.
Last Agent to Sell the Property
(215) 646-2900 harrygreen@kw.com Keller Williams Real Estate-Blue Bell License #RS288663 Listed on: 05/19/2025
David Teitelman
Hampton Preferred Real Estate Inc
(267) 727-2850
82 Total Sales
1 in Warwick
$798,647 Price
Erica Deuschle
Keller Williams Main Line
(610) 463-0417
1,468 Total Sales
1 in Warwick
$750,000 Price
Niall McCall
Vylla Home
(484) 806-1249
60 Total Sales
1 in Warwick
$300,000 Price
Janique Craig
Keller Williams Real Estate-Doylestown
(267) 708-6860
126 Total Sales
2 in Warwick
$460K - $930K Price Range
Lisa Longenbach
Keller Williams Real Estate-Langhorne
(856) 263-2304
193 Total Sales
2 in Warwick
$545K - $600K Price Range
Ronald Ridolfo
Keller Williams Real Estate-Doylestown
(833) 427-2140
46 Total Sales
2 in Warwick
$315K - $800K Price Range
We collect this data history from publicly available records. To have your information removed, we recommend requesting removal directly through your county’s website.
| Date | Event | Price | List to Sale | Price per Sq Ft |
|---|---|---|---|---|
| 07/17/2025 07/17/25 | Sold | $667,000 | -1.2% | $245 / Sq Ft |
| 05/25/2025 05/25/25 | Pending | -- | -- | -- |
| 05/19/2025 05/19/25 | For Sale | $675,000 | -- | $248 / Sq Ft |
We collect this data history from publicly available records. To have your information removed, we recommend requesting removal directly through your county’s website.
| Year | Tax Paid | Tax Assessment Tax Assessment Total Assessment is a certain percentage of the fair market value that is determined by local assessors to be the total taxable value of land and additions on the property. | Land | Improvement |
|---|---|---|---|---|
| 2026 | $10,181 | $56,240 | $9,000 | $47,240 |
| 2025 | $9,789 | $56,240 | $9,000 | $47,240 |
| 2024 | $9,789 | $56,240 | $9,000 | $47,240 |
| 2023 | $9,479 | $56,240 | $9,000 | $47,240 |
| 2022 | $9,373 | $56,240 | $9,000 | $47,240 |
| 2021 | $9,268 | $56,240 | $9,000 | $47,240 |
| 2020 | $9,268 | $56,240 | $9,000 | $47,240 |
| 2019 | $9,212 | $56,240 | $9,000 | $47,240 |
| 2018 | $9,212 | $56,240 | $9,000 | $47,240 |
| 2017 | $9,142 | $56,240 | $9,000 | $47,240 |
| 2016 | $9,142 | $56,240 | $9,000 | $47,240 |
| 2015 | -- | $56,240 | $9,000 | $47,240 |
| 2014 | -- | $56,240 | $9,000 | $47,240 |
Seller's Agent in 2025
Harry Green
Keller Williams Real Estate-Blue Bell
(215) 219-8227
99 Total Sales
G
Buyer's Agent in 2025
Gulnara Shein
LPT Realty, LLC
(267) 251-7979
57 Total Sales
Source: Bright MLS
MLS Number: PABU2095164
APN: 51-009-087
Disclaimer: Certain information contained herein is derived from information provided by parties other than Homes.com. All information provided is deemed reliable, but is not guaranteed to be accurate and should be independently verified.
The data relating to real estate for sale on this website appears in part through the BRIGHT Internet Data Exchange program, a voluntary cooperative exchange of property listing data between licensed real estate brokerage firms, and is provided by BRIGHT through a licensing agreement.
Listing information is from various brokers who participate in the Bright MLS IDX program and not all listings may be visible on the site.
The property information being provided on or through the website is for the personal, non-commercial use of consumers and such information may not be used for any purpose other than to identify prospective properties consumers may be interested in purchasing.
Some properties which appear for sale on the website may no longer be available because they are for instance, under contract, sold or are no longer being offered for sale.
Property information displayed is deemed reliable but is not guaranteed.
Copyright 2026 Bright MLS, Inc.
Ask me questions while you tour the home.