
DJ Reed
Responds Quickly
eXp Realty
(253) 336-7366
38 Total Sales
1 in Elk Plain
$515,000 Price
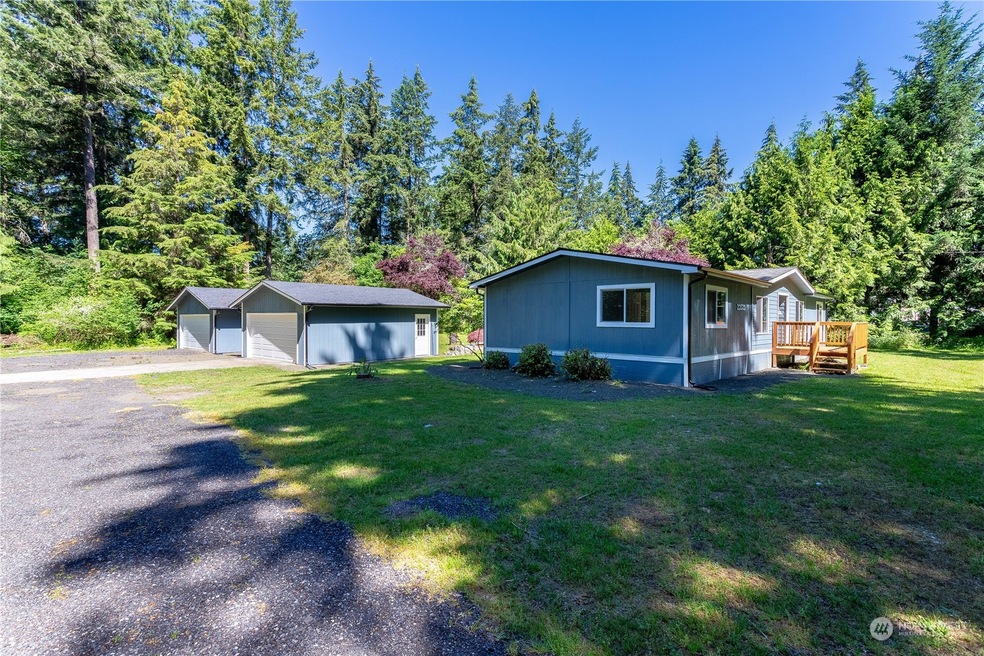


Here it is move in ready 3 bedrooms 2 baths with 2 detached garages for all your toys and hobbies. Private 1.29 acres country living, but still close in for shopping and activities. All updated inside.. dont miss this one!
Last Agent to Sell the Property
Engel & Volkers Chambers Bay License #80042 Listed on: 06/24/2024
Source: Northwest Multiple Listing Service (NWMLS)
MLS#: 2256200
We collect this data history from publicly available records. To have your information removed, we recommend requesting removal directly through your county’s website.
DJ Reed
eXp Realty
(253) 336-7366
38 Total Sales
1 in Elk Plain
$515,000 Price
Michelle Harold
FirstPoint Real Estate LLC
(253) 303-6917
81 Total Sales
3 in Elk Plain
$373K - $510K Price Range
Debbie Parsons
Keller Williams Realty
(360) 564-0918
47 Total Sales
2 in Elk Plain
$505K - $645K Price Range
Candice Frazier
Best Choice Realty
(253) 300-4830
95 Total Sales
1 in Elk Plain
$512,000 Price
Jay Grauman
Coldwell Banker Danforth
(253) 652-5657
93 Total Sales
1 in Elk Plain
$483,750 Price
Natasha Hackett
PNW Realty
(425) 529-5006
84 Total Sales
2 in Elk Plain
$464K - $505K Price Range
We collect this data history from publicly available records. To have your information removed, we recommend requesting removal directly through your county’s website.
| Date | Buyer | Sale Price | Title Company |
|---|---|---|---|
| $492,000 | Fidelity National Title | ||
| Barker Alisha | -- | Fidelity National Title | |
| Darland Sean | $270,000 | Ticor Title |
We collect this data history from publicly available records. To have your information removed, we recommend requesting removal directly through your county’s website.
| Date | Status | Borrower | Loan Amount |
|---|---|---|---|
| Open | $467,400 | ||
| Previous Owner | Darland Sean | $346,800 |
We collect this data history from publicly available records. To have your information removed, we recommend requesting removal directly through your county’s website.
| Year | Tax Paid | Tax Assessment Tax Assessment Total Assessment is a certain percentage of the fair market value that is determined by local assessors to be the total taxable value of land and additions on the property. | Land | Improvement |
|---|---|---|---|---|
| 2025 | $3,186 | $413,700 | $210,200 | $203,500 |
| 2024 | $3,186 | $273,900 | $201,900 | $72,000 |
| 2023 | $3,186 | $259,900 | $197,000 | $62,900 |
| 2022 | $694 | $273,200 | $210,200 | $63,000 |
| 2021 | $2,235 | $154,400 | $138,400 | $16,000 |
| 2019 | $1,527 | $135,800 | $117,500 | $18,300 |
| 2018 | $1,540 | $114,800 | $96,500 | $18,300 |
| 2017 | $1,382 | $92,500 | $75,500 | $17,000 |
| 2016 | $1,409 | $85,800 | $72,800 | $13,000 |
| 2014 | $1,189 | $78,900 | $66,900 | $12,000 |
| 2013 | $1,189 | $72,200 | $60,900 | $11,300 |
Seller's Agent in 2024
Elisa Pierce
Engel & Volkers Chambers Bay
(253) 273-4267
155 Total Sales
Buyer's Agent in 2024
Danielle Austin
Every Door Real Estate
(425) 466-7130
18 Total Sales
Seller's Agent in 2023
Lori Lewandowski
John L Scott
(253) 617-5921
210 Total Sales
Source: Northwest Multiple Listing Service (NWMLS)
MLS Number: 2256200
Disclaimer: Certain information contained herein is derived from information provided by parties other than Homes.com. All information provided is deemed reliable, but is not guaranteed to be accurate and should be independently verified.
All data is obtained from various sources and may not have been verified by broker or MLS GRID. Supplied Open House Information is subject to change without notice. All information should be independently reviewed and verified for accuracy. Properties may or may not be listed by the office/agent presenting the information. Listing information is provided by the Northwest Multiple Listing Service (NWMLS). Property information is based on available data that may include MLS information, county records, and other sources. Listings marked with the 3 tree icon and provided by NWMLS. All properties are subject to prior sale or withdrawal. IDX information is provided exclusively for consumers’ personal noncommercial use, that it may not be used for any purpose other than to identify prospective properties consumers may be interested in purchasing, that the data is deemed reliable but is not guaranteed by MLS GRID. ©2026 NWMLS.
Based on information submitted to the MLS GRID
Listings courtesy of Northwest Multiple Listing Service (NWMLS) as distributed by MLS GRID
Ask me questions while you tour the home.