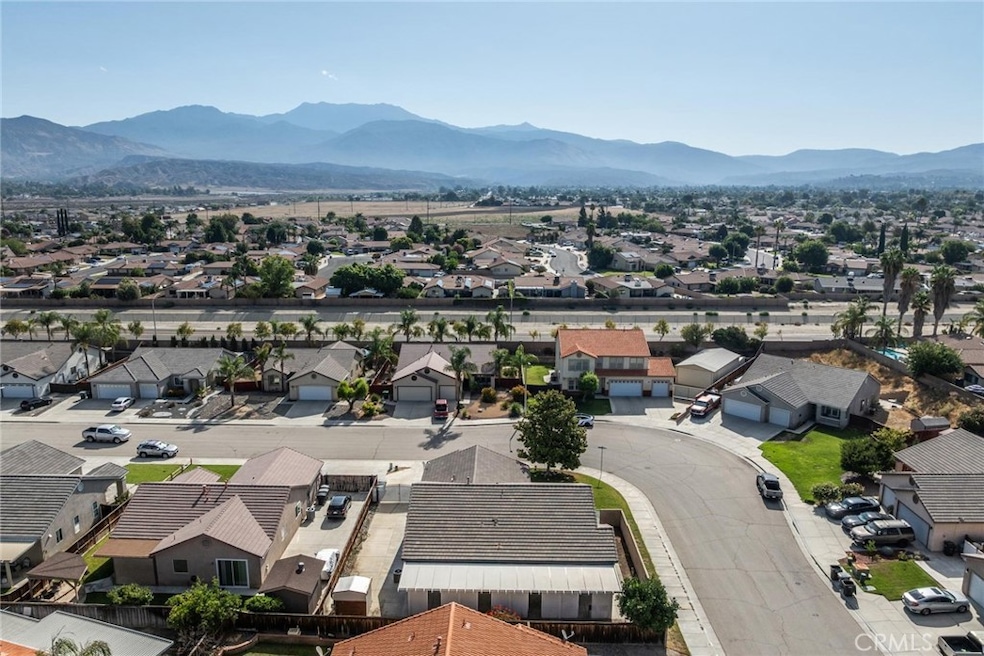
NOT LISTED FOR SALE

Estimated Value: $521,364

3 Beds
2 Baths
1,872 Sq Ft
$279/Sq Ft Est. Value

Sale Details

Date Sold: October 7, 2025

Last sale price $505,000 $270 Per Sq Ft

Est. 3% increase in value since last sale

Current estimated payment $3,111 / mo

8 Days on Market

Highlights

  • RV Access or Parking
  • Contemporary Architecture
  • Corner Lot
  • Mountain View
  • Main Floor Bedroom
  • Granite Countertops

About This Home

As of October 2025

Welcome to Your Dream Home! Step into comfort and style in this move-in-ready, single-level home. A beautifully maintained 4-bedroom, 2-bathroom residence located in the heart of San Jacinto, with 1,872 square feet of living space, this home offers the perfect blend of style and functionality. No HOA and low tax rate. Highlights Include: Gourmet kitchen featuring granite countertops and stainless-steel appliances Primary suite includes two large closets with a separate tub and shower. RV parking with a built-in dump station. Three-car garage for abundant parking. Don’t miss your chance to make this stunning property your next viewing.

Last Agent to Sell the Property

Don and Vicki Dysert

AARE Brokerage Phone: 951-345-0901 License #01727829 Listed on: 08/05/2025

AARE

Co-Listed By

Donald Dysert

NON-MEMBER/NBA or BTERM OFFICE Brokerage Phone: 951-345-0901 License #01727827

Last Buyer's Agent

Rafael Lazaro

BERKSHIRE HATHAWAY HOMESERVICES CALIFORNIA REALTY License #01959814

BERKSHIRE HATHAWAY HOMESERVICES CALIFORNIA REALTY

Home Details

Home Type

  • Single Family

Year Built

  • Built in 2003

Lot Details

  • 7,841 Sq Ft Lot
  • East Facing Home
  • Wrought Iron Fence
  • Wood Fence
  • Fence is in excellent condition
  • Corner Lot
  • Sprinkler System

Parking

  • 3 Car Attached Garage
  • Parking Available
  • Workshop in Garage
  • Front Facing Garage
  • Three Garage Doors
  • Garage Door Opener
  • Driveway Up Slope From Street
  • RV Access or Parking

Home Design

  • Contemporary Architecture
  • Entry on the 1st floor
  • Turnkey
  • Slab Foundation
  • Fire Rated Drywall
  • Spanish Tile Roof
  • Copper Plumbing
  • Stucco

Interior Spaces

  • 1,872 Sq Ft Home
  • 1-Story Property
  • Built-In Features
  • Ceiling Fan
  • Wood Burning Fireplace
  • Gas Fireplace
  • Plantation Shutters
  • Custom Window Coverings
  • Insulated Doors
  • Family Room Off Kitchen
  • Living Room
  • Dining Room with Fireplace
  • Den
  • Workshop
  • Laminate Flooring
  • Mountain Views

Kitchen

  • Eat-In Kitchen
  • Breakfast Bar
  • Gas Oven
  • Gas Cooktop
  • Free-Standing Range
  • Range Hood
  • Kitchen Island
  • Granite Countertops

Bedrooms and Bathrooms

  • 3 Main Level Bedrooms
  • 2 Full Bathrooms
  • Dual Vanity Sinks in Primary Bathroom
  • Bathtub with Shower
  • Separate Shower
  • Exhaust Fan In Bathroom

Laundry

  • Laundry Room
  • Dryer
  • Washer

Home Security

  • Carbon Monoxide Detectors
  • Fire and Smoke Detector

Accessible Home Design

  • Doors swing in
  • Entry Slope Less Than 1 Foot

Outdoor Features

  • Open Patio
  • Outdoor Grill
  • Rain Gutters
  • Front Porch

Location

  • Suburban Location

Utilities

  • Forced Air Heating and Cooling System
  • Underground Utilities
  • 220 Volts in Garage
  • Natural Gas Connected
  • Water Heater
  • Sewer Paid
  • Phone Available
  • Cable TV Available

Community Details

  • No Home Owners Association
  • Laundry Facilities

Listing and Financial Details

  • Tax Lot 41
  • Tax Tract Number 29314
  • Assessor Parcel Number 438482017
  • $465 per year additional tax assessments

Home Details

Home Type

Single Family

Year Built

Built in 2003

Lot Details

7,841 Sq Ft Lot

Parking

3

Listing Details

  • Structure Type: House
  • Assessments: Yes
  • Property Attached: No
  • Road Frontage Type: City Street
  • Road Surface Type: Paved
  • Security: Carbon Monoxide Detector(s), Smoke Detector(s)
  • View: Yes
  • Architectural Style: Contemporary
  • Property Condition: Turnkey
  • Property Sub Type: Single Family Residence
  • Property Type: Residential
  • Parcel Number: 438482017
  • Year Built: 2003
  • Special Features: None

Interior Features

  • Fireplace: Yes
  • Living Area: 1872.00 Square Feet
  • Interior Amenities: Built-in Features, Ceiling Fan(s), Copper Plumbing Full, Granite Counters, Pantry
  • Stories: 1
  • Common Walls: No Common Walls
  • Flooring: Laminate
  • Accessibility Features: Doors - Swing In, Entry Slope Less Than 1 Foot
  • Appliances: Yes
  • Full Bathrooms: 2
  • Total Bedrooms: 3
  • Door Features: Insulated Doors
  • Eating Area: Breakfast Counter / Bar, Family Kitchen, In Kitchen
  • Entry Level: 1
  • Fireplace Features: Dining Room, Gas, Wood Burning
  • Levels: One
  • Main Level Bathrooms: 2
  • Main Level Bedrooms: 3
  • Price Per Square Foot: 269.76
  • Room Type: All Bedrooms Down, Den, Kitchen, Laundry, Living Room, Main Floor Bedroom, Main Floor Primary Bedroom, Workshop
  • Window Features: Custom Covering, Plantation Shutters
  • Bathroom Features: Bathtub, Shower In Tub, Double Sinks In Primary Bath, Exhaust Fan(s), Separate Tub And Shower, Walk-In Shower
  • Room Kitchen Features: Granite Counters, Kitchen Island

Exterior Features

  • Patio: Yes
  • Direction Faces: East
  • Foundation: Slab
  • Exterior Features: Barbecue Private, Rain Gutters
  • View: Mountain(s)
  • Fence: Yes
  • Fencing: Excellent Condition, Wood, Wrought Iron
  • Patio And Porch Features: Patio, Patio Open, Front Porch, Slab
  • Pool Private: No
  • Roof: Spanish Tile
  • Spa: No
  • Construction Materials: Drywall Walls, Stucco

Garage/Parking

  • Attached Garage: Yes
  • Garage Spaces: 3.00
  • Parking: Yes
  • Parking Features: Concrete, Driveway Up Slope From Street, Garage, Garage Faces Front, Garage - Three Door, Garage Door Opener, RV Access/Parking, RV Gated, RV Hook-Ups, Workshop in Garage
  • Total Parking Spaces: 3.00

Utilities

  • Utilities: Cable Connected, Electricity Connected, Natural Gas Connected, Phone Available, Sewer Connected, Underground Utilities, Water Connected
  • Sprinklers: Yes
  • Heating: Yes
  • Laundry: Yes
  • Appliances: Free-Standing Range, Gas Oven, Gas Cooktop, Range Hood, Refrigerator, Water Heater
  • Electric: 220 Volts in Garage, Electricity - On Property
  • Heating Type: Central, Forced Air
  • Laundry Features: Dryer Included, Individual Room, Inside, Washer Included
  • Sewer: Public Sewer, Sewer Paid
  • Water Source: Public
  • Cooling: Central Air, Electric
  • Cooling: Yes

Condo/Co-op/Association

  • Association: No
  • Senior Community: No
  • Community Features: Curbs, Gutters, Suburban

Lot Info

  • Additional Parcels: No
  • Land Lease: No
  • Lot Features: Corner Lot, Sprinkler System
  • Lot Size Sq Ft: 7841.00
  • Lot Size Acres: 0.1800

Multi Family

  • Lease Considered: No
  • Lot Size Area: 7841.0000 Square Feet
  • Number Of Units In Community: 1000
  • Number Of Units Total: 1

Tax Info

  • Tax Census Tract: 435.24
  • Tax Lot: 41
  • Tax Tract Number: 29314
  • TaxOtherAnnualAssessmentAmount: 465.00

Ownership History

We collect this data history from publicly available records. To have your information removed, we recommend requesting removal directly through your county’s website.

Date Name Owned For Owner Type

Purchase Details

Listed on
Aug 5, 2025
Closed on
Sep 9, 2025
Sold by
Bought by
Seller's Agent
Don and Vicki Dysert
AARE
Buyer's Agent
Rafael Lazaro
BERKSHIRE HATHAWAY HOMESERVICES CALIFORNIA REALTY
List Price
$489,900
Sold Price
$505,000
Premium/Discount to List
$15,100
3.08%
Views
6
Current Estimated Value
$521,364

Home Financials for this Owner

Home Financials are based on the most recent Mortgage that was taken out on this home.
Estimated Appreciation
$16,364
Avg. Annual Appreciation
1.92%
Original Mortgage
$495,853
Outstanding Balance
$490,644
Interest Rate
5.25%
Mortgage Type
FHA
Estimated Equity
$22,178

Purchase Details

Listed on
Jan 10, 2013
Closed on
Apr 4, 2013
Sold by
Bought by
Seller's Agent
Sue Dolin
KW Temecula
Buyer's Agent
Don and Vicki Dysert
AARE
List Price
$158,000
Sold Price
$170,000
Premium/Discount to List
$12,000
7.59%

Home Financials for this Owner

Home Financials are based on the most recent Mortgage that was taken out on this home.
Avg. Annual Appreciation
9.13%
Original Mortgage
$166,920
Interest Rate
3.37%
Mortgage Type
FHA

Purchase Details

Closed on
Dec 20, 2006
Sold by
Bought by

Home Financials for this Owner

Home Financials are based on the most recent Mortgage that was taken out on this home.
Original Mortgage
$288,000
Interest Rate
6.22%
Mortgage Type
New Conventional

Purchase Details

Closed on
Aug 25, 2005
Sold by
Bought by

Home Financials for this Owner

Home Financials are based on the most recent Mortgage that was taken out on this home.
Original Mortgage
$270,000
Interest Rate
1%
Mortgage Type
New Conventional

Purchase Details

Closed on
Oct 28, 2003
Sold by
Bought by

Purchase Details

Closed on
Jun 4, 2003
Sold by
Bought by

Home Financials for this Owner

Home Financials are based on the most recent Mortgage that was taken out on this home.
Original Mortgage
$195,490
Interest Rate
5.92%
Mortgage Type
VA
Source: Public Records
Create a Home Valuation Report for This Property
The Home Valuation Report is an in-depth analysis detailing your home's value as well as a comparison with similar homes in the area

Home Values in the Area

Source: Public Records

Average Home Value in this Area


Source: Public Records

Purchase History

We collect this data history from publicly available records. To have your information removed, we recommend requesting removal directly through your county’s website.

Date Buyer Sale Price Title Company
$505,000 Lawyers Title
$170,000 Fidelity National Title
-- Fidelity National Title Co
-- Ftc Title
-- Chicago Title Insurance Co
$195,500 Chicago Title Insurance Co
Source: Public Records

Mortgage History

We collect this data history from publicly available records. To have your information removed, we recommend requesting removal directly through your county’s website.

Date Status Borrower Loan Amount
Open $495,853
Closed $166,920
Previous Owner $288,000
Previous Owner $270,000
Previous Owner $195,490
Source: Public Records

Property History

We collect this data history from publicly available records. To have your information removed, we recommend requesting removal directly through your county’s website.

Date Event Price List to Sale Price per Sq Ft Prior Sale
10/07/2025 10/07/25 Sold $505,000 +3.1% $270 / Sq Ft
09/03/2025 09/03/25 Pending -- -- --
08/25/2025 08/25/25 For Sale $489,900 -3.0% $262 / Sq Ft
08/05/2025 08/05/25 Off Market $505,000 -- --
04/24/2013 04/24/13 Sold $170,000 +7.6% $91 / Sq Ft View Prior Sale
01/14/2013 01/14/13 Pending -- -- --
01/10/2013 01/10/13 For Sale $158,000 -7.1% $84 / Sq Ft
01/10/2013 01/10/13 Off Market $170,000 -- --
01/09/2013 01/09/13 Price Changed $158,000 0.0% $84 / Sq Ft
01/09/2013 01/09/13 For Sale $158,000 -7.1% $84 / Sq Ft
03/26/2012 03/26/12 Pending -- -- --
03/20/2012 03/20/12 Off Market $170,000 -- --
03/19/2012 03/19/12 For Sale $145,000 -- $77 / Sq Ft
Source: California Regional Multiple Listing Service (CRMLS)

Tax History

We collect this data history from publicly available records. To have your information removed, we recommend requesting removal directly through your county’s website.

Year Tax Paid Tax Assessment Tax Assessment Total Assessment is a certain percentage of the fair market value that is determined by local assessors to be the total taxable value of land and additions on the property. Land Improvement
2026 $2,988 $505,000 $126,251 $378,749
2025 $2,825 $209,327 $43,092 $166,235
2023 $2,825 $201,201 $41,420 $159,781
2022 $2,774 $197,257 $40,608 $156,649
2021 $2,706 $193,390 $39,812 $153,578
2020 $2,674 $191,408 $39,404 $152,004
2019 $2,660 $187,656 $38,632 $149,024
2018 $2,605 $183,977 $37,876 $146,101
2017 $2,506 $180,371 $37,134 $143,237
2016 $2,397 $176,835 $36,406 $140,429
2015 $2,360 $174,181 $35,860 $138,321
2014 $2,312 $170,770 $35,158 $135,612
Source: Public Records

Agents Affiliated with this Home

  • Section Image
  • Section Image
  • Section Image
  • Section Image
See All Agents

Map

Source: California Regional Multiple Listing Service (CRMLS)

MLS Number: SW25176016

California Regional Multiple Listing Service (CRMLS)

APN: 438-482-017

Your Personal Tour Guide

Ask me questions while you tour the home.