
Michaleen & Bob Paul
Responds Quickly
Keller Williams Living
(440) 578-9961
142 Total Sales
1 in Euclid
$149,000 Price

Estimated Value: $202,000 - $243,061
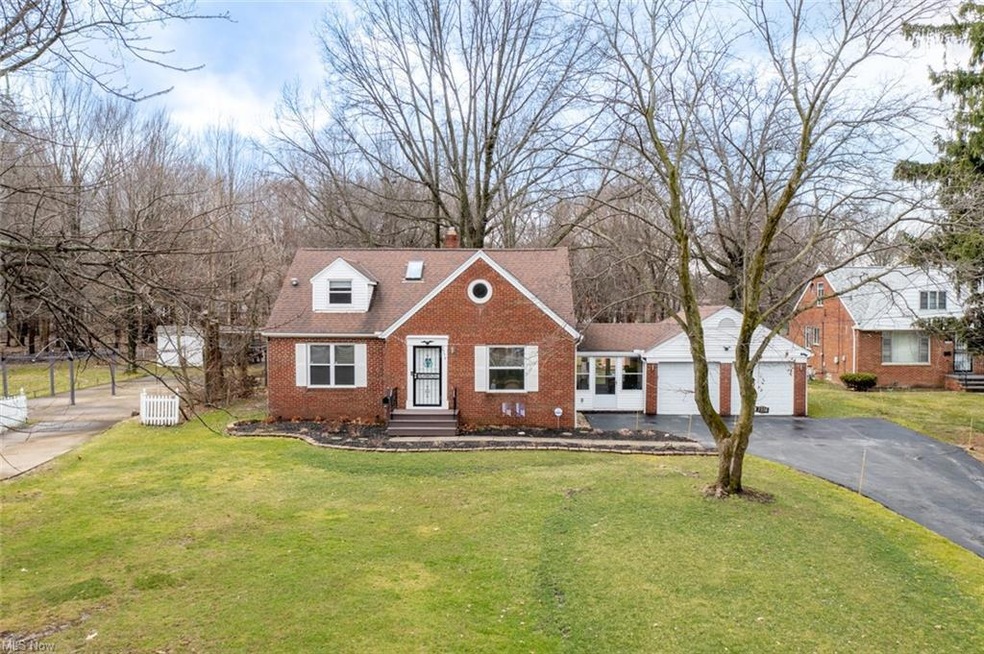
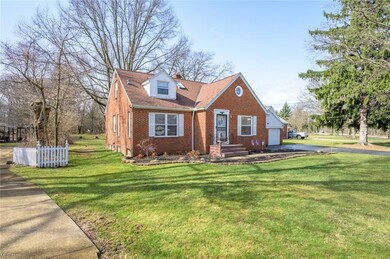
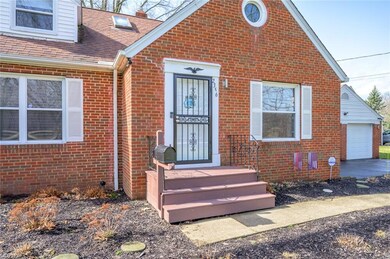
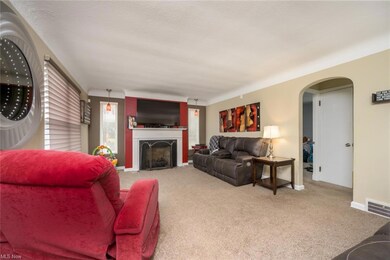
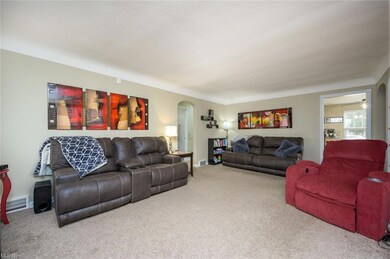
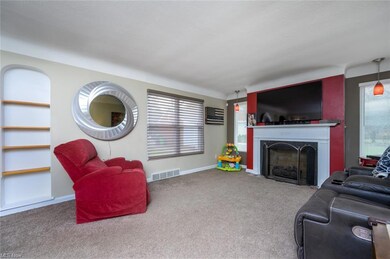
Welcome to this beautiful brick home offering three-bedrooms, two-full-bathrooms in a prime Euclid location with views of the wooded metro park in your own front yard. This home has been meticulously maintained and boasts numerous upgrades throughout. As you enter the house, you'll be greeted by a spacious and bright living room that flows seamlessly into the dining area, perfect for entertaining guests or relaxing with family. The kitchen features ample storage space, modern appliances, and plenty of counter space for meal preparation. The home also includes a finished rec room in the basement, providing even more living space and making it perfect for a game room or home theater. The bedrooms are all generously sized and offer plenty of closet space. The bathrooms have been beautifully updated and feature modern fixtures and finishes. Outside, you'll find a huge yard perfect for picnics, playing with pets, or simply enjoying the outdoors. Call your favorite realtor to see this incredible opportunity to own a home in a prime location with plenty of space and amenities!
We collect this data history from publicly available records. To have your information removed, we recommend requesting removal directly through your county’s website.
Michaleen & Bob Paul
Keller Williams Living
(440) 578-9961
142 Total Sales
1 in Euclid
$149,000 Price
Maureen Wlodarczyk
Keller Williams Living
(216) 930-2482
274 Total Sales
16 in Euclid
$59K - $210K Price Range
Phil Rogers
Russell Real Estate Services
(234) 278-1662
174 Total Sales
5 in Euclid
$38K - $125K Price Range
Torry McJunkins
EXP Realty, LLC.
(216) 859-1852
181 Total Sales
1 in Euclid
$197,000 Price
Karen Eagle
Elite Sotheby's International Realty
(216) 606-8158
355 Total Sales
1 in Euclid
$117,000 Price
Jason Beard
Keller Williams Greater Metropolitan
(216) 238-3891
171 Total Sales
7 in Euclid
$125K - $212K Price Range
We collect this data history from publicly available records. To have your information removed, we recommend requesting removal directly through your county’s website.
| Date | Buyer | Sale Price | Title Company |
|---|---|---|---|
| $182,000 | First Meridian Title | ||
| $107,000 | Chicago Title Insurance C | ||
| $27,000 | Landcastle | ||
| -- | Landcastle | ||
| -- | Attorney | ||
| $41,422 | Public | ||
| -- | None Available | ||
| $104,000 | -- | ||
| $50,000 | -- | ||
| -- | -- | ||
| -- | -- |
We collect this data history from publicly available records. To have your information removed, we recommend requesting removal directly through your county’s website.
| Date | Status | Borrower | Loan Amount |
|---|---|---|---|
| Open | $176,540 | ||
| Previous Owner | $33,170 | ||
| Previous Owner | $10,000 | ||
| Previous Owner | $107,530 |
We collect this data history from publicly available records. To have your information removed, we recommend requesting removal directly through your county’s website.
| Date | Event | Price | List to Sale | Price per Sq Ft | Prior Sale |
|---|---|---|---|---|---|
| 04/06/2023 04/06/23 | Sold | $182,000 | -1.6% | $86 / Sq Ft | |
| 03/12/2023 03/12/23 | Pending | -- | -- | -- | |
| 03/09/2023 03/09/23 | For Sale | $185,000 | +72.9% | $87 / Sq Ft | |
| 12/24/2013 12/24/13 | Sold | $107,000 | 0.0% | $101 / Sq Ft | View Prior Sale |
| 11/06/2013 11/06/13 | Pending | -- | -- | -- | |
| 11/06/2013 11/06/13 | For Sale | $107,000 | +296.3% | $101 / Sq Ft | |
| 04/29/2013 04/29/13 | Sold | $27,000 | -10.0% | $25 / Sq Ft | View Prior Sale |
| 03/06/2013 03/06/13 | Pending | -- | -- | -- | |
| 01/04/2013 01/04/13 | For Sale | $30,000 | -- | $28 / Sq Ft |
We collect this data history from publicly available records. To have your information removed, we recommend requesting removal directly through your county’s website.
| Year | Tax Paid | Tax Assessment Tax Assessment Total Assessment is a certain percentage of the fair market value that is determined by local assessors to be the total taxable value of land and additions on the property. | Land | Improvement |
|---|---|---|---|---|
| 2025 | $4,178 | $63,385 | $13,405 | $49,980 |
| 2024 | $4,320 | $63,385 | $13,405 | $49,980 |
| 2023 | $4,082 | $47,850 | $6,090 | $41,760 |
| 2022 | $3,988 | $47,845 | $6,090 | $41,755 |
| 2021 | $4,441 | $47,850 | $6,090 | $41,760 |
| 2020 | $3,722 | $36,260 | $4,620 | $31,640 |
| 2019 | $3,349 | $103,600 | $13,200 | $90,400 |
| 2018 | $3,450 | $36,260 | $4,620 | $31,640 |
| 2017 | $3,815 | $34,230 | $6,510 | $27,720 |
| 2016 | $3,823 | $34,230 | $6,510 | $27,720 |
| 2015 | $3,475 | $34,230 | $6,510 | $27,720 |
| 2014 | $3,475 | $34,230 | $6,510 | $27,720 |
Seller's Agent in 2023
Ginger Cook
Real of Ohio
(330) 819-1785
124 Total Sales
Buyer's Agent in 2023
Michael Ferrante
LPT Realty
(216) 373-7727
1,364 Total Sales
D
Seller's Agent in 2013
David Barr
Deleted Agent
N
Seller's Agent in 2013
Non-Member Non-Member
Non-Member
C
Buyer's Agent in 2013
Carl Ivec
Deleted Agent
Buyer's Agent in 2013
Melissa Horvath
HomeSmart Real Estate Momentum LLC
(216) 496-4668
60 Total Sales
Source: MLS Now
MLS Number: 4438654
APN: 649-22-009
Disclaimer: Certain information contained herein is derived from information provided by parties other than Homes.com. All information provided is deemed reliable, but is not guaranteed to be accurate and should be independently verified.
IDX information is provided exclusively for personal, non-commercial use, and may not be used for any purpose other than to identify prospective properties consumers may be interested in purchasing. Information is deemed reliable but not guaranteed.
Ask me questions while you tour the home.