
Nathaniel Nieland
COLDWELL BANKER REALTY
(412) 838-3995
234 Total Sales
3 in Murrysville
$263K - $722K Price Range

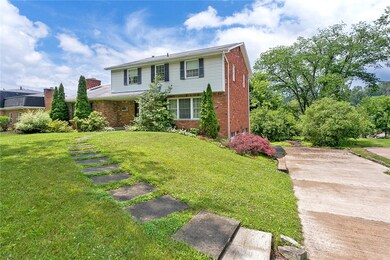
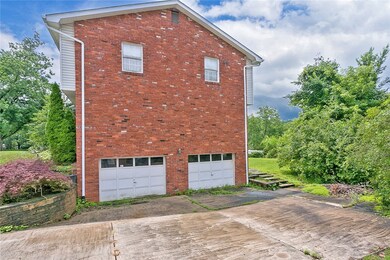
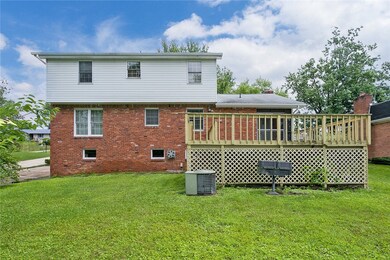
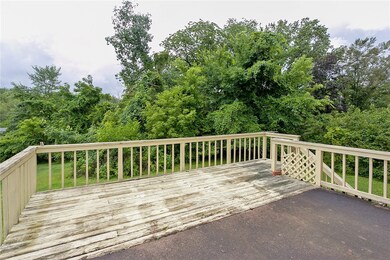
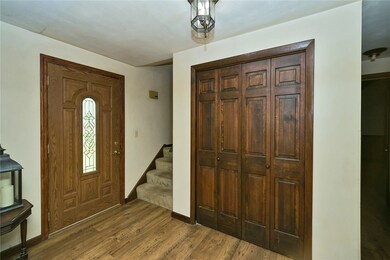
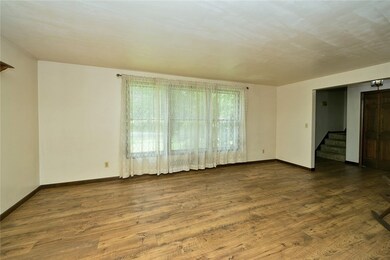
CUL-DE-SAC STREET! FIRST FLOOR LAUNDRY. NEW FLOORING ON FIRST FLOOR AND GAME ROOM. SPACIOUS ROOMS. SMALL ENCLOSED PORCH OFF OF LAUNDRY ROOM PLUS DECK OVERLOOKING LEVEL BACKYARD. CONVENIENT LOCATION. NEEDS SOME TLC - LOADS OF POTENTIAL.
Last Agent to Sell the Property
BERKSHIRE HATHAWAY THE PREFERRED REALTY Listed on: 07/16/2021
Nathaniel Nieland
COLDWELL BANKER REALTY
(412) 838-3995
234 Total Sales
3 in Murrysville
$263K - $722K Price Range
Stacy M. Romanias
BERKSHIRE HATHAWAY THE PREFERRED REALTY
(412) 754-7039
35 Total Sales
2 in Murrysville
$310K - $351K Price Range
Cynthia Perry
BERKSHIRE HATHAWAY THE PREFERRED REALTY
(412) 912-4655
77 Total Sales
29 in Murrysville
$75K - $815K Price Range
Melissa Barker
RE/MAX SELECT REALTY
(878) 258-8088
898 Total Sales
2 in Murrysville
$373K - $400K Price Range
Jennifer Waters
HOWARD HANNA REAL ESTATE SERVICES
(724) 623-2952
131 Total Sales
1 in Murrysville
$530,000 Price
Sara Leitera
BERKSHIRE HATHAWAY THE PREFERRED REALTY
(412) 743-8973
197 Total Sales
1 in Murrysville
$480,000 Price
We collect this data history from publicly available records. To have your information removed, we recommend requesting removal directly through your county’s website.
| Date | Event | Price | List to Sale | Price per Sq Ft |
|---|---|---|---|---|
| 08/18/2021 08/18/21 | Sold | $269,900 | 0.0% | -- |
| 07/16/2021 07/16/21 | For Sale | $269,900 | -- | -- |
Seller's Agent in 2021
Vicki Rutherford
BHHS Preferred Realty
(412) 327-2075
248 Total Sales
Buyer's Agent in 2021
Ryan Shedlock
HOWARD HANNA REAL ESTATE SERVICES
(412) 478-4150
908 Total Sales
Source: West Penn Multi-List
MLS Number: 1511877
Disclaimer: Certain information contained herein is derived from information provided by parties other than Homes.com. All information provided is deemed reliable, but is not guaranteed to be accurate and should be independently verified.
IDX information is provided exclusively for personal, non-commercial use, and may not be used for any purpose other than to identify prospective properties consumers may be interested in purchasing.
Information is deemed reliable but not guaranteed.
Ask me questions while you tour the home.