
Raj Maddhi
Full Circle Realty CO
(720) 513-5448
109 Total Sales
1 in Inspiration
$1,050,000 Price


Estimated Value: $814,216
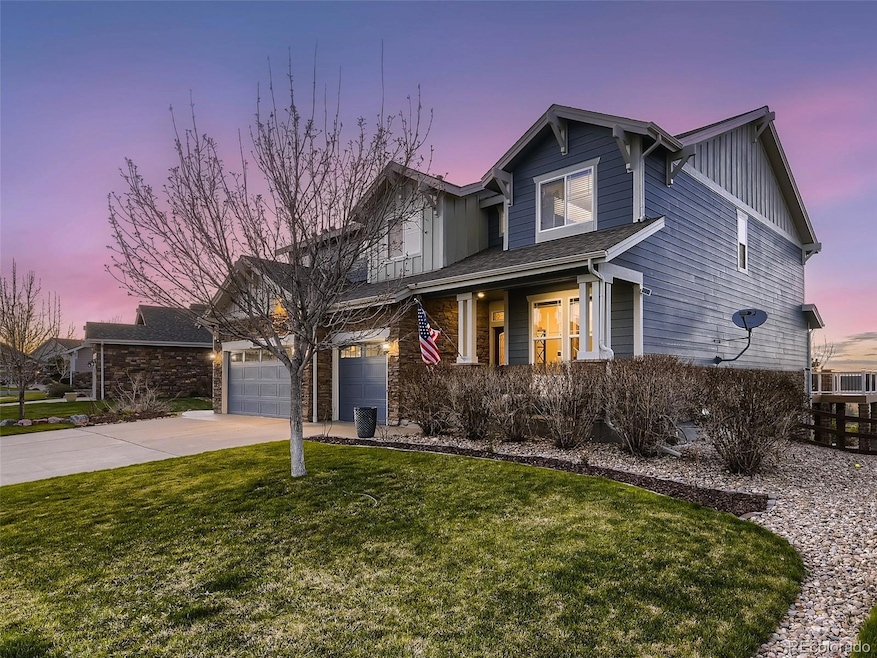
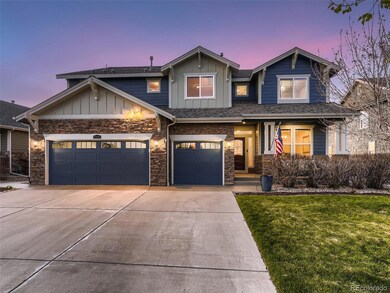
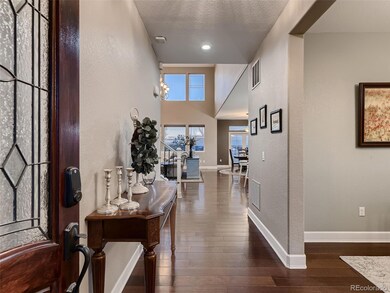
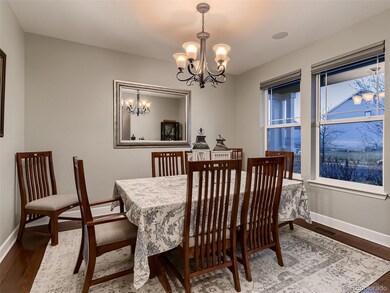
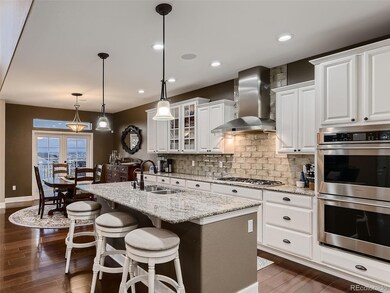
$10,000 Concession offered by sellers! Stunning 4 bed, 4 bath home with office & 3 car garage is perfect for entertaining and relaxation. Control4 home automation installed and ready to be activated by its new owner. Open concept kitchen is a chef's dream, top-of-the-line GE Monogram appliances including 72" refrigerator freezer, double ovens, gas range, hood, dishwasher, walk- in pantry, kitchen island, eat in area and plenty of room to prepare meals. Open floor plan flows into the living room to entertain and enjoy guests with plenty of natural light. Living room boasts a vaulted ceiling, chandelier, gas fireplace decorated with ledger stone to the ceiling and Hunter Douglas remote window blinds. On main floor you will find dining room, a large office, a half bath, and a mudroom with ample storage. Enjoy the Timber Tech deck that leads down to the unique outdoor kitchen and entertaining area. Outdoor kitchen features a Pizza oven, a Hestan Grill, an ice bucket with drain and drawers and cabinets. Next to the outdoor kitchen you will find an entertaining area featuring a gas fire pit, outdoor lights, tv viewing area, eating area, and a water feature. Back inside the home, the primary bedroom, on the upper level features a custom ceiling beam, tile floors, gas fireplace and remote Hunter Douglas blinds. primary bathroom and closet feature heated tile floors, marble double vanity with hidden outlets including USB charging, bathtub, stain glass windows for privacy, walk in steam shower with rain-heads and large shower seat. The primary closet was designed and built by Custom Closets and features marble countertops giving you the ultimate retreat. On the upper floor you will find 3 additional bedrooms, 2 more bathrooms and the laundry room relocated from the main floor and boasts sound dampening insulation. With a three-car garage and plenty of storage, this home has it all!
Last Agent to Sell the Property
Your Castle Real Estate Inc License #100046583 Listed on: 05/03/2023
Raj Maddhi
Full Circle Realty CO
(720) 513-5448
109 Total Sales
1 in Inspiration
$1,050,000 Price
Cindy Dassinger
Metro Home Finders
(720) 709-1121
137 Total Sales
1 in Inspiration
$875,000 Price
Landin Smith
RE/MAX Professionals
(720) 928-9626
224 Total Sales
1 in Inspiration
$925,000 Price
Claire Gilmore
MB KELL & COMPANY
(720) 709-2615
139 Total Sales
2 in Inspiration
$835K - $980K Price Range
Taylor Bunney
eXp Realty, LLC
(720) 928-2770
82 Total Sales
1 in Inspiration
$925,000 Price
MC
Mark Cooper
Coldwell Banker Realty 24
(720) 575-8705
67 Total Sales
1 in Inspiration
$975,000 Price
We collect this data history from publicly available records. To have your information removed, we recommend requesting removal directly through your county’s website.
| Date | Event | Price | List to Sale | Price per Sq Ft |
|---|---|---|---|---|
| 08/30/2023 08/30/23 | Sold | $840,000 | -1.2% | $293 / Sq Ft |
| 07/29/2023 07/29/23 | Price Changed | $850,000 | -2.9% | $297 / Sq Ft |
| 06/18/2023 06/18/23 | For Sale | $875,000 | +4.2% | $305 / Sq Ft |
| 05/24/2023 05/24/23 | Off Market | $840,000 | -- | -- |
| 05/12/2023 05/12/23 | Price Changed | $945,000 | -1.6% | $330 / Sq Ft |
| 05/06/2023 05/06/23 | For Sale | $960,000 | -- | $335 / Sq Ft |
Seller's Agent in 2023
Sarah McLean
Your Castle Real Estate Inc
(719) 650-5754
1 in this area
5 Total Sales
Buyer's Agent in 2023
Chad Olson
Coldwell Banker Global Luxury Denver
(303) 898-5072
1 in this area
34 Total Sales
Source: REcolorado®
MLS Number: 3729701
APN: 2235-062-04-031
Disclaimer: Certain information contained herein is derived from information provided by parties other than Homes.com. All information provided is deemed reliable, but is not guaranteed to be accurate and should be independently verified.
All data is obtained from various sources and may not have been verified by broker or MLS GRID. Supplied Open House Information is subject to change without notice. All information should be independently reviewed and verified for accuracy. Properties may or may not be listed by the office/agent presenting the information. Some IDX listings have been excluded from this website. The content relating to real estate for sale in this Web site comes in part from the Internet Data eXchange (“IDX”) program of METROLIST, INC., DBA RECOLORADO®. Real estate listings held by brokers other than Ten-X are marked with the IDX Logo. This information is being provided for the consumers’ personal, non-commercial use and may not be used for any other purpose. All information is subject to change and should be independently verified.
This publication is designed to provide information with regard to the subject matter covered. It is displayed with the understanding that the publisher and authors are not engaged in rendering real estate, legal, accounting, tax, or other professional services and that the publisher and authors are not offering such advice in this publication. If real estate, legal, or other expert assistance is required, the services of a competent, professional person should be sought.
The information contained in this publication is subject to change without notice. METROLIST, INC., DBA RECOLORADO MAKES NO WARRANTY OF ANY KIND WITH REGARD TO THIS MATERIAL, INCLUDING, BUT NOT LIMITED TO, THE IMPLIED WARRANTIES OF MERCHANTABILITY AND FITNESS FOR A PARTICULAR PURPOSE. METROLIST, INC., DBA RECOLORADO SHALL NOT BE LIABLE FOR ERRORS CONTAINED HEREIN OR FOR ANY DAMAGES IN CONNECTION WITH THE FURNISHING, PERFORMANCE, OR USE OF THIS MATERIAL.
PUBLISHER’S NOTICE: All real estate advertised herein is subject to the Federal Fair Housing Act and the Colorado Fair Housing Act, which Acts make it illegal to make or publish any advertisement that indicates any preference, limitation, or discrimination based on race, color, religion, sex, handicap, familial status, or national origin.
METROLIST, INC., DBA RECOLORADO will not knowingly accept any advertising for real estate that is in violation of the law. All persons are hereby informed that all dwellings advertised are available on an equal opportunity basis.
© 2026 METROLIST, INC., DBA RECOLORADO® – All Rights Reserved. 6455 S. Yosemite St., Suite 500 Greenwood Village, CO 80111 USA
ALL RIGHTS RESERVED WORLDWIDE. No part of this publication may be reproduced, adapted, translated, stored in a retrieval system or transmitted in any form or by any means, electronic, mechanical, photocopying, recording, or otherwise, without the prior written permission of the publisher. The information contained herein including but not limited to all text, photographs, digital images, virtual tours, may be seeded and monitored for protection and tracking.
Listings courtesy of REcolorado® as distributed by MLS GRID.
Based on information submitted to the MLS GRID
Ask me questions while you tour the home.