
Seller's Agent in 2025
Melanie Mix
Heartland Real Estate
(218) 259-3082
331 Total Sales
Estimated Value: $312,211
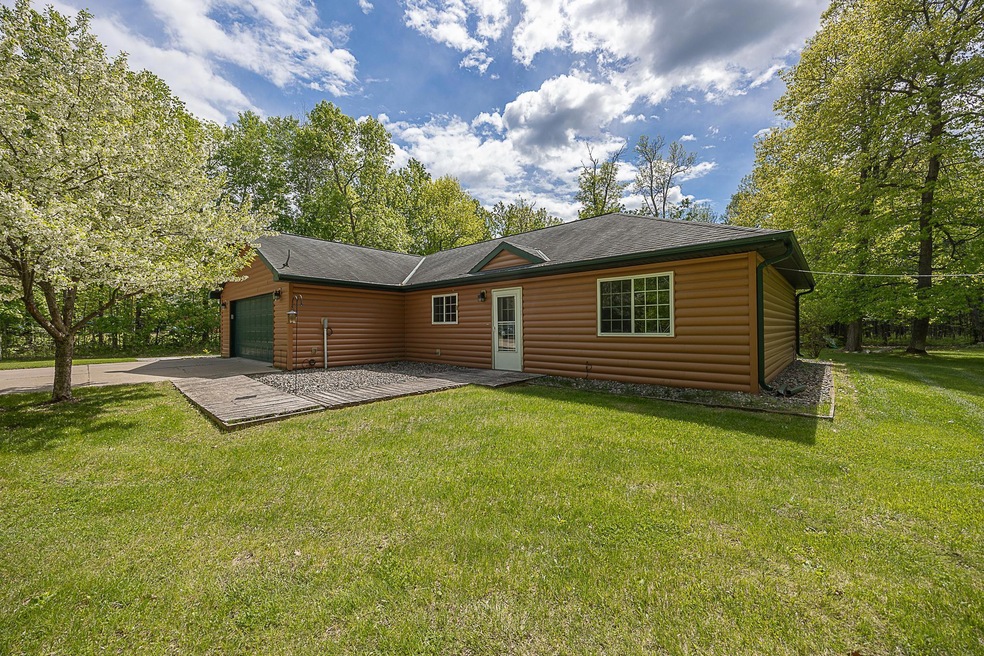
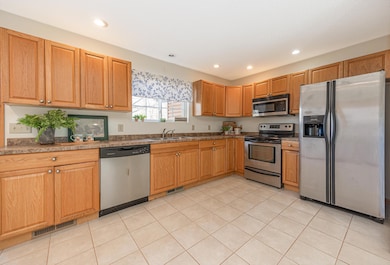
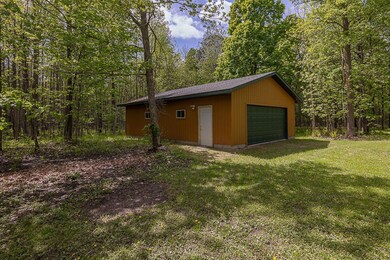
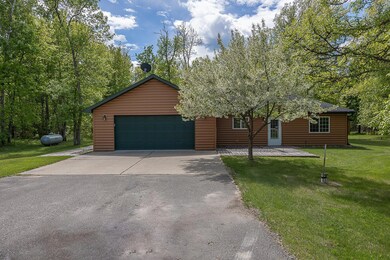
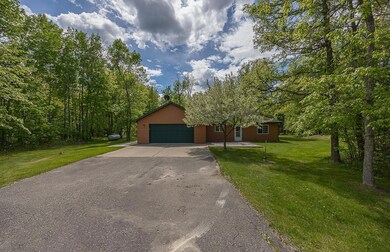
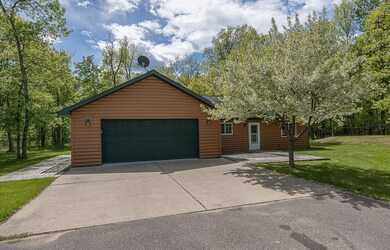
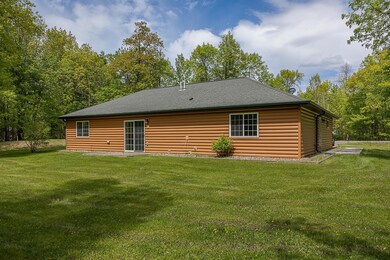
Nestled in a quiet neighborhood on a peaceful cul-de-sac, this charming three bedroom home is perfect for families seeking space, privacy, and room to play. Set on a generous 3.65-acre lot with a large yard, this property offers plenty of room for outdoor activities and a sense of open freedom. Inside, a spacious kitchen with ample cupboard space and room for a dining table invites family meals and gatherings. Sliding doors flood the home with natural light, bringing the beauty of the outdoors in. The primary suite includes an en suite, great for privacy and personal space. An attached two-car garage and a detached pole barn/garage provide ample storage for vehicles and equipment. With easy-care tile flooring in the kitchen and included washer and dryer, this home combines functionality with comfort. A true retreat, it offers a tranquil setting while keeping daily conveniences close at hand.
We collect this data history from publicly available records. To have your information removed, we recommend requesting removal directly through your county’s website.
We collect this data history from publicly available records. To have your information removed, we recommend requesting removal directly through your county’s website.
| Date | Buyer | Sale Price | Title Company |
|---|---|---|---|
| $302,000 | Leer Title Services | ||
| -- | None Available | ||
| $124,381 | None Available | ||
| $124,381 | None Available | ||
| -- | Complete Title Services Llc | ||
| $124,000 | Leer Title Services | ||
| $87,000 | None Available | ||
| $230,964 | None Available |
We collect this data history from publicly available records. To have your information removed, we recommend requesting removal directly through your county’s website.
| Date | Status | Borrower | Loan Amount |
|---|---|---|---|
| Open | $302,000 | ||
| Previous Owner | $87,000 | ||
| Previous Owner | $210,000 |
We collect this data history from publicly available records. To have your information removed, we recommend requesting removal directly through your county’s website.
| Date | Event | Price | List to Sale | Price per Sq Ft |
|---|---|---|---|---|
| 07/11/2025 07/11/25 | Sold | $302,000 | +4.3% | $245 / Sq Ft |
| 07/10/2025 07/10/25 | Pending | -- | -- | -- |
| 03/21/2025 03/21/25 | Price Changed | $289,500 | -3.2% | $235 / Sq Ft |
| 01/04/2025 01/04/25 | Price Changed | $299,000 | -3.5% | $243 / Sq Ft |
| 11/14/2024 11/14/24 | For Sale | $310,000 | -- | $252 / Sq Ft |
We collect this data history from publicly available records. To have your information removed, we recommend requesting removal directly through your county’s website.
| Year | Tax Paid | Tax Assessment Tax Assessment Total Assessment is a certain percentage of the fair market value that is determined by local assessors to be the total taxable value of land and additions on the property. | Land | Improvement |
|---|---|---|---|---|
| 2025 | $1,274 | $290,000 | $47,000 | $243,000 |
| 2024 | $1,152 | $273,100 | $47,000 | $226,100 |
| 2023 | $1,052 | $248,800 | $42,000 | $206,800 |
| 2022 | $960 | $248,800 | $42,000 | $206,800 |
| 2021 | $1,016 | $173,200 | $43,000 | $130,200 |
| 2020 | $970 | $174,400 | $43,000 | $131,400 |
| 2019 | $872 | $148,300 | $38,000 | $110,300 |
| 2018 | $790 | $136,900 | $33,000 | $103,900 |
| 2017 | $796 | $136,900 | $33,000 | $103,900 |
| 2016 | $578 | $0 | $0 | $0 |
| 2015 | $578 | $116,500 | $15,500 | $101,000 |
| 2014 | $544 | $0 | $0 | $0 |
Seller's Agent in 2025
Melanie Mix
Heartland Real Estate
(218) 259-3082
331 Total Sales
S
Buyer's Agent in 2025
Shelby Lee-Nusbaum
eXp Realty
(612) 751-9303
10 Total Sales
Source: NorthstarMLS
MLS Number: 6630121
APN: 51-435-0160
Disclaimer: Certain information contained herein is derived from information provided by parties other than Homes.com. All information provided is deemed reliable, but is not guaranteed to be accurate and should be independently verified.
All data is obtained from various sources and may not have been verified by broker or MLS GRID. Supplied Open House Information is subject to change without notice. All information should be independently reviewed and verified for accuracy. Properties may or may not be listed by the office/agent presenting the information. Some IDX listings have been excluded from this website.
Listings courtesy of NorthstarMLS as distributed by MLS GRID.
Based on information submitted to the MLS GRID
Ask me questions while you tour the home.