
Beth Stanway
IPJ Real Estate
(802) 898-8669
142 Total Sales
1 in Reading
$749,000 Price
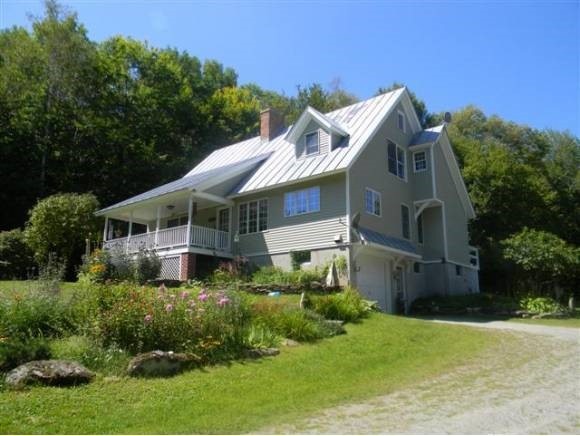

Location!Location!Location!!!Lovely country home set well back from road. Set on knoll amid mature trees and picturesque perennial gardens. Pond on property is a favorite stop over for migrating water fowl! Home was constructed by a master builder for his family to enjoy; excellent craftmanship throughout! Large thermal windows provide bright natural light. Each wide pine floor board was individually selected by the builder/owner.Beautiful views of pond and meadow from inviting front porch. Bring your own snacks! Wood stoves provide warmth and economy for this well insulated home! Workshop currently located in basement. The solidly built barn can be used for many purposes; animals, storage of vehicles, tractors, etc. The loft may be for hay or a play room or crafts...use your imagination! This wonderful home is waiting for its next family to settle in and experience the joys of country living. Never previously listed. One owner!
Last Agent to Sell the Property
Linda Diggins
Dark Horse Realty Listed on: 06/28/2012
We collect this data history from publicly available records. To have your information removed, we recommend requesting removal directly through your county’s website.
Beth Stanway
IPJ Real Estate
(802) 898-8669
142 Total Sales
1 in Reading
$749,000 Price
Gail Beardmore
Engel & Völkers Okemo
(802) 797-7068
79 Total Sales
1 in Reading
$998,900 Price
Jennifer Falvey
KW Vermont Woodstock
(802) 788-8239
46 Total Sales
2 in Reading
$178K - $525K Price Range
Jeffrey Brown
American Dream Real Estate Associates, L
(603) 931-4209
32 Total Sales
1 in Reading
$314,000 Price
John Bassette
Bassette Real Estate Group
(802) 526-6891
99 Total Sales
2 in Reading
$495K - $525K Price Range
Julie Buffum
Buffum Realty
(802) 722-7176
122 Total Sales
1 in Reading
$198,000 Price
We collect this data history from publicly available records. To have your information removed, we recommend requesting removal directly through your county’s website.
| Date | Buyer | Sale Price | Title Company |
|---|---|---|---|
| -- | -- | ||
| Mcallister Georgina L | $355,000 | -- | |
| Howgate Ruthanne Revocable Trust | -- | -- |
We collect this data history from publicly available records. To have your information removed, we recommend requesting removal directly through your county’s website.
| Date | Event | Price | List to Sale | Price per Sq Ft |
|---|---|---|---|---|
| 05/16/2013 05/16/13 | Sold | $355,000 | -10.6% | $145 / Sq Ft |
| 04/08/2013 04/08/13 | Pending | -- | -- | -- |
| 06/28/2012 06/28/12 | For Sale | $397,000 | -- | $162 / Sq Ft |
We collect this data history from publicly available records. To have your information removed, we recommend requesting removal directly through your county’s website.
| Year | Tax Paid | Tax Assessment Tax Assessment Total Assessment is a certain percentage of the fair market value that is determined by local assessors to be the total taxable value of land and additions on the property. | Land | Improvement |
|---|---|---|---|---|
| 2025 | $12,346 | $796,800 | $378,100 | $418,700 |
| 2024 | $14,852 | $796,800 | $378,100 | $418,700 |
| 2023 | $12,273 | $666,100 | $415,300 | $250,800 |
| 2022 | $13,672 | $666,100 | $415,300 | $250,800 |
| 2021 | $6,788 | $336,100 | $98,100 | $238,000 |
| 2020 | $6,987 | $336,100 | $98,100 | $238,000 |
| 2019 | $4,350 | $336,100 | $98,100 | $238,000 |
| 2018 | $7,893 | $370,400 | $130,800 | $239,600 |
| 2017 | $2,922 | $370,400 | $130,800 | $239,600 |
| 2016 | $0 | $367,100 | $130,800 | $236,300 |
| 2015 | -- | $3,671 | $0 | $0 |
| 2014 | -- | $3,671 | $0 | $0 |
| 2013 | -- | $3,671 | $0 | $0 |
LD
Seller's Agent in 2013
Linda Diggins
Dark Horse Realty
Buyer's Agent in 2013
Dana Waters
Dark Horse Realty
(802) 291-3299
38 Total Sales
Source: PrimeMLS
MLS Number: 4169347
APN: (160) 2021
Disclaimer: Certain information contained herein is derived from information provided by parties other than Homes.com. All information provided is deemed reliable, but is not guaranteed to be accurate and should be independently verified.
Copyright 2026 PrimeMLS, Inc. All rights reserved. This information is deemed reliable, but not guaranteed. The data relating to real estate displayed on this display comes in part from the IDX Program of PrimeMLS. The information being provided is for consumers’ personal, non-commercial use and may not be used for any purpose other than to identify prospective properties consumers may be interested in purchasing.
Ask me questions while you tour the home.