
Anwar Caram
Responds Quickly
California Prudential Real Est
(747) 307-5013
54 Total Sales
12 in West Palmdale
$485K - $700K Price Range
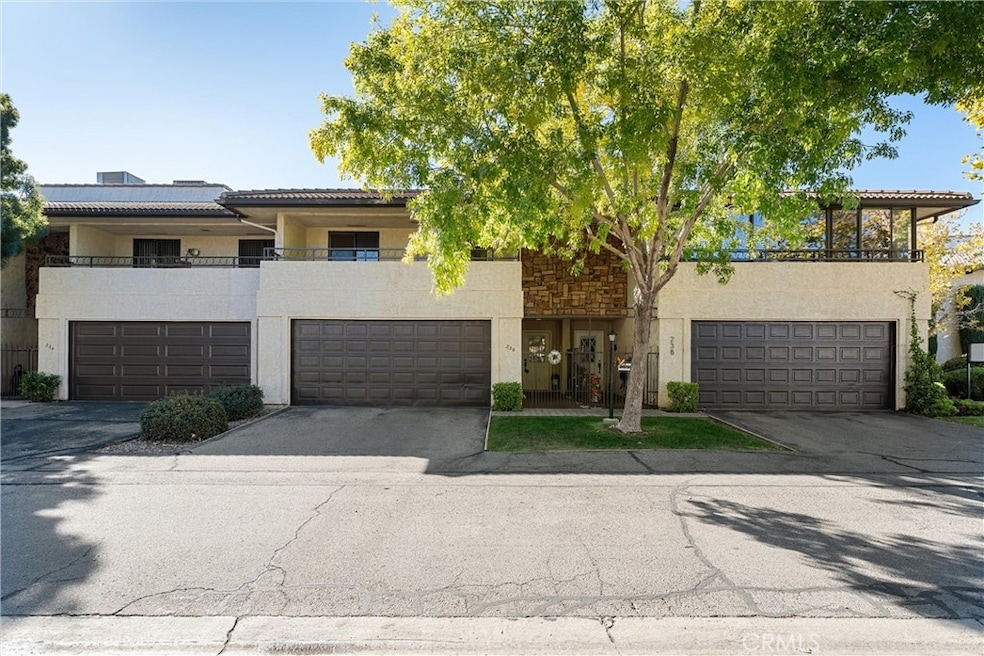
Fantastic Opportunity on this Stunning Townhome located in the highly desirable golf course community of the Antelope Valley Country Club! This 3 bedroom, 3 bathroom townhome has been updated and upgraded throughout. The kitchen features custom cabinetry with quartz counter tops and tile backsplash open to the dining area. Dramatic floor to ceiling rock fireplace with hard wood flooring through out. Custom mirrors open up the floor plan to make it light bright and airy. Indoor downstairs stairs laundry with full hook ups. Large Master Suite and Bath with dual vanities and walk in closet and a private balcony. All other bedrooms are ample size and feature private balconies as well. Private patio off the downstairs living area to enjoy the lush mature landscaping. Attached 2 car garage with direct access and plenty of guess parking.
Last Agent to Sell the Property
Re/Max All-Pro Brokerage Phone: 661-209-1192 License #01025656 Listed on: 10/29/2025
We collect this data history from publicly available records. To have your information removed, we recommend requesting removal directly through your county’s website.
Anwar Caram
California Prudential Real Est
(747) 307-5013
54 Total Sales
12 in West Palmdale
$485K - $700K Price Range
Liz Tolentino
Equity Union
(661) 762-4235
56 Total Sales
2 in West Palmdale
$637,000 Price Range
Mark Lear
WERE Real Estate Inc
(657) 223-8121
353 Total Sales
4 in West Palmdale
$512K - $605K Price Range
Lily Galadzhyan
JohnHart Real Estate
(747) 307-4968
34 Total Sales
1 in West Palmdale
$655,000 Price
Gerry Nicks
Keller Williams Realty
(424) 370-0766
167 Total Sales
2 in West Palmdale
$521K - $525K Price Range
Albert Rodriguez
Equity Union
(747) 294-2100
83 Total Sales
1 in West Palmdale
$430,000 Price
We collect this data history from publicly available records. To have your information removed, we recommend requesting removal directly through your county’s website.
| Date | Type | Sale Price | Title Company |
|---|---|---|---|
| Grant Deed | $400,000 | Chicago Title Company | |
| Grant Deed | -- | None Listed On Document | |
| Grant Deed | $190,000 | Chicago Title Company | |
| Interfamily Deed Transfer | -- | -- | |
| Interfamily Deed Transfer | -- | -- | |
| Grant Deed | $109,000 | Fidelity National Title Co |
We collect this data history from publicly available records. To have your information removed, we recommend requesting removal directly through your county’s website.
| Date | Status | Loan Amount | Loan Type |
|---|---|---|---|
| Open | $11,900 | No Value Available | |
| Previous Owner | $375,000 | New Conventional | |
| Previous Owner | $152,000 | New Conventional | |
| Previous Owner | $86,100 | Purchase Money Mortgage |
We collect this data history from publicly available records. To have your information removed, we recommend requesting removal directly through your county’s website.
| Date | Event | Price | List to Sale | Price per Sq Ft |
|---|---|---|---|---|
| 06/25/2026 06/25/26 | Sold | $399,900 | 0.0% | $203 / Sq Ft |
| 04/07/2026 04/07/26 | Pending | -- | -- | -- |
| 12/15/2025 12/15/25 | Price Changed | $399,900 | -4.8% | $203 / Sq Ft |
| 10/29/2025 10/29/25 | For Sale | $420,000 | -- | $214 / Sq Ft |
We collect this data history from publicly available records. To have your information removed, we recommend requesting removal directly through your county’s website.
| Year | Tax Paid | Tax Assessment Tax Assessment Total Assessment is a certain percentage of the fair market value that is determined by local assessors to be the total taxable value of land and additions on the property. | Land | Improvement |
|---|---|---|---|---|
| 2025 | $3,785 | $216,182 | $21,615 | $194,567 |
| 2024 | $3,544 | $211,944 | $21,192 | $190,752 |
| 2023 | $3,486 | $207,789 | $20,777 | $187,012 |
| 2022 | $3,366 | $203,716 | $20,370 | $183,346 |
| 2021 | $3,293 | $199,722 | $19,971 | $179,751 |
| 2020 | $3,260 | $197,675 | $19,767 | $177,908 |
| 2019 | $3,214 | $193,800 | $19,380 | $174,420 |
| 2018 | $3,158 | $190,000 | $19,000 | $171,000 |
| 2016 | $2,543 | $149,947 | $29,984 | $119,963 |
| 2015 | $2,519 | $147,696 | $29,534 | $118,162 |
| 2014 | $2,481 | $144,804 | $28,956 | $115,848 |
Seller's Agent in 2026
Fabian Terracciano
RE/MAX
(661) 209-1192
9 in this area
99 Total Sales
Buyer's Agent in 2026
Nancy Contreras
eXp Realty of Greater Los Angeles, Inc.
(818) 916-3374
1 in this area
28 Total Sales
Source: California Regional Multiple Listing Service (CRMLS)
MLS Number: SR25250083
APN: 3005-035-096
Disclaimer: Certain information contained herein is derived from information provided by parties other than Homes.com. All information provided is deemed reliable, but is not guaranteed to be accurate and should be independently verified.
The multiple listing data appearing on this website, or contained in reports produced therefrom, is owned and copyrighted by California Regional Multiple Listing Service, Inc. ("CRMLS") and is protected by all applicable copyright laws. Information provided is for viewer's personal, non-commercial use and may not be used for any purpose other than to identify prospective properties the viewer may be interested in purchasing. All listing data, including but not limited to square footage and lot size is believed to be accurate, but the listing Agent, listing Broker and CRMLS and its affiliates do not warrant or guarantee such accuracy. The viewer should independently verify the listed data prior to making any decisions based on such information by personal inspection and/or contacting a real estate professional.
Based on information from California Regional Multiple Listing Service, Inc. and /or other sources. All data, including all measurements and calculations of area, is obtained from various sources and has not been, and will not be, verified by broker or MLS. All information should be independently reviewed and verified for accuracy. Properties may or may not be listed by the office/agent presenting the information
Ask me questions while you tour the home.