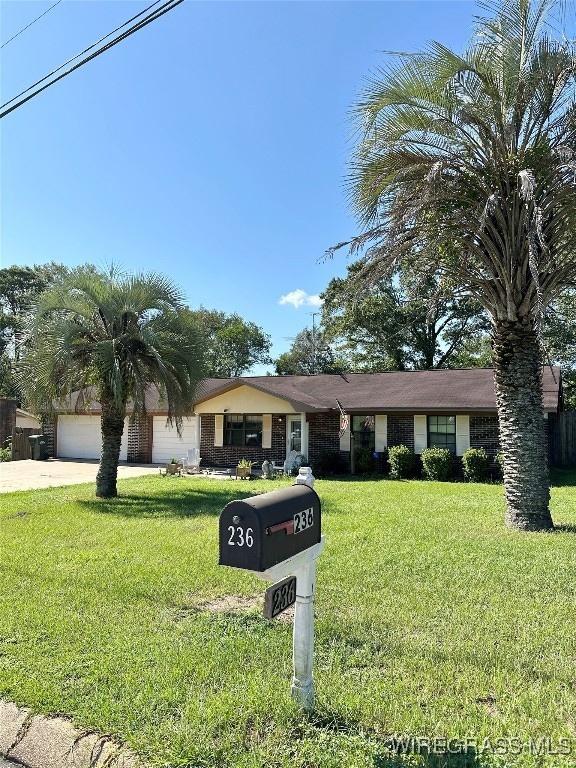
NOT LISTED FOR SALE

236 Heather Dr Ozark, AL 36360

Ozark Area

Estimated Value: $167,000 - $187,538

4 Beds
3 Baths
1,888 Sq Ft
$96/Sq Ft Est. Value

Sale Details

Date Sold: November 18, 2025

Last sale price $179,900 $95 Per Sq Ft

Est. 1% increase in value since last sale

Current estimated payment $1,166 / mo

109 Days on Market

Highlights

  • Deck
  • Workshop
  • Laundry Room
  • Covered Patio or Porch
  • 2 Car Attached Garage
  • Tile Flooring

About This Home

As of November 2025

GUESS WHAT??? The seller is putting a NEW roof on this house AND the price will remain the same!!! Get this brick 4 bed/3bath home and ALL it has to offer! A mother-in-law suite, workshop, kitchen custom cabinets, and THAT PANTRY! are among the features that make this home unique! Priced to sell, the home features a 2-car garage with workshop and storage area, a 15x30 covered back porch, and a full handicapped accessible bathroom in the suite. Through the front door, is the open concept living area, kitchen and eating space. With hard tile throughout, the spacious living area rolls right into the kitchen which boasts nearly new custom wood soft-close cabinets and a large island, providing even more counter and cabinet space. A reverse osmosis water filtration system is also in place. The custom pantry is a chef’s dream and the additional door-length spice cabinet truly unique! Off the kitchen is the mother-in-law suite, which is currently being used as a work area. Further enhancing the suite are built-in drawers and cabinet, as well as a door to the back porch. A second door on porch leads to the spacious laundry room, kitchen, and storage area, convenient for entertaining! Once outside, a 12x12 deck (perfect for grilling) with a view of the tree-lined backyard which is surrounded by an 8ft fence has just the area for you to install a pool. Back inside, the master bedroom/bathroom as well as the 2 remaining bedrooms with one being converted to an office, are located down the hall. If that isn't enough, an RV hook-up for electric and sewage are located on the side of the house. The hook-up area will be sold as-is. The current owner has not used either. And washer and Dryer are included in sale. This home has tons of potential! So much living space, privacy in the back yard, and more!! Call your favorite real estate agent today for more information.

Last Agent to Sell the Property

Diane Alpeter

Graves Realty LLC Listed on: 08/01/2025

Graves Realty LLC

Co-Listed By

Phillip Dana

COLDWELL BANKER PRESTIGE HOMES AND REAL ESTATE License #90303

Last Buyer's Agent

Amber Enfinger

Simply South Realty LLC

Home Details

Home Type

  • Single Family

Year Built

  • Built in 1971

Lot Details

  • 14,810 Sq Ft Lot
  • Lot Dimensions are 100x150
  • Property is Fully Fenced

Parking

  • 2 Car Attached Garage
  • Driveway

Home Design

  • Brick Exterior Construction
  • Slab Foundation

Interior Spaces

  • 1,888 Sq Ft Home
  • 1-Story Property
  • Blinds
  • Workshop
  • Pull Down Stairs to Attic
  • Storm Doors

Kitchen

  • Range Hood
  • Dishwasher

Flooring

  • Carpet
  • Tile

Bedrooms and Bathrooms

  • 4 Bedrooms
  • 3 Full Bathrooms

Laundry

  • Laundry Room
  • Dryer
  • Washer

Eco-Friendly Details

  • Energy-Efficient HVAC

Outdoor Features

  • Deck
  • Covered Patio or Porch

Utilities

  • Central Heating and Cooling System
  • Electric Water Heater
  • Water Purifier
  • Septic Tank
  • High Speed Internet
  • Cable TV Available

Community Details

  • Ozark Area Subdivision
  • Building Fire Alarm

Listing and Financial Details

  • Assessor Parcel Number 11-01-11-0-001-056.0000

Home Details

Home Type

Single Family

Year Built

Built in 1971

Lot Details

0.34 Acres

Parking

2

Listing Details

  • Property Sub Type: Single Family Residence
  • Prop. Type: Residential
  • LaundryFeatures: Washer Hookup, Dryer Hookup
  • LotFeatures: City Lot
  • PoolFeatures: None
  • Road Surface Type: Paved
  • SecurityFeatures: Fire Alarm
  • Co List Office Mls Id: 1265
  • Co List Office Phone: (334) 347-7971
  • SpecialListingConditions: Standard
  • MLS Status: Closed
  • Subdivision Name: Ozark Area
  • Directions: 231 S - R Laurel, L on Periwinkle, L on Heather
  • Architectural Style: One Story
  • Flooring: Carpet, Tile
  • Garage Yn: Yes
  • Interior Features: Pull Down Attic Stairs, Workshop, Window Treatments
  • Unit Levels: One
  • New Construction: No
  • Efficiency: HVAC
  • WindowFeatures: Blinds, Window Treatments
  • Year Built: 1971
  • Property Sub Type Additional: Single Family Residence
  • Special Features: None

Interior Features

  • Appliances: Dishwasher, Electric Range, Electric Water Heater, Refrigerator, Range Hood, Water Purifier, Dryer, Washer
  • Full Bathrooms: 3
  • Total Bedrooms: 4
  • Door Features: Storm Door(s)
  • Stories: 1

Exterior Features

  • Fencing: Full
  • Acres: 0.34
  • Waterfront: No
  • Home Warranty: No
  • Construction Type: Brick
  • Exterior Features: Deck, Fully Fenced, Porch
  • Foundation Details: Slab
  • Patio And Porch Features: Covered, Deck, Porch

Garage/Parking

  • Attached Garage: Yes
  • Garage Spaces: 2.0
  • Parking Features: Attached, Driveway, Garage

Utilities

  • Cooling: Central Air, Electric
  • Cooling Y N: Yes
  • Heating: Central, Electric
  • HeatingYN: Yes
  • Utilities: Cable Available, Electricity Available, High Speed Internet Available
  • Water Source: Public

Condo/Co-op/Association

  • Association: No

Association/Amenities

  • Association Fee Includes:Electricity: Ozark

Schools

Lot Info

  • Lot Dimensions: 100X150
  • ResoLotSizeUnits: Acres
  • Parcel #: 11-01-11-0-001-056.0000
Create a Home Valuation Report for This Property
The Home Valuation Report is an in-depth analysis detailing your home's value as well as a comparison with similar homes in the area

Property History

We collect this data history from publicly available records. To have your information removed, we recommend requesting removal directly through your county’s website.

Date Event Price List to Sale Price per Sq Ft Prior Sale
11/18/2025 11/18/25 Sold $179,900 0.0% $95 / Sq Ft
11/10/2025 11/10/25 Off Market $179,900 -- --
10/20/2025 10/20/25 For Sale $179,900 0.0% $95 / Sq Ft
10/05/2025 10/05/25 Off Market $179,900 -- --
08/01/2025 08/01/25 For Sale $179,900 +111.6% $95 / Sq Ft
05/30/2019 05/30/19 Sold $85,000 -22.7% $46 / Sq Ft View Prior Sale
04/30/2019 04/30/19 Pending -- -- --
11/17/2018 11/17/18 For Sale $109,900 -- $59 / Sq Ft
Source: Wiregrass REALTORS®

Agents Affiliated with this Home

  • Section Image
  • Section Image
  • Section Image
  • Section Image
See All Agents

Map

Source: Wiregrass REALTORS®

MLS Number: 554328

APN: 11-01-11-0-001-056.0000

Your Personal Tour Guide

Ask me questions while you tour the home.