
Adonna Pipkin
RE/MAX Executive
(910) 356-9950
58 Total Sales
1 in Richlands
$127,500 Price
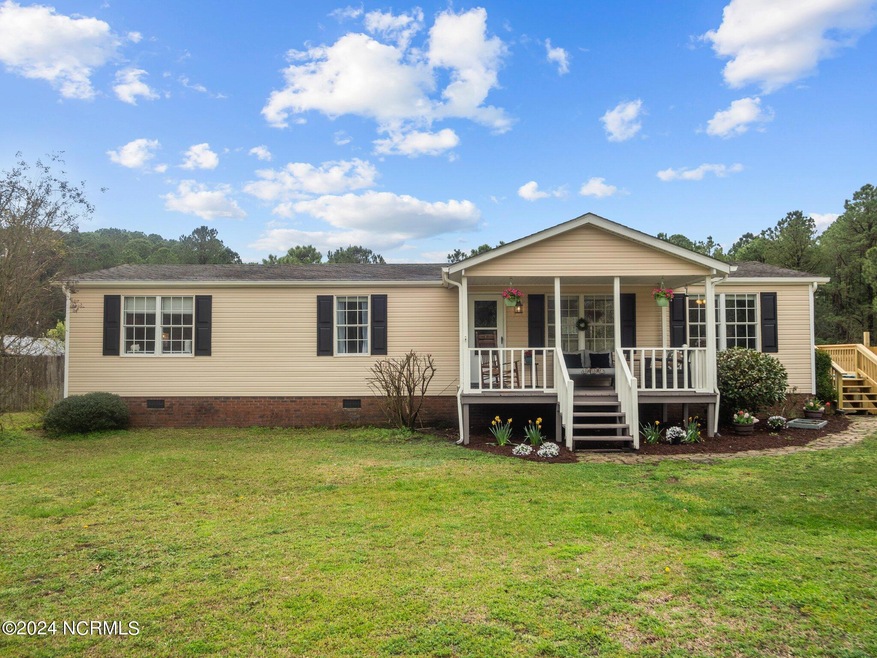
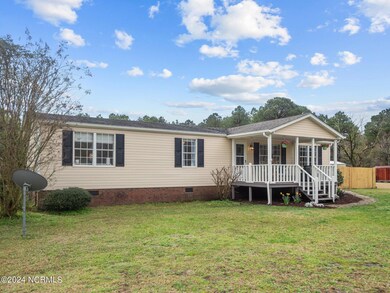
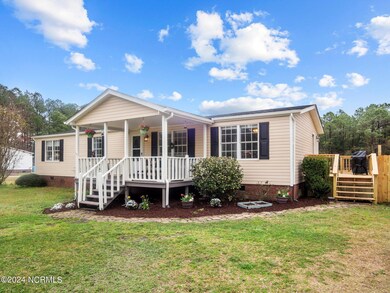
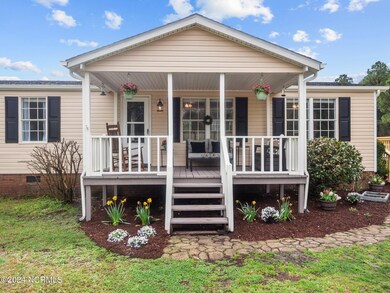
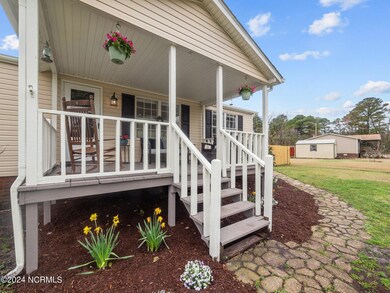
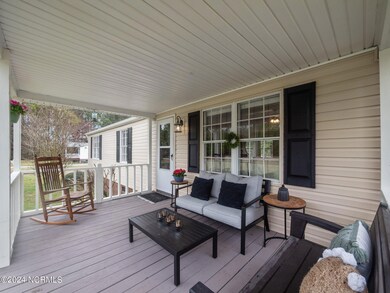
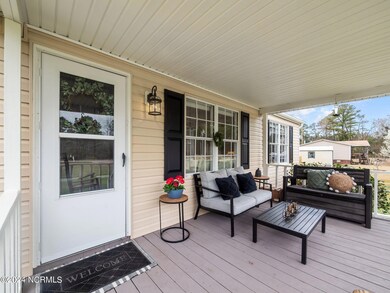
Are you looking for a country home to make your own? Well this charming home is it, sitting on an acre lot in Richlands, just down the road from everyone's favorite country farm and restaurant! When you pull up, you're immediately greeted by a covered front porch, perfect for enjoying sweet tea on a cool Carolina evening. Inside the home you'll find the living room with laminate flooring and a vaulted ceiling. To the right of the living room is the kitchen, with tile flooring and pass through to the living room, and the formal dining room. On the left side of the home, tile flooring leads you to the three bedrooms and two full bathrooms. The spacious primary bedroom comfortably fits a king size bed, and features a private full bathroom. If you love being outdoors, there's ample space to do that here, with a side deck and large privacy fenced in yard. This home is a great combination of country charm and affordability. Schedule a time to see this home today!
Last Agent to Sell the Property
Alexis Pierson
RE/MAX Home Connections License #248029 Listed on: 03/27/2024
Last Buyer's Agent
Sheri Murillo
HomeSmart Connections License #338230
We collect this data history from publicly available records. To have your information removed, we recommend requesting removal directly through your county’s website.
Adonna Pipkin
RE/MAX Executive
(910) 356-9950
58 Total Sales
1 in Richlands
$127,500 Price
Ginger Robles
Southern Coast Realty Group,
(910) 629-2909
100 Total Sales
1 in Richlands
$276,000 Price
Atlantic Edge Partners
Intracoastal Realty Corporation
(833) 626-1316
162 Total Sales
3 in Richlands
$190K - $312K Price Range
Ronda Andrese Scott
RE/MAX Homestead Swansboro
(910) 629-2122
155 Total Sales
10 in Richlands
$20K - $408K Price Range
Kristen Shank
Carolina Real Estate Group
(910) 294-4308
28 Total Sales
1 in Richlands
$185,000 Price
Jessica Taylor
Real Broker, LLC
(910) 405-8686
58 Total Sales
2 in Richlands
$270K - $325K Price Range
We collect this data history from publicly available records. To have your information removed, we recommend requesting removal directly through your county’s website.
| Date | Buyer | Sale Price | Title Company |
|---|---|---|---|
| $173,000 | None Listed On Document | ||
| $100,000 | None Available | ||
| $91,000 | None Available |
We collect this data history from publicly available records. To have your information removed, we recommend requesting removal directly through your county’s website.
| Date | Status | Borrower | Loan Amount |
|---|---|---|---|
| Open | $169,866 | ||
| Previous Owner | $102,150 | ||
| Previous Owner | $92,263 |
We collect this data history from publicly available records. To have your information removed, we recommend requesting removal directly through your county’s website.
| Date | Event | Price | List to Sale | Price per Sq Ft |
|---|---|---|---|---|
| 05/10/2024 05/10/24 | Sold | $173,000 | +1.8% | $130 / Sq Ft |
| 03/30/2024 03/30/24 | Pending | -- | -- | -- |
| 03/27/2024 03/27/24 | For Sale | $169,900 | 0.0% | $127 / Sq Ft |
| 03/09/2024 03/09/24 | Pending | -- | -- | -- |
| 03/06/2024 03/06/24 | For Sale | $169,900 | 0.0% | $127 / Sq Ft |
| 12/12/2018 12/12/18 | Rented | $800 | 0.0% | -- |
| 12/12/2018 12/12/18 | For Rent | $800 | +6.7% | -- |
| 11/10/2017 11/10/17 | Rented | $750 | -21.1% | -- |
| 10/11/2017 10/11/17 | Under Contract | -- | -- | -- |
| 04/27/2017 04/27/17 | For Rent | $950 | -- | -- |
We collect this data history from publicly available records. To have your information removed, we recommend requesting removal directly through your county’s website.
| Year | Tax Paid | Tax Assessment Tax Assessment Total Assessment is a certain percentage of the fair market value that is determined by local assessors to be the total taxable value of land and additions on the property. | Land | Improvement |
|---|---|---|---|---|
| 2025 | $440 | $67,111 | $30,040 | $37,071 |
| 2024 | $440 | $67,111 | $30,040 | $37,071 |
| 2023 | $440 | $67,111 | $30,040 | $37,071 |
| 2022 | $440 | $67,111 | $30,040 | $37,071 |
| 2021 | $324 | $46,010 | $20,030 | $25,980 |
| 2020 | $324 | $46,010 | $20,030 | $25,980 |
| 2019 | $3 | $43,870 | $20,030 | $23,840 |
| 2018 | $309 | $43,870 | $20,030 | $23,840 |
| 2017 | $470 | $69,690 | $20,030 | $49,660 |
| 2016 | $470 | $69,690 | $0 | $0 |
| 2015 | $470 | $69,690 | $0 | $0 |
| 2014 | $470 | $69,690 | $0 | $0 |
A
Seller's Agent in 2024
Alexis Pierson
RE/MAX
S
Buyer's Agent in 2024
Sheri Murillo
HomeSmart Connections
J
Seller's Agent in 2018
JacksRltyGrp Company-PM
Jacksonville Realty Group PM
(910) 238-2083
T
Buyer's Agent in 2018
Taylor Davis
LightHouse Realty Group
M
Buyer's Agent in 2017
Melanie Guerra
RE/MAX
(910) 679-6565
10 Total Sales
Source: Hive MLS
MLS Number: 100431415
APN: 20-21.16
Disclaimer: Certain information contained herein is derived from information provided by parties other than Homes.com. All information provided is deemed reliable, but is not guaranteed to be accurate and should be independently verified.
The data relating to real estate on this web site comes in part from the Internet Data Exchange program of Hive MLS LLC. All information is deemed reliable but not guaranteed and should be independently verified. All properties are subject to prior sale, change, or withdrawal. Neither listing broker(s) nor Homesnap, Inc. shall be responsible for any typographical errors, misinformation, or misprints, and shall be held totally harmless from any damages arising from reliance upon these data. ©2026 Hive MLS LLC
Ask me questions while you tour the home.