NOT LISTED FOR SALE

236 Mastadon Dr Inglis, FL 34449

3 Beds
2 Baths
2,574 Sq Ft
1 Acre Lot

Sale Details

Date Sold: May 19, 2025

Last sale price $582,500 $226 Per Sq Ft

Highlights

  • Above Ground Pool
  • Sitting Area In Primary Bedroom
  • Deck
  • RV Access or Parking
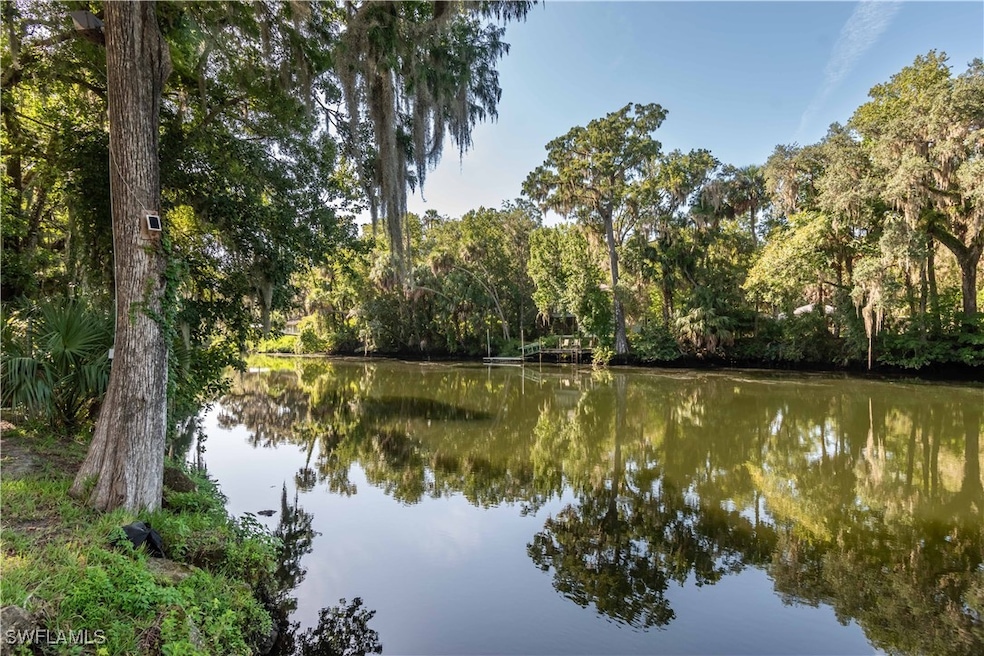
  • River View
  • Attic

About This Home

As of May 2025

This beautiful custom-built home sits proudly on the sparkling waters of the Withlacoochee River. It has access to the Gulf under one bridge. For fishing, scalloping, kayaking or canoeing you won't find a more serene and gorgeous location. The home is 3 bedrooms and 2 baths with a 2 car garage and an rv/boat or toy carport. It also has 2 sheds for landscaping and fishing equipment on this almost 1 acre homesite. For a list of all the amenities, please contact your real estate professional.

Last Agent to Sell the Property

Terri Lodge

Genesis Realty Team License #252000320 Listed on: 04/18/2025

Co-Listed By

Sylvia Wiley

Genesis Realty Team License #258014597

Last Buyer's Agent

Terri Lodge

Genesis Realty Team License #252000320 Listed on: 04/18/2025

Home Details

Home Type

  • Single Family

Est. Annual Taxes

  • $5,313

Year Built

  • Built in 2010

Lot Details

  • 1 Acre Lot
  • River Front
  • East Facing Home
  • Fenced
  • Oversized Lot
  • Manual Sprinklers System

Parking

  • 2 Car Garage
  • 6 Detached Carport Spaces
  • Driveway
  • Unpaved Parking
  • Guest Parking
  • RV Access or Parking

Home Design

  • Entry on the 1st floor
  • Double-layered roof that provides insulation
  • Metal Roof
  • Stucco

Interior Spaces

  • 2,574 Sq Ft Home
  • 1-Story Property
  • Custom Mirrors
  • Built-In Features
  • Bar
  • Ceiling Fan
  • Fireplace
  • Single Hung Windows
  • Sliding Windows
  • Family Room
  • Formal Dining Room
  • Home Office
  • Heated Sun or Florida Room
  • Home Gym
  • Tile Flooring
  • River Views
  • Pull Down Stairs to Attic

Kitchen

  • Eat-In Kitchen
  • Breakfast Bar
  • Walk-In Pantry
  • Self-Cleaning Oven
  • Range
  • Microwave
  • Dishwasher
  • Kitchen Island

Bedrooms and Bathrooms

  • 3 Bedrooms
  • Sitting Area In Primary Bedroom
  • 2 Full Bathrooms
  • Dual Sinks
  • Shower
  • Separate Shower

Laundry

  • Dryer
  • Washer

Home Security

  • Security System Owned
  • Impact Glass
  • Fire and Smoke Detector

Pool

  • Above Ground Pool
  • Pool Equipment or Cover

Outdoor Features

  • Courtyard
  • Deck
  • Open Patio
  • Outbuilding
  • Porch

Utilities

  • Central Heating and Cooling System
  • Septic Tank
  • Cable TV Available

Community Details

  • No Home Owners Association

Listing and Financial Details

  • Assessor Parcel Number 0845300100

Home Details

Home Type

Single Family

Est. Annual Taxes

$5,313

Year Built

Built in 2010

Lot Details

1 Acres

Parking

2

Listing Details

  • Property Sub Type: Single Family Residence
  • Prop. Type: Residential
  • Lot Size Acres: 1.0
  • Co List Office Mls Id: FGRT
  • Co List Office Phone: 239-320-4663
  • Ownership: Single Family
  • Subdivision Name: NOT APPLICABLE
  • Directions: From SR 40 turn onto Mastadon and home is the next to last property on the right.
  • Architectural Style: Ranch, One Story
  • Carport Y N: Yes
  • Entry Level: 1
  • Garage Yn: Yes
  • Building Stories: 1
  • Year Built: 2010
  • ResoBuildingAreaSource: Appraiser
  • Property Sub Type Additional: Single Family Residence
  • Pets No Pets Comments: ,,,
  • Special Features: None
  • Stories: 1

Interior Features

  • Furnished: Unfurnished
  • Private Spa: No
  • Appliances: Dryer, Dishwasher, Microwave, Range, Refrigerator, Self Cleaning Oven, Washer
  • Full Bathrooms: 2
  • Total Bedrooms: 3
  • Fireplace: Yes
  • Flooring: Tile
  • Interior Amenities: Attic, Breakfast Bar, Built-in Features, Bedroom on Main Level, Separate/Formal Dining Room, Dual Sinks, Eat-in Kitchen, Fireplace, Kitchen Island, Custom Mirrors, Main Level Primary, Pantry, Pull Down Attic Stairs, Sitting Area in Primary, Shower Only, Separate Shower, Cable TV, Walk-In Pantry, Bar, Window Treatments, Home Office
  • Living Area: 2574.0
  • Dining Room Type: Bathroom, Den, Exercise Room, Family Room, Florida Room
  • Stories: 1
  • Window Features: Single Hung, Sliding, Impact Glass, Window Coverings
  • ResoLivingAreaSource: Appraiser

Exterior Features

  • Lot Features: Oversized Lot, Sprinklers Manual
  • Pool Features: Above Ground, Pool Equipment
  • Pool Private: Yes
  • View: River
  • View: Yes
  • Waterfront Features: River Front
  • Waterfront: Yes
  • Disclosures: Owner Has Flood Insurance
  • Construction Type: Block, Concrete, Stucco
  • Direction Faces: East
  • Exterior Features: Courtyard, Deck, Fence, Sprinkler/Irrigation, Other
  • Other Structures: Outbuilding
  • Patio And Porch Features: Deck, Open, Porch
  • Property Condition: Resale
  • Roof: Metal, Roof Over

Garage/Parking

  • Attached Garage: Yes
  • Carport Spaces: 6.0
  • Covered Parking Spaces: 8.0
  • Garage Spaces: 2.0
  • Parking Features: Attached, Driveway, Detached, Garage, Guest, RV Access/Parking, Two Spaces, Unpaved, Detached Carport

Utilities

  • Laundry Features: Inside
  • Security: Security System Owned, Security System, Smoke Detector(s)
  • Cooling: Central Air, Ceiling Fan(s), Electric
  • Cooling Y N: Yes
  • Heating: Central, Electric
  • Heating Yn: Yes
  • Sewer: Septic Tank
  • Utilities: Cable Not Available
  • Water Source: Public

Condo/Co-op/Association

  • Senior Community: No
  • Amenities: None
  • Association: No
  • Pets Allowed: Yes

Fee Information

  • Association Fee Includes: None

Lot Info

  • Parcel #: 0845300100
  • ResoLotSizeUnits: Acres

Multi Family

  • Number Of Units In Community: 1

Tax Info

  • Tax Annual Amount: 5313.0
  • Tax Year: 2022

Ownership History

We collect this data history from publicly available records. To have your information removed, we recommend requesting removal directly through your county’s website.

Date Name Owned For Owner Type

Purchase Details

Listed on
Apr 18, 2025
Closed on
May 19, 2025
Sold by
Bought by
Seller's Agent
Terri Lodge
Genesis Realty Team
Buyer's Agent
Terri Lodge
Genesis Realty Team
List Price
$599,900
Sold Price
$582,500
Premium/Discount to List
-$17,400
-2.9%
Views
133

Purchase Details

Closed on
Feb 27, 2004
Sold by
Bought by

Home Financials for this Owner

Home Financials are based on the most recent Mortgage that was taken out on this home.
Original Mortgage
$87,000
Interest Rate
0.0568%
Mortgage Type
Commercial
Source: Public Records
Create a Home Valuation Report for This Property
The Home Valuation Report is an in-depth analysis detailing your home's value as well as a comparison with similar homes in the area

Purchase History

We collect this data history from publicly available records. To have your information removed, we recommend requesting removal directly through your county’s website.

Date Buyer Sale Price Title Company
$582,500 Advantage Title
$97,000 Advanced Ttl & Setmnt Svcs L
Source: Public Records

Mortgage History

We collect this data history from publicly available records. To have your information removed, we recommend requesting removal directly through your county’s website.

Date Status Borrower Loan Amount
Closed $140,000
Closed $302,000
Closed $17,700
Closed $197,600
Closed $180,200
Closed $87,000
Source: Public Records

Property History

We collect this data history from publicly available records. To have your information removed, we recommend requesting removal directly through your county’s website.

Date Event Price List to Sale Price per Sq Ft Prior Sale
05/19/2025 05/19/25 Sold $582,500 -2.9% $226 / Sq Ft
04/18/2025 04/18/25 Pending -- -- --
04/18/2025 04/18/25 For Sale $599,900 +142.9% $233 / Sq Ft
05/01/2013 05/01/13 Sold $247,000 -17.6% $125 / Sq Ft View Prior Sale
04/01/2013 04/01/13 Pending -- -- --
09/01/2012 09/01/12 For Sale $299,900 -- $152 / Sq Ft
Source: Florida Gulf Coast Multiple Listing Service

Tax History

We collect this data history from publicly available records. To have your information removed, we recommend requesting removal directly through your county’s website.

Year Tax Paid Tax Assessment Tax Assessment Total Assessment is a certain percentage of the fair market value that is determined by local assessors to be the total taxable value of land and additions on the property. Land Improvement
2025 $5,419 $328,767 -- --
2024 $5,419 $319,501 -- --
2023 $5,472 $310,195 $0 $0
2022 $5,313 $301,160 $0 $0
2021 $5,356 $292,388 $0 $0
Source: Public Records

Agents Affiliated with this Home

  • Section Image
  • Section Image
  • Section Image
See All Agents

Map

Source: Florida Gulf Coast Multiple Listing Service

MLS Number: 225039692

Florida Gulf Coast Multiple Listing Service
Your Personal Tour Guide

Ask me questions while you tour the home.