
Raul Cabrera
CAPC Brokerage, LLC
(551) 205-8420
92 Total Sales
9 in Clinton Hill
$425K - $822K Price Range
Estimated Value: $677,625
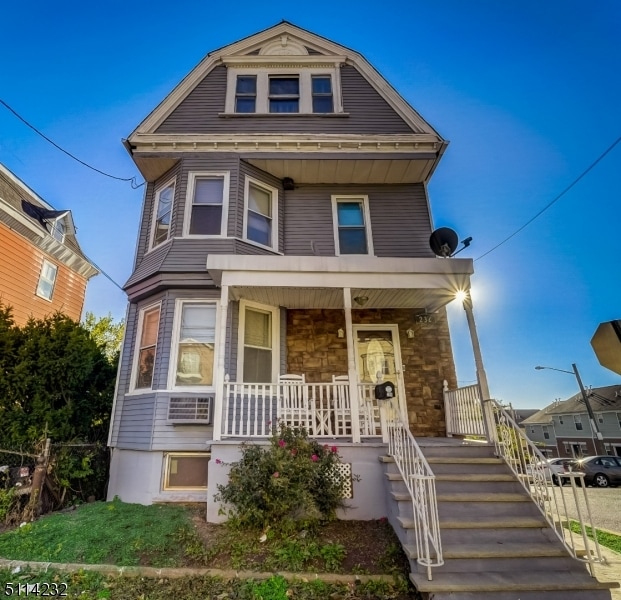
Welcome home to this single family renovated in 2019 with 5 spacious bedrooms and 3 full bathrooms! Your first floor consists of separate living room, dining room, and updated kitchen with first bedroom and full bathroom located on this level for single story living. As you move upstairs you'll find 2 additional spacious bedrooms with a third smaller room suitable for an office, nursery, or walk-in closet. This floor features a shared bathroom with oversized Jacuzzi tub, separate fully tiled shower, and double vanity. The top floor features two additional bedrooms - one featuring an en-suite bathroom. This floor also features a linen closet with ample room for extra storage. All 5 main bedrooms fit queens/kings. Don't forget to venture into the newly finished full basement with walk-out access. On this level you will find plenty of room to entertain, as well as separate laundry room and additional storage. From here walk out to your back patio and pick some apples and peaches from your very own Apple & Peach trees! You won't want to miss this - schedule your private showing today! *All furniture available for sale at an additional cost.*
Last Agent to Sell the Property
Colleen Kerrigan
REDFIN CORPORATION Listed on: 11/10/2021
We collect this data history from publicly available records. To have your information removed, we recommend requesting removal directly through your county’s website.
Raul Cabrera
CAPC Brokerage, LLC
(551) 205-8420
92 Total Sales
9 in Clinton Hill
$425K - $822K Price Range
TOVIA LICHTMAN
KELLER WILLIAMS MID-TOWN DIRECT REALTY
(866) 614-1061
316 Total Sales
13 in Clinton Hill
$365K - $1M Price Range
Tamayo Oppenheimer
Silver and Oak Realty
(201) 397-1021
121 Total Sales
1 in Clinton Hill
$715,000 Price
Christine Austin
RE/MAX First Realty II
(973) 798-9342
58 Total Sales
3 in Clinton Hill
$260K - $1.1M Price Range
David Vanegas
EXP Realty, LLC
(862) 829-3004
97 Total Sales
3 in Clinton Hill
$657K - $695K Price Range
Marrie-Rose Garbacz
PROMINENT PROPERTIES SIR
(757) 210-6554
23 Total Sales
1 in Clinton Hill
$605,000 Price
We collect this data history from publicly available records. To have your information removed, we recommend requesting removal directly through your county’s website.
| Date | Buyer | Sale Price | Title Company |
|---|---|---|---|
| $435,000 | All Jersey Title | ||
| $265,000 | Title Evolution Llc | ||
| $145,000 | -- | ||
| $225,000 | -- |
We collect this data history from publicly available records. To have your information removed, we recommend requesting removal directly through your county’s website.
| Date | Status | Borrower | Loan Amount |
|---|---|---|---|
| Open | $74,388 | ||
| Previous Owner | $427,121 | ||
| Previous Owner | $213,750 |
We collect this data history from publicly available records. To have your information removed, we recommend requesting removal directly through your county’s website.
| Date | Event | Price | List to Sale | Price per Sq Ft | Prior Sale |
|---|---|---|---|---|---|
| 02/16/2022 02/16/22 | Sold | $435,000 | +1.4% | $174 / Sq Ft | |
| 12/01/2021 12/01/21 | Pending | -- | -- | -- | |
| 11/10/2021 11/10/21 | For Sale | $429,000 | +61.9% | $172 / Sq Ft | |
| 10/11/2019 10/11/19 | Sold | $265,000 | 0.0% | -- | View Prior Sale |
| 07/26/2019 07/26/19 | Pending | -- | -- | -- | |
| 07/11/2019 07/11/19 | For Sale | $265,000 | +82.8% | -- | |
| 05/31/2019 05/31/19 | Sold | $145,000 | +3.6% | -- | View Prior Sale |
| 05/06/2019 05/06/19 | Pending | -- | -- | -- | |
| 04/08/2019 04/08/19 | For Sale | $139,900 | -- | -- |
We collect this data history from publicly available records. To have your information removed, we recommend requesting removal directly through your county’s website.
| Year | Tax Paid | Tax Assessment Tax Assessment Total Assessment is a certain percentage of the fair market value that is determined by local assessors to be the total taxable value of land and additions on the property. | Land | Improvement |
|---|---|---|---|---|
| 2026 | $12,141 | $303,600 | $21,700 | $281,900 |
| 2025 | $12,141 | $303,600 | $21,700 | $281,900 |
| 2024 | $11,318 | $303,600 | $21,700 | $281,900 |
| 2022 | $7,902 | $211,500 | $21,700 | $189,800 |
| 2021 | $7,897 | $211,500 | $21,700 | $189,800 |
| 2020 | $8,037 | $211,500 | $21,700 | $189,800 |
| 2019 | $5,574 | $148,200 | $21,700 | $126,500 |
| 2018 | $5,473 | $148,200 | $21,700 | $126,500 |
| 2017 | $5,276 | $148,200 | $21,700 | $126,500 |
| 2016 | $5,098 | $148,200 | $21,700 | $126,500 |
| 2015 | $4,904 | $148,200 | $21,700 | $126,500 |
| 2014 | $4,596 | $148,200 | $21,700 | $126,500 |
C
Seller's Agent in 2022
Colleen Kerrigan
REDFIN CORPORATION
Buyer's Agent in 2022
Yolanda Judge
PINNACLE REAL ESTATE
(201) 926-0465
2 in this area
22 Total Sales
J
Seller's Agent in 2019
JO ANNE JEDD
KELLER WILLIAMS REALTY
K
Seller's Agent in 2019
KHALIL MUNEM
COLDWELL BANKER REALTY
L
Buyer's Agent in 2019
LARRVERNE GAINES
GOODBUY HOMES NJ REALTY
B
Buyer's Agent in 2019
BETH HIMELSON
WEICHERT REALTORS
Source: Garden State MLS
MLS Number: 3751314
APN: 14-02690-0000-00039
Disclaimer: Certain information contained herein is derived from information provided by parties other than Homes.com. All information provided is deemed reliable, but is not guaranteed to be accurate and should be independently verified.
The data relating to real estate for sale on this website comes in part from the IDX Program of Garden State Multiple Listing Service, L.L.C. Real estate listings held by other brokerage firms are marked as IDX Listing.
Information deemed reliable but not guaranteed.
Copyright © 2026 Garden State Multiple Listing Service, L.L.C. All rights reserved.
Notice: The dissemination of listings on this website does not constitute the consent required by N.J.A.C. 11:5.6.1 (n) for the advertisement of listings exclusively for sale by another broker. Any such consent must be obtained in writing from the listing broker.
This information is being provided for Consumers’ personal, non-commercial use and may not be used for any purpose other than to identify prospective properties Consumers may be interested in purchasing.
Ask me questions while you tour the home.