

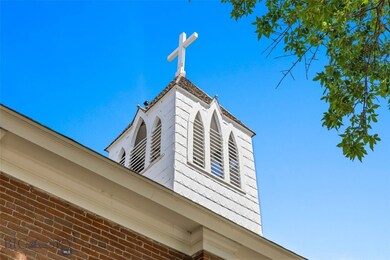
236 S 3rd St Livingston, MT 59047
Livingston AreaEstimated payment $12,383/month
Highlights
- Vaulted Ceiling
- Lawn
- Covered Patio or Porch
- Radiant Floor
- No HOA
- Landscaped
About This Home
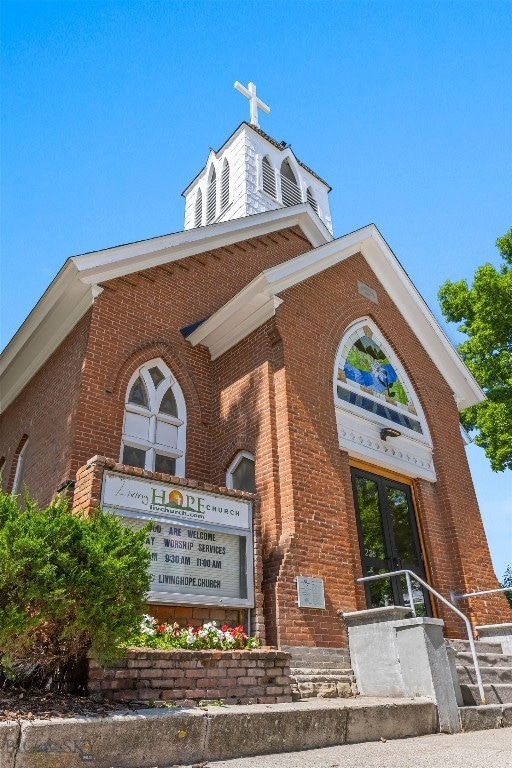
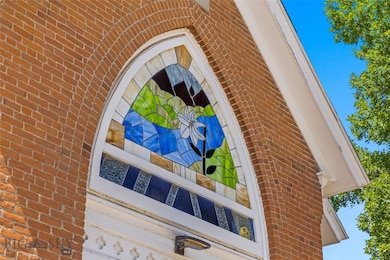
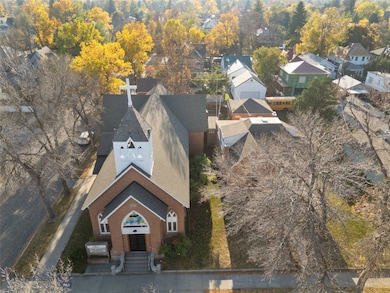
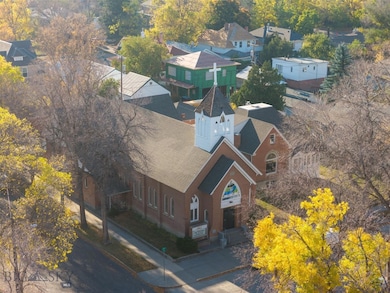
Few opportunities arise to own a truly historic treasure in downtown Livingston, MT. Listed on the National Register Of Historic Places, this landmark began its story in the late 1800's, originally built as the Saint Mary's Catholic Church. Today, its distinctive brick façade, vibrant stained glass windows, and iconic bell tower preserve exceptional character and charm. This unique property includes both the original church building and parsonage, situated on 5 lots, offering expansive space and incredible potential for a variety of uses. Property highlights include: historic architecture with irreplaceable details throughout; dramatic open spaces beneath soaring ceilings; picture rails for period-appropriate art display; historic doorknobs and hinges that add authentic charm; ornate light fixtures reflecting the property's history; and a classic horse hair plaster light fixture, a mark of true vintage craftsmanship. Most recently serving as the Living Hope Church, this property has been a place of community, memories, and events since 1964 when the congregation was first founded. Zoned R2 medium density residential, it is perfect for residential or adaptive reuse (buyer to verify zoning compliance with city officials). Prime downtown location near shops, dining, and amenities. Don't miss this rare chance to claim a piece of Livingston past and shape its next chapter. Also see MLS#404522 & #404618
Property Details
Home Type
- Multi-Family
Year Built
- Built in 1889
Lot Details
- 17,500 Sq Ft Lot
- Landscaped
- Lawn
Parking
- Gravel Driveway
Home Design
- Brick Exterior Construction
- Shingle Roof
- Asphalt Roof
- Wood Siding
Interior Spaces
- 2-Story Property
- Vaulted Ceiling
- Family Room
- Recreation or Family Area in Basement
Kitchen
- Range
- Dishwasher
Flooring
- Wood
- Partially Carpeted
- Radiant Floor
Outdoor Features
- Covered Patio or Porch
Utilities
- No Cooling
- Forced Air Heating System
- Heating System Uses Natural Gas
- Baseboard Heating
Community Details
- No Home Owners Association
- 2 Units
- Livingston Original Plat Subdivision
Listing and Financial Details
- Assessor Parcel Number 0000010815
Map
Property History
We collect this data history from publicly available records. To have your information removed, we recommend requesting removal directly through your county’s website.
| Date | Event | Price | List to Sale | Price per Sq Ft |
|---|---|---|---|---|
| 07/30/2025 07/30/25 | For Sale | $1,900,000 | -- | -- |
Source: Big Sky Country MLS
MLS Number: 404613

APN: 49-0802-13-3-07-13-0000
Disclaimer: Certain information contained herein is derived from information provided by parties other than Homes.com. All information provided is deemed reliable, but is not guaranteed to be accurate and should be independently verified.
IDX information is provided exclusively for consumers' personal, non-commercial use, that it may not be used for any purpose other than to identify prospective properties consumers may be interested in purchasing, and that the data is deemed reliable but is not guaranteed accurate by the MLS.
- 214 S 2nd St
- 201 W Geyser St
- 418 W Callender St
- 105 W Park St
- 219 E Callender St
- 119 N 7th St
- 315 1/2 S 9th St
- 823 W Geyser St Unit Main House
- 426 S 9th St
- 420 W Montana St
- 1011 River Dr
- 504 S 13th St
- 924 E Park St
- 614 N 14th St
- 611 N N St
- 611 N N St Unit 2
- 411 Miles Ln N Unit B
- 4282 US Hwy 89 S
- 420 Colt Rd Unit SI ID1459460P
- 12 Cielo Grande Dr
Ask me questions while you tour the home.