
Rachel Reid
Realty ONE Group
(877) 764-2729
45 Total Sales
1 in Central Mesa
$300,000 Price
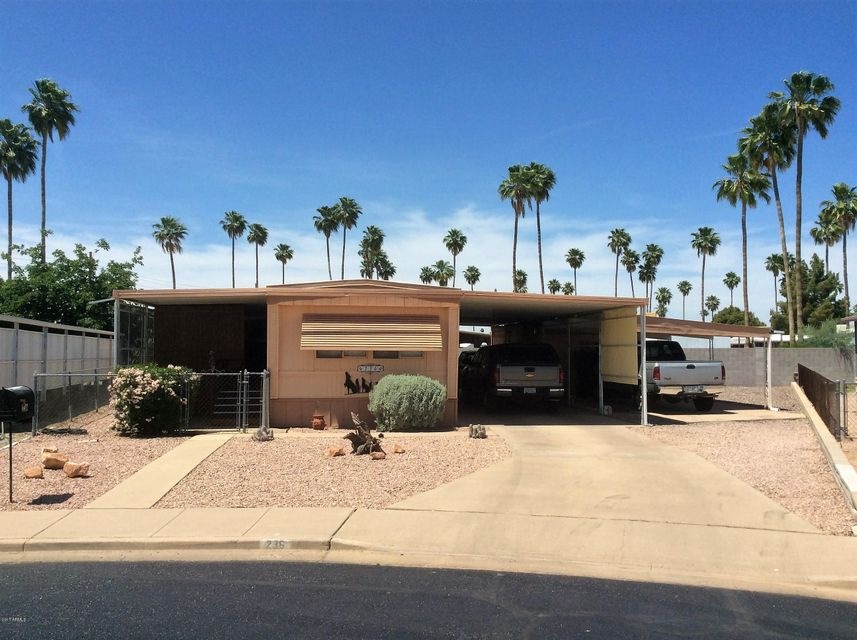
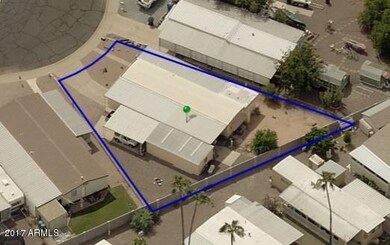

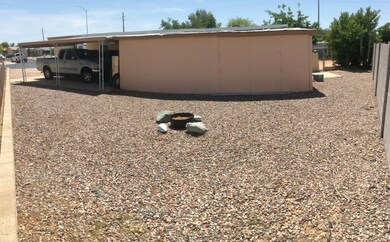
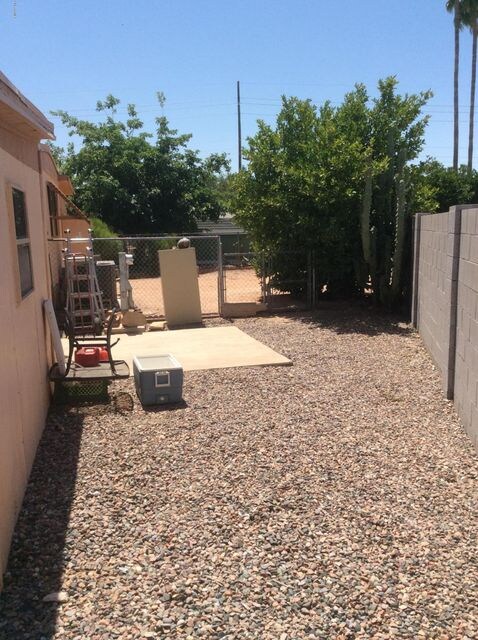
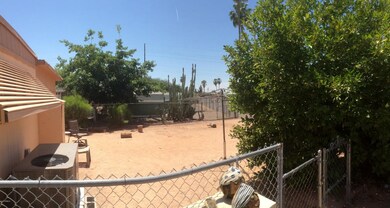
Super Cute, Well Cared for Home a MUST-SEE @ this Price. Remodeled in 2006 w/new Cabinets, Counter tops, Sinks, Plumbing Fixtures, Appliances, Lighting, Fans, Flooring & Blinds. New Roof in 1996. New 3.5-TON 13-Seer Heatpump in 2012. New Water Heater in 2014. Dual-Pane Windows. Immediate yard is Chain-link Fenced. Home sits on Huge Pie-Shaped Lot (one of the Larger lots in Sub).
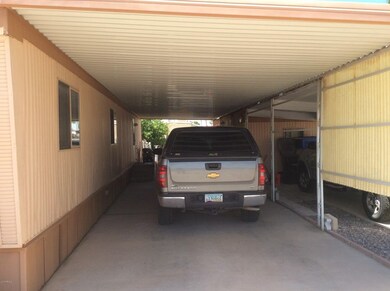
***STORAGE QUEEN*** It has 1108-SF of Covered Parking...It has fit 4 cars & trucks!!! It also has about 455-SF of Enclosed, Secured Workshop & Storage -The insulated shop portion is 15x12! Additionally, Home has over 431-SF of Covered Patio Space, including the Lovely Tiki/Beach Themed 32x10 back patio w/Spa...Even the Doggy-Door steps are Tiki'd! The Total Covered non-living Area Exceeds 1995-SF!!
Last Agent to Sell the Property
Long Realty Company License #SA531232000 Listed on: 04/23/2017
Last Buyer's Agent
Michael Brown
Long Realty Partners License #SA531232000
We collect this data history from publicly available records. To have your information removed, we recommend requesting removal directly through your county’s website.
Rachel Reid
Realty ONE Group
(877) 764-2729
45 Total Sales
1 in Central Mesa
$300,000 Price
Shawn Harris
Realty USA Southwest
(480) 906-3921
231 Total Sales
23 in Central Mesa
$17K - $134K Price Range
Keith DeChristina
LPT Realty, LLC
(833) 686-5690
72 Total Sales
3 in Central Mesa
$299K - $422K Price Range
Jeff Setlow
eXp Realty
(855) 976-9529
42 Total Sales
1 in Central Mesa
$306,000 Price
Stacey Culver
Keller Williams Realty Sonoran Living
(833) 661-1128
38 Total Sales
1 in Central Mesa
$358,000 Price
Tracey Wilsey
Long Realty Old Town
(480) 378-8262
39 Total Sales
1 in Central Mesa
$475,000 Price
We collect this data history from publicly available records. To have your information removed, we recommend requesting removal directly through your county’s website.
| Date | Buyer | Sale Price | Title Company |
|---|---|---|---|
| -- | None Available | ||
| Newsom Rhianna M | -- | None Available | |
| Titchbourne Ray A | $71,500 | First American Title Insuran | |
| Moore Kenneth W | $85,900 | Security Title Agency Inc | |
| Slaven George L | $60,000 | First American Title Ins Co |
We collect this data history from publicly available records. To have your information removed, we recommend requesting removal directly through your county’s website.
| Date | Status | Borrower | Loan Amount |
|---|---|---|---|
| Previous Owner | $48,000 |
We collect this data history from publicly available records. To have your information removed, we recommend requesting removal directly through your county’s website.
| Date | Event | Price | List to Sale | Price per Sq Ft |
|---|---|---|---|---|
| 08/16/2017 08/16/17 | Sold | $72,000 | -1.4% | $87 / Sq Ft |
| 07/12/2017 07/12/17 | For Sale | $73,000 | 0.0% | $88 / Sq Ft |
| 07/10/2017 07/10/17 | Pending | -- | -- | -- |
| 07/07/2017 07/07/17 | Price Changed | $73,000 | -0.7% | $88 / Sq Ft |
| 06/16/2017 06/16/17 | Price Changed | $73,500 | -7.5% | $89 / Sq Ft |
| 05/30/2017 05/30/17 | For Sale | $79,500 | 0.0% | $96 / Sq Ft |
| 05/27/2017 05/27/17 | Pending | -- | -- | -- |
| 05/04/2017 05/04/17 | Price Changed | $79,500 | -6.5% | $96 / Sq Ft |
| 04/23/2017 04/23/17 | For Sale | $85,000 | -- | $103 / Sq Ft |
We collect this data history from publicly available records. To have your information removed, we recommend requesting removal directly through your county’s website.
| Year | Tax Paid | Tax Assessment Tax Assessment Total Assessment is a certain percentage of the fair market value that is determined by local assessors to be the total taxable value of land and additions on the property. | Land | Improvement |
|---|---|---|---|---|
| 2025 | $705 | $7,147 | ||
| 2024 | $707 | $6,807 | ||
| 2023 | $707 | $8,340 | $5,910 | $2,430 |
| 2022 | $693 | $6,950 | $4,740 | $2,210 |
| 2021 | $701 | $6,690 | $4,510 | $2,180 |
| 2020 | $692 | $5,600 | $3,440 | $2,160 |
| 2019 | $755 | $6,230 | $3,270 | $2,960 |
| 2018 | $741 | $6,100 | $3,130 | $2,970 |
| 2017 | $609 | $5,780 | $2,960 | $2,820 |
| 2016 | $616 | $5,670 | $2,800 | $2,870 |
| 2015 | $586 | $5,440 | $2,600 | $2,840 |
MB
Seller's Agent in 2017
Michael Brown
Long Realty Company
(480) 507-9500
13 Total Sales
Seller Co-Listing Agent in 2017
Joseph Bennett
Long Realty Company
(480) 283-7046
12 Total Sales
Source: Arizona Regional Multiple Listing Service (ARMLS)
MLS Number: 5597034
Disclaimer: Certain information contained herein is derived from information provided by parties other than Homes.com. All information provided is deemed reliable, but is not guaranteed to be accurate and should be independently verified.
All information should be verified by the recipient and none is guaranteed as accurate by ARMLS
Listing Information presented by local MLS brokerage: Ten-X, local REALTOR®- Arlene Richardson - (888)-952-6393
Ask me questions while you tour the home.