
Alena Sellers
Better Homes & Gardens Real Estate Wostal Realty
(316) 364-7920
122 Total Sales
2 in Kingman
$150K - $155K Price Range
Estimated Value: $133,000 - $185,647
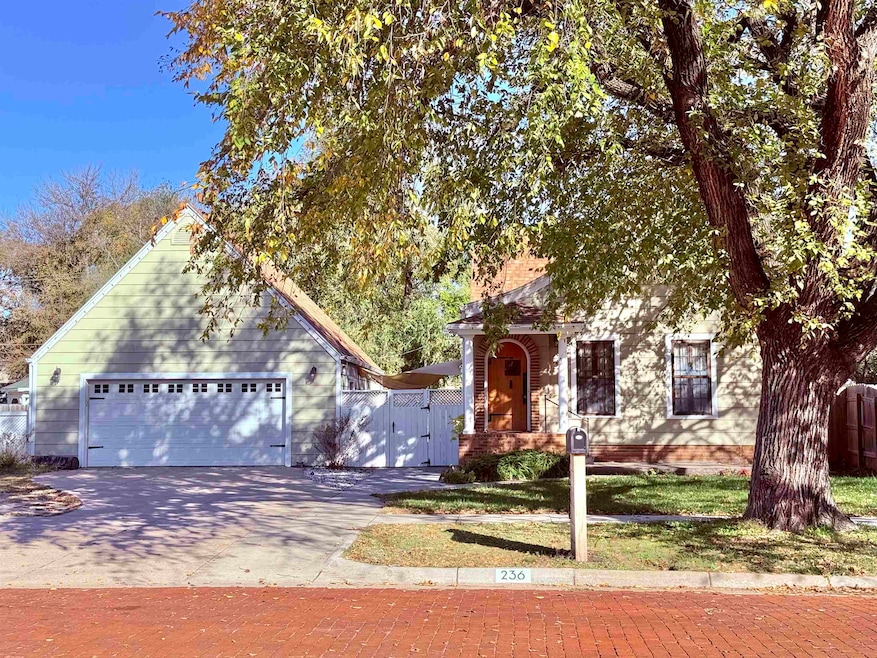

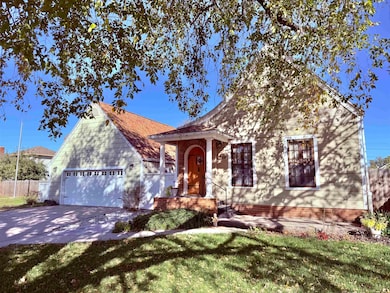

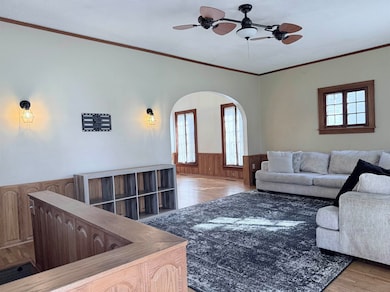
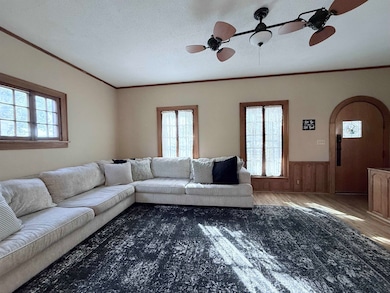
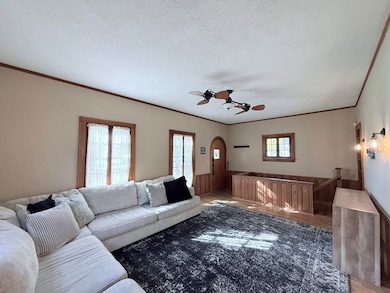
*1/1/26 UPDATE* Now offering a $5,000 Bonus to the buyers for their closing costs!!* This storybook home is one of Kingman’s most iconic properties, blending timeless charm with thoughtful updates. Beautiful original windows, hardwood floors, and an abundance of natural light give the home a warm, inviting feel. Sitting on three spacious lots, the property features a huge yard surrounded by storm windows that help preserve the home’s classic character. The roof is approximately eight years old, and the HVAC and water heater were replaced in 2013. Inside, you’ll find two bedrooms on the main floor and a stunning sunroom perfect for relaxing. The updated kitchen retains its 1920s appeal with original woodwork, built-in spice racks, and pantry storage. All kitchen appliances, as well as the washer and dryer, are included. Off the back of the home, a composite deck overlooks the large fenced backyard. The expansive master bedroom offers a walk-in closet and a bonus pass-through room between the hall and bathroom that can serve as additional closet space or a dressing area. Both bathrooms have been updated, and the basement includes a non-conforming bedroom, family room, and full bath. Additional improvements include a new 200-amp electrical panel, updated wiring, a new sewer cleanout, and a brand-new water service line installed in 2024 from the street to the home. Don't wait, schedule your private showing today!
Last Agent to Sell the Property
Cloud 9 Realty Group, LLC Brokerage Phone: 620-532-1353 License #00240691 Listed on: 11/06/2025
We collect this data history from publicly available records. To have your information removed, we recommend requesting removal directly through your county’s website.
Alena Sellers
Better Homes & Gardens Real Estate Wostal Realty
(316) 364-7920
122 Total Sales
2 in Kingman
$150K - $155K Price Range
Blake Billington
Heritage 1st Realty
(316) 669-5384
199 Total Sales
1 in Kingman
$153,900 Price
Amanda Treadwell
Keller Williams Signature Partners, LLC
(316) 665-7228
110 Total Sales
4 in Kingman
$34K - $160K Price Range
Chelsee Cox
Wildcat Homes Inc.
(316) 531-9690
126 Total Sales
2 in Kingman
$17K - $75K Price Range
Kirk Short
Keller Williams Signature Partners, LLC
(316) 669-4389
655 Total Sales
1 in Kingman
$80,000 Price
Breana Thimmesch
Bricktown ICT Realty
(316) 669-3664
163 Total Sales
4 in Kingman
$31K - $136K Price Range
We collect this data history from publicly available records. To have your information removed, we recommend requesting removal directly through your county’s website.
| Date | Buyer | Sale Price | Title Company |
|---|---|---|---|
| -- | Security 1St Title |
We collect this data history from publicly available records. To have your information removed, we recommend requesting removal directly through your county’s website.
| Date | Status | Borrower | Loan Amount |
|---|---|---|---|
| Closed | $36,500 |
We collect this data history from publicly available records. To have your information removed, we recommend requesting removal directly through your county’s website.
| Date | Event | Price | List to Sale | Price per Sq Ft |
|---|---|---|---|---|
| 02/13/2026 02/13/26 | Sold | -- | -- | -- |
| 01/11/2026 01/11/26 | Pending | -- | -- | -- |
| 11/28/2025 11/28/25 | Price Changed | $190,000 | -5.0% | $87 / Sq Ft |
| 11/06/2025 11/06/25 | For Sale | $200,000 | -- | $92 / Sq Ft |
We collect this data history from publicly available records. To have your information removed, we recommend requesting removal directly through your county’s website.
| Year | Tax Paid | Tax Assessment Tax Assessment Total Assessment is a certain percentage of the fair market value that is determined by local assessors to be the total taxable value of land and additions on the property. | Land | Improvement |
|---|---|---|---|---|
| 2026 | $2,639 | $20,804 | $1,609 | $19,195 |
| 2025 | $2,639 | $15,064 | $1,496 | $13,568 |
| 2024 | $2,504 | $13,819 | $1,383 | $12,436 |
| 2023 | $2,332 | $12,796 | $1,263 | $11,533 |
| 2022 | $2,163 | $11,632 | $1,075 | $10,557 |
| 2021 | $2,127 | $11,293 | $1,067 | $10,226 |
| 2020 | $2,187 | $11,182 | $1,070 | $10,112 |
| 2019 | $2,093 | $10,857 | $1,070 | $9,787 |
| 2018 | $1,769 | $9,047 | $989 | $8,058 |
| 2017 | $1,436 | $7,475 | $989 | $6,486 |
| 2016 | $1,358 | $7,476 | $1,047 | $6,429 |
| 2015 | -- | $7,475 | $1,666 | $5,809 |
| 2014 | -- | $7,475 | $1,666 | $5,809 |
Seller's Agent in 2026
Candice Henning Sippel
Cloud 9 Realty Group, LLC
(620) 532-1353
156 Total Sales
Buyer's Agent in 2026
Cindy Carnahan
Reece Nichols South Central Kansas
(316) 393-3034
836 Total Sales
Source: South Central Kansas MLS
MLS Number: 664486
APN: 1030502017013000
Disclaimer: Certain information contained herein is derived from information provided by parties other than Homes.com. All information provided is deemed reliable, but is not guaranteed to be accurate and should be independently verified.
All data is obtained from various sources and may not have been verified by broker or MLS GRID. Supplied Open House Information is subject to change without notice. All information should be independently reviewed and verified for accuracy. Properties may or may not be listed by the office/agent presenting the information. Some IDX listings have been excluded from this website. IDX information is provided exclusively for personal, non-commercial use, and may not be used for any purpose other than to identify prospective properties consumers may be interested in purchasing. This information is not verified for authenticity or accuracy, is not guaranteed and may not reflect all real estate activity in the market. © 1993-2026 South Central Kansas Multiple Listing Service, Inc. All rights reserved.
Listings courtesy of South Central Kansas MLS as distributed by MLS GRID.
Based on information submitted to the MLS GRID
Ask me questions while you tour the home.