
LuAnn McHugh
McHugh Realty Services
(484) 787-5084
31 Total Sales
1 in Upper Darby
$150,000 Price
Estimated Value: $340,285

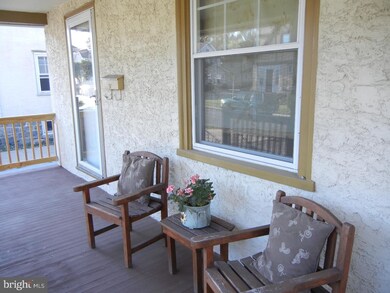
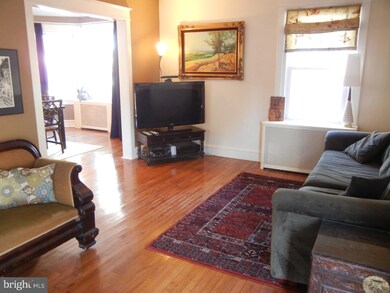
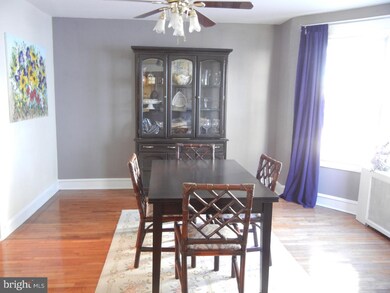
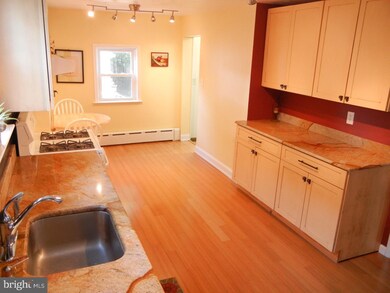
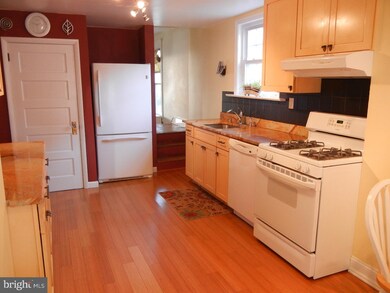
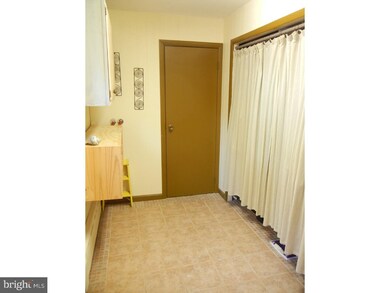
MOVE IN READY charming Dutch Colonial with four Bedrooms on a quiet street with a convenient walk-to- golf course location. Spacious front Porch, enter to a warm and inviting Living Room that opens to the large, sunny Dining Room, Enjoy preparing meals in the newer maple & granite Eat-In Kitchen - fully equipped for the gourmet in you! Convenient Powder Room, and Mud Room with extra Storage Shelves. From the Mud Room, you can step outside to your large Deck to relax and enjoy after a busy day. Large level Yard, Two Car detached Garage and driveway parking for 3+ cars. The Second floor has a king size Master Bedroom with Sitting Room, Updated ceramic Bathroom, Bedroom #2 with closet, Bedroom #3 with closet, both good sizes, 4th Bedroom currently used as a home Office will make a great Nursery or Guest Room. Walk ? up floored Attic insulation can easily become a finished room and still have the second half for extra storage! Full unfinished Basement houses the utilities and is a great spot for a workshop. This home is centrally located and Very convenient to schools, shopping, golf course, Delaware County Hospital and many fine restaurants and attractions that this desirable area has to offer! Make you move Now and be in your new home for the Holidays!
Last Agent to Sell the Property
(610) 566-3000 Grace.Cortellini@foxroach.com BHHS Fox & Roach-Media License #RS133971A Listed on: 10/21/2015
Last Buyer's Agent
(610) 696-1100 bill.smith@longandfoster.com Long & Foster Real Estate, Inc. License #RS280884
We collect this data history from publicly available records. To have your information removed, we recommend requesting removal directly through your county’s website.
LuAnn McHugh
McHugh Realty Services
(484) 787-5084
31 Total Sales
1 in Upper Darby
$150,000 Price
Briahna Savage
eXp Realty
(914) 444-2102
23 Total Sales
1 in Upper Darby
$340,000 Price
Al Perry
Century 21 Advantage Gold-South Philadelphia
(484) 922-9481
69 Total Sales
1 in Upper Darby
$180,000 Price
Edward Cole
Springer Realty Group
(610) 890-7760
85 Total Sales
5 in Upper Darby
$264K - $500K Price Range
Alexander Shulzhenko
Compass RE
(484) 603-6483
188 Total Sales
1 in Upper Darby
$160,000 Price
Gary Williams
BHHS Fox & Roach-Christiana
(856) 672-7163
218 Total Sales
2 in Upper Darby
$83K - $180K Price Range
We collect this data history from publicly available records. To have your information removed, we recommend requesting removal directly through your county’s website.
| Date | Buyer | Sale Price | Title Company |
|---|---|---|---|
| $148,000 | None Available | ||
| Kelly Sean O | -- | -- | |
| Kelly Sean O | $107,000 | T A Title Insurance Company |
We collect this data history from publicly available records. To have your information removed, we recommend requesting removal directly through your county’s website.
| Date | Status | Borrower | Loan Amount |
|---|---|---|---|
| Open | $8,221 | ||
| Open | Gary Rasheed | $145,299 | |
| Previous Owner | Kelly Alicia G | $116,751 | |
| Previous Owner | Kelly Sean O | $133,000 |
We collect this data history from publicly available records. To have your information removed, we recommend requesting removal directly through your county’s website.
| Date | Event | Price | List to Sale | Price per Sq Ft |
|---|---|---|---|---|
| 01/06/2016 01/06/16 | Sold | $148,000 | -- | $89 / Sq Ft |
We collect this data history from publicly available records. To have your information removed, we recommend requesting removal directly through your county’s website.
| Year | Tax Paid | Tax Assessment Tax Assessment Total Assessment is a certain percentage of the fair market value that is determined by local assessors to be the total taxable value of land and additions on the property. | Land | Improvement |
|---|---|---|---|---|
| 2026 | $5,865 | $132,040 | $40,560 | $91,480 |
| 2025 | $5,584 | $132,040 | $40,560 | $91,480 |
| 2024 | $5,584 | $132,040 | $40,560 | $91,480 |
| 2023 | $5,532 | $132,040 | $40,560 | $91,480 |
| 2022 | $5,383 | $132,040 | $40,560 | $91,480 |
| 2021 | $7,258 | $132,040 | $40,560 | $91,480 |
| 2020 | $5,925 | $91,600 | $29,150 | $62,450 |
| 2019 | $5,821 | $91,600 | $29,150 | $62,450 |
| 2018 | $5,754 | $91,600 | $0 | $0 |
| 2017 | $5,605 | $91,600 | $0 | $0 |
| 2016 | $503 | $91,600 | $0 | $0 |
| 2015 | $503 | $91,600 | $0 | $0 |
| 2014 | $503 | $91,600 | $0 | $0 |
Seller's Agent in 2016
Grace Cortellini
BHHS Fox & Roach
(610) 283-6995
42 Total Sales
Buyer's Agent in 2016
Ginna Anderson
Long & Foster
(610) 212-5647
138 Total Sales
Source: Bright MLS
MLS Number: 1002722890
APN: 16-08-02742-00
Disclaimer: Certain information contained herein is derived from information provided by parties other than Homes.com. All information provided is deemed reliable, but is not guaranteed to be accurate and should be independently verified.
The data relating to real estate for sale on this website appears in part through the BRIGHT Internet Data Exchange program, a voluntary cooperative exchange of property listing data between licensed real estate brokerage firms, and is provided by BRIGHT through a licensing agreement.
Listing information is from various brokers who participate in the Bright MLS IDX program and not all listings may be visible on the site.
The property information being provided on or through the website is for the personal, non-commercial use of consumers and such information may not be used for any purpose other than to identify prospective properties consumers may be interested in purchasing.
Some properties which appear for sale on the website may no longer be available because they are for instance, under contract, sold or are no longer being offered for sale.
Property information displayed is deemed reliable but is not guaranteed.
Copyright 2026 Bright MLS, Inc.
Ask me questions while you tour the home.