
Hart Summeier
Highgarden Real Estate
(463) 219-4560
201 Total Sales
1 in Pendleton
$350,000 Price
Estimated Value: $394,570
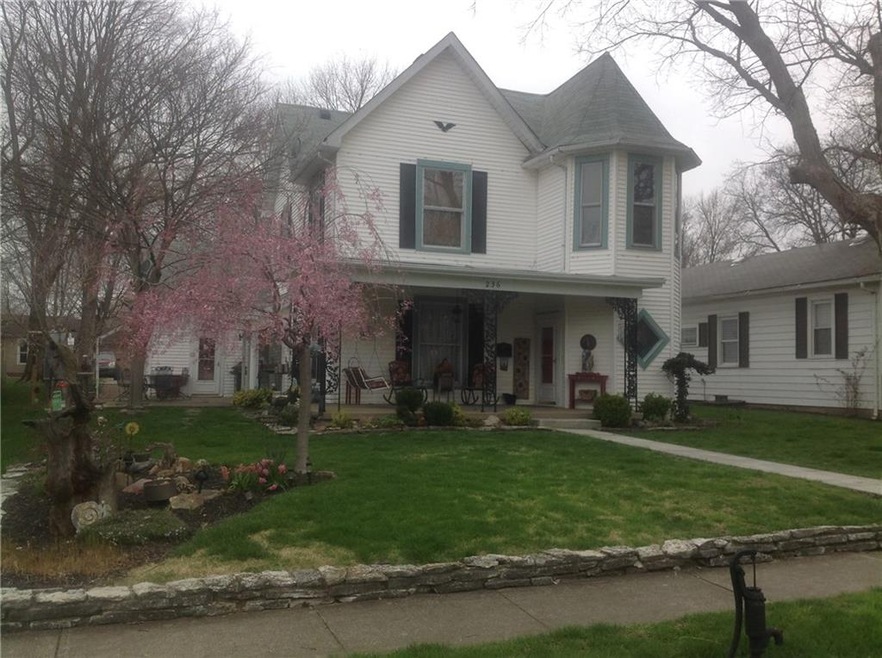
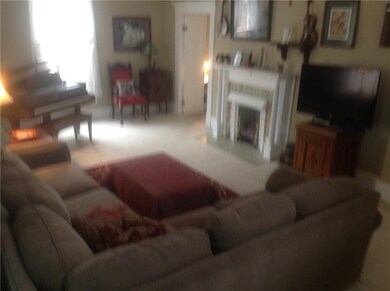
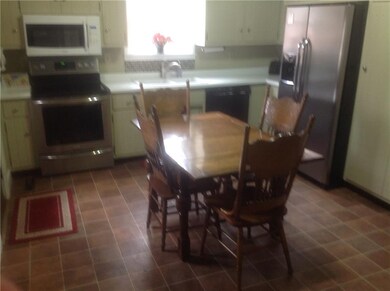
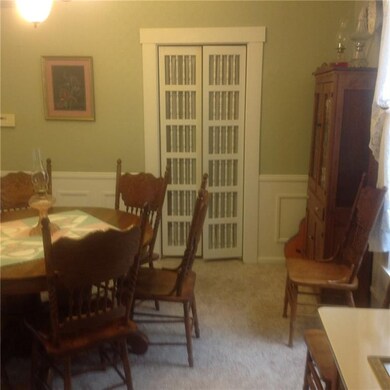
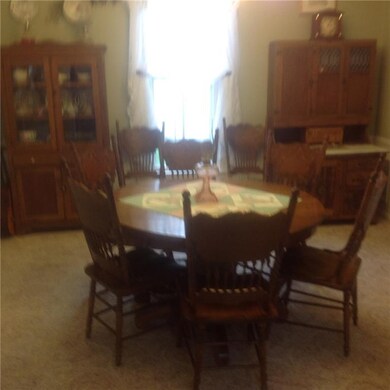
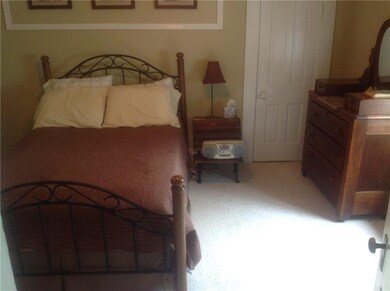
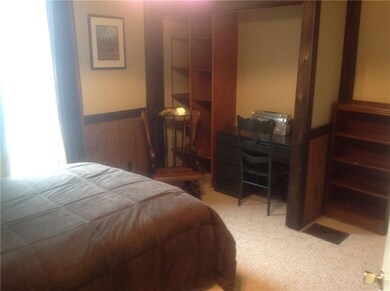
Remarkable historic Pendleton home. 4 bedroom plus an office & small den, On 2 of the 4 fireplaces are usable - one is gas and the other has an electric unit. Enter garage from alley in back. 12x20 front covered porch. Large kitchen. Separate formal dining room. Workshop in a separate room from garage. HMS Home Warranty. Electric dog fence in back yard. 2015 Utilities are in agent remarks.
Last Agent to Sell the Property
Richard Sharp
Dropped Members License #RB14025885 Listed on: 04/06/2016
Last Buyer's Agent
Heather Upton
Keller Williams Indy Metro NE
We collect this data history from publicly available records. To have your information removed, we recommend requesting removal directly through your county’s website.
Hart Summeier
Highgarden Real Estate
(463) 219-4560
201 Total Sales
1 in Pendleton
$350,000 Price
Jerry Gemmecke
F.C. Tucker Company
(317) 666-6502
242 Total Sales
4 in Pendleton
$220K - $396K Price Range
Todd Denkmann
Keller Williams Indpls Metro N
(888) 512-3238
152 Total Sales
1 in Pendleton
$372,000 Price
Rachel Tucker
RE/MAX Real Estate Groups
(765) 896-4832
130 Total Sales
2 in Pendleton
$250,000 Price Range
Michelle Campbell
Sold It Realty Group
(855) 910-9642
107 Total Sales
2 in Pendleton
$245K - $380K Price Range
Wendy Gillespie
F.C. Tucker Company
(888) 501-5091
84 Total Sales
1 in Pendleton
$315,000 Price
We collect this data history from publicly available records. To have your information removed, we recommend requesting removal directly through your county’s website.
| Date | Buyer | Sale Price | Title Company |
|---|---|---|---|
| -- | Atlantis Title | ||
| Harless Kelly | -- | -- |
We collect this data history from publicly available records. To have your information removed, we recommend requesting removal directly through your county’s website.
| Date | Status | Borrower | Loan Amount |
|---|---|---|---|
| Open | $200,000 | ||
| Closed | Harless Kelly | $160,000 | |
| Closed | Harless Kelly | $137,750 | |
| Previous Owner | Landis Dale D | $50,000 | |
| Previous Owner | Landis Dale D | $49,822 |
We collect this data history from publicly available records. To have your information removed, we recommend requesting removal directly through your county’s website.
| Date | Event | Price | List to Sale | Price per Sq Ft |
|---|---|---|---|---|
| 08/24/2016 08/24/16 | Sold | $145,000 | 0.0% | $68 / Sq Ft |
| 06/29/2016 06/29/16 | Pending | -- | -- | -- |
| 06/22/2016 06/22/16 | Off Market | $145,000 | -- | -- |
| 05/18/2016 05/18/16 | Pending | -- | -- | -- |
| 04/20/2016 04/20/16 | Off Market | $145,000 | -- | -- |
| 04/06/2016 04/06/16 | For Sale | $147,500 | -- | $69 / Sq Ft |
We collect this data history from publicly available records. To have your information removed, we recommend requesting removal directly through your county’s website.
| Year | Tax Paid | Tax Assessment Tax Assessment Total Assessment is a certain percentage of the fair market value that is determined by local assessors to be the total taxable value of land and additions on the property. | Land | Improvement |
|---|---|---|---|---|
| 2025 | $4,157 | $431,300 | $16,400 | $414,900 |
| 2024 | $4,055 | $405,500 | $16,400 | $389,100 |
| 2023 | $4,239 | $373,200 | $15,600 | $357,600 |
| 2022 | $2,603 | $226,200 | $14,900 | $211,300 |
| 2021 | $1,804 | $180,400 | $14,900 | $165,500 |
| 2020 | $1,837 | $171,700 | $14,200 | $157,500 |
| 2019 | $1,652 | $165,200 | $12,300 | $152,900 |
| 2018 | $1,554 | $155,400 | $11,100 | $144,300 |
| 2017 | $1,431 | $143,100 | $10,200 | $132,900 |
| 2016 | $1,446 | $144,600 | $10,200 | $134,400 |
| 2014 | $1,419 | $141,900 | $10,200 | $131,700 |
| 2013 | $1,419 | $141,900 | $10,200 | $131,700 |
RS
Seller's Agent in 2016
Richard Sharp
Dropped Members
HU
Buyer's Agent in 2016
Heather Upton
Keller Williams Indy Metro NE
Source: MIBOR Broker Listing Cooperative®
MLS Number: MBR21408702
APN: 48-14-20-100-104.000-013
Disclaimer: Certain information contained herein is derived from information provided by parties other than Homes.com. All information provided is deemed reliable, but is not guaranteed to be accurate and should be independently verified.
All data is obtained from various sources and may not have been verified by broker or MLS GRID. Supplied Open House Information is subject to change without notice. All information should be independently reviewed and verified for accuracy. Properties may or may not be listed by the office/agent presenting the information. Some IDX listings have been excluded from this website.
Listings courtesy of MIBOR Broker Listing Cooperative® as distributed by MLS GRID.
Based on information submitted to the MLS GRID
Ask me questions while you tour the home.