
Rick Dillard
ReMax Town & Ctry-Downtown
(912) 574-2094
45 Total Sales
3 in Jasper
$369K - $595K Price Range
Estimated Value: $427,203
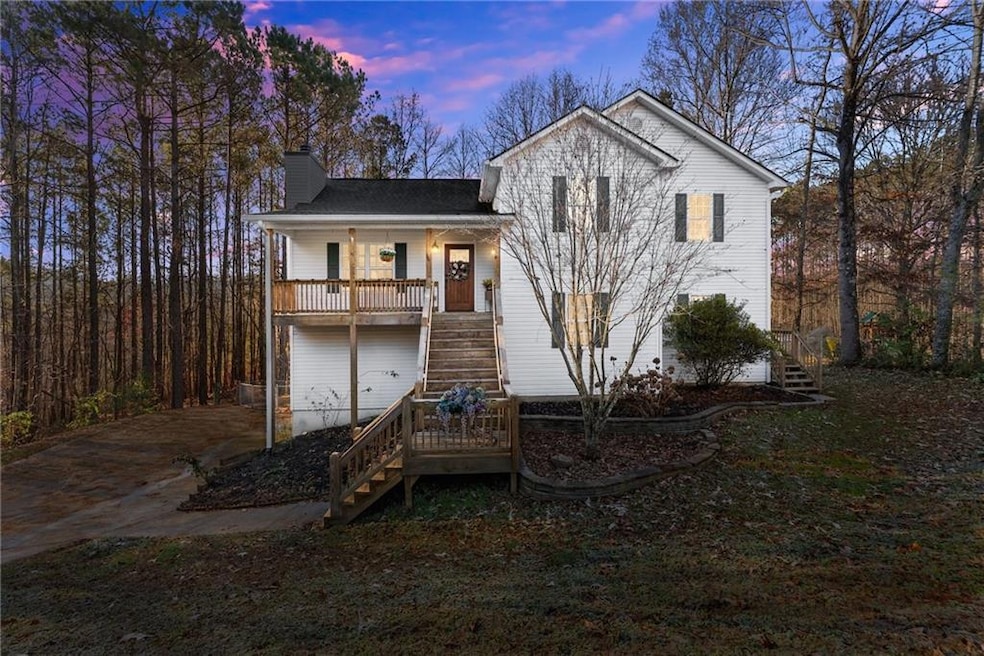
Listed UNDER Appraised Value! Welcome to 236 White Pine Way — where mountain charm meets modern living! Nestled in the picturesque town of Jasper, this beautifully updated home sits on over an acre of land in a peaceful cul-de-sac setting. Offering the perfect blend of privacy and convenience, you’ll love being just minutes from Highway 515, Walmart, and all of Jasper’s shopping and dining amenities — the ideal mix of mountain tranquility and everyday accessibility. From the moment you arrive, the large Southern front porch invites you to slow down and savor the good life — perfect for sweet tea sips and morning coffee breaks while taking in the peaceful surroundings. Step inside and you’ll immediately feel at home. The spacious great room welcomes you with soaring vaulted ceilings and a striking stacked-stone fireplace, creating the perfect backdrop for cozy nights or family gatherings. The open kitchen is both stylish and functional, featuring white country cabinets, concrete countertops, stainless steel appliances, and plenty of prep space — all while offering beautiful seasonal mountain views from the kitchen window. The split-level design provides versatility and privacy, with multiple living spaces across three levels. Upstairs, you’ll find two secondary bedrooms and a full bath with granite counters, plus a generous master bedroom featuring a tray ceiling, spa-like ensuite bath with a soaking tub, separate shower, and a double vanity. The terrace level is a true BONUS — offering an oversized living room/den, its own private exterior entrance, and a bonus room that can easily serve as a 5th bedroom, office, playroom, or media room. This level also includes a bedroom, full bath, and laundry area, making it perfect for multigenerational living, a teen or in-law suite, or even rental potential. And with its partially finished basement, this property offers endless possibilities — additional living space, storage, workshop, or future expansion to make it truly your own. Outside, enjoy the large double deck overlooking the fenced backyard, offering plenty of space for entertaining, pets, or simply relaxing. A NEW roof, NEW deck, NEW water heater, NEW shed, and freshly painted interior mean the hard work is already done — just move in and enjoy! And with no pesky HOA, you’ll have the freedom to truly make this property your own!
Last Agent to Sell the Property
Anchor Real Estate Advisors, LLC License #402742 Listed on: 12/05/2025
We collect this data history from publicly available records. To have your information removed, we recommend requesting removal directly through your county’s website.
Rick Dillard
ReMax Town & Ctry-Downtown
(912) 574-2094
45 Total Sales
3 in Jasper
$369K - $595K Price Range
Karmen Pharris
Your NGA Team Realty
(470) 577-9594
80 Total Sales
2 in Jasper
$280,000 Price Range
Christopher Green
Compass
(470) 944-6032
80 Total Sales
2 in Jasper
$375,000 Price Range
Marsha Floyd
Coldwell Banker Realty
(877) 743-1292
53 Total Sales
1 in Jasper
$630,000 Price
Thea Marcacci
Keller Williams Realty Atl. Partners
(888) 612-3869
74 Total Sales
3 in Jasper
$650,000 Price Range
Douglas Hosmer
RE/MAX Five Star
(770) 525-7102
70 Total Sales
31 in Jasper
$1K - $1M Price Range
We collect this data history from publicly available records. To have your information removed, we recommend requesting removal directly through your county’s website.
| Date | Buyer | Sale Price | Title Company |
|---|---|---|---|
| $394,000 | -- | ||
| Holeman Austin | $376,000 | -- | |
| Greene Jeffery B | $179,900 | -- | |
| Davis Matthew R | -- | -- | |
| Davis Matthew R | -- | -- | |
| Secretary Of Housing & Urban Develoment | -- | -- | |
| Werle Christopher M | $142,000 | -- | |
| Marvin Abbott | -- | -- | |
| Abbott Marvin | $25,200 | -- |
We collect this data history from publicly available records. To have your information removed, we recommend requesting removal directly through your county’s website.
| Date | Status | Borrower | Loan Amount |
|---|---|---|---|
| Open | $386,863 | ||
| Closed | Bailey Victoria | $13,790 | |
| Previous Owner | Holeman Austin | $357,200 | |
| Previous Owner | Greene Jeffery B | $177,500 | |
| Previous Owner | Greene Jeffery B | $175,000 | |
| Previous Owner | Greene Jeffery B | $170,905 | |
| Previous Owner | Davis Matthew R | $141,592 |
We collect this data history from publicly available records. To have your information removed, we recommend requesting removal directly through your county’s website.
| Date | Event | Price | List to Sale | Price per Sq Ft | Prior Sale |
|---|---|---|---|---|---|
| 01/06/2026 01/06/26 | Sold | $394,000 | +2.3% | $150 / Sq Ft | |
| 12/09/2025 12/09/25 | Pending | -- | -- | -- | |
| 12/05/2025 12/05/25 | For Sale | $385,000 | +2.4% | $146 / Sq Ft | |
| 05/07/2024 05/07/24 | Sold | $376,000 | +0.3% | $185 / Sq Ft | View Prior Sale |
| 04/15/2024 04/15/24 | Pending | -- | -- | -- | |
| 04/13/2024 04/13/24 | For Sale | $375,000 | +108.4% | $185 / Sq Ft | |
| 05/12/2017 05/12/17 | Sold | $179,900 | 0.0% | $89 / Sq Ft | View Prior Sale |
| 04/10/2017 04/10/17 | Pending | -- | -- | -- | |
| 04/07/2017 04/07/17 | For Sale | $179,900 | -- | $89 / Sq Ft |
We collect this data history from publicly available records. To have your information removed, we recommend requesting removal directly through your county’s website.
| Year | Tax Paid | Tax Assessment Tax Assessment Total Assessment is a certain percentage of the fair market value that is determined by local assessors to be the total taxable value of land and additions on the property. | Land | Improvement |
|---|---|---|---|---|
| 2025 | $2,594 | $148,222 | $14,000 | $134,222 |
| 2024 | $2,933 | $148,222 | $14,000 | $134,222 |
| 2023 | $2,542 | $129,968 | $14,000 | $115,968 |
| 2022 | $1,605 | $83,895 | $10,000 | $73,895 |
| 2021 | $1,719 | $83,895 | $10,000 | $73,895 |
| 2020 | $1,515 | $72,526 | $10,000 | $62,526 |
| 2019 | $1,665 | $72,526 | $10,000 | $62,526 |
| 2018 | $1,668 | $72,526 | $10,000 | $62,526 |
| 2017 | $1,263 | $53,608 | $10,000 | $43,608 |
| 2016 | $1,163 | $53,608 | $10,000 | $43,608 |
| 2015 | $1,136 | $53,608 | $10,000 | $43,608 |
| 2014 | $1,139 | $53,608 | $10,000 | $43,608 |
| 2013 | -- | $53,608 | $10,000 | $43,608 |
Seller's Agent in 2026
Cyndi Eversole
Anchor Real Estate Advisors, LLC
(404) 797-5121
106 Total Sales
Buyer's Agent in 2026
Joel Boss
1 Look Real Estate
(678) 787-6201
73 Total Sales
SS
Seller's Agent in 2024
Sophie Smith
Keller Williams Rlty. Partners
(678) 591-7197
104 Total Sales
BC
Seller Co-Listing Agent in 2024
Blake Coty
Keller Williams Rlty. Partners
34 Total Sales
Seller's Agent in 2017
Julie Timmons
HomeSmart
(770) 893-8808
71 Total Sales
Buyer's Agent in 2017
Path Post Team
Path & Post Real Estate
(770) 720-4663
473 Total Sales
Source: First Multiple Listing Service (FMLS)
MLS Number: 7689223
APN: 030C-000-054-014
Listings identified with the FMLS IDX logo come from FMLS and are held by brokerage firms other than the owner of this website. The listing brokerage is identified in any listing details. Information is deemed reliable but is not guaranteed. If you believe any FMLS listing contains material that infringes your copyrighted work please visit www.fmls.com/dmca to review our DMCA policy and learn how to submit a takedown request. © 2026 First Multiple Listing Service, Inc.
Disclaimer: Certain information contained herein is derived from information provided by parties other than Homes.com. All information provided is deemed reliable, but is not guaranteed to be accurate and should be independently verified.
Ask me questions while you tour the home.