JN
Jaasi Nunez
Responds Quickly
Keller Williams Realty
(302) 204-2135
88 Total Sales
2 in Dover
$334K - $351K Price Range

Estimated Value: $621,668
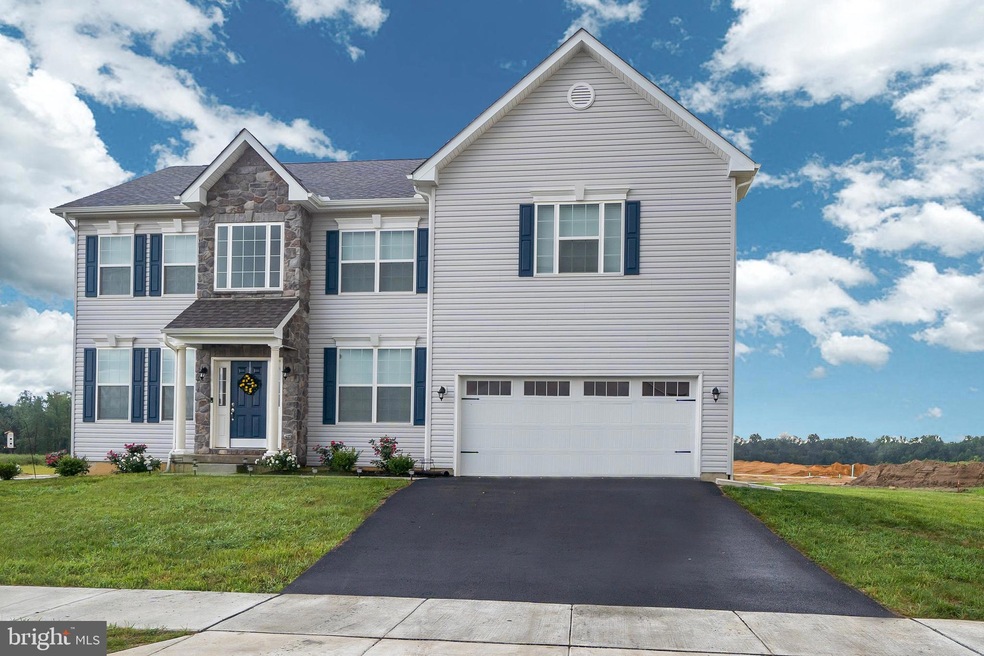
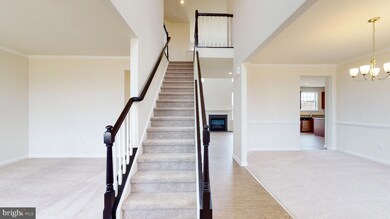
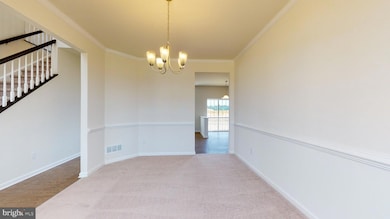
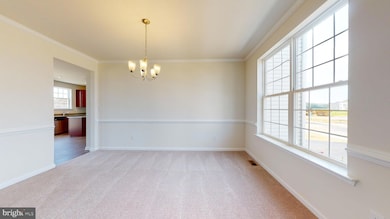
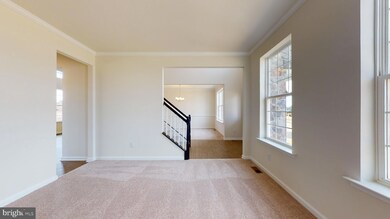
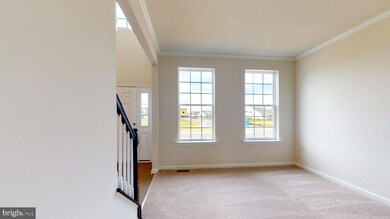
Welcome to the Charleston. A spectacular colonial featuring an open floor plan with a two-story foyer and family room. First-floor study and formal living and dining room. The spacious owner's suite set this home apart with a large soaking tub, double vanity, and dual walk-in closets. The Charleston includes a total of 4 bedrooms, two and one-half bathrooms, and a two-car garage. Options include a sunroom, morning room, and kitchen island. This is a to-be-built home. Home is proposed new construction. Photos are of a similar home. Photos are for marketing purposes only and are not of the actual home. County, City, School taxes, assessment value, and square footage are approximate. For additional information about this to-be-built home, visit the model home in Hidden Brook-1153 Charleston Circle Dover.
Last Agent to Sell the Property
(888) 543-4829 de.broker@exprealty.net EXP Realty, LLC License #RS-0019237 Listed on: 04/21/2023

Last Buyer's Agent
(844) 837-5274 info@teslarealtygroup.com Tesla Realty Group, LLC License #RS225885L
We collect this data history from publicly available records. To have your information removed, we recommend requesting removal directly through your county’s website.
JN
Jaasi Nunez
Keller Williams Realty
(302) 204-2135
88 Total Sales
2 in Dover
$334K - $351K Price Range
Anoma Newman
Bryan Realty Group
(302) 240-9262
35 Total Sales
7 in Dover
$199K - $547K Price Range
Maggie Haass
Burns & Ellis Realtors
(302) 603-1253
132 Total Sales
60 in Dover
$28K - $850K Price Range
Victoria Vetter
Patterson-Schwartz-Rehoboth
(302) 335-6116
44 Total Sales
4 in Dover
$225K - $440K Price Range
DEBBIE REED
RE/MAX Realty Group Rehoboth
(302) 303-8919
723 Total Sales
2 in Dover
$240K - $307K Price Range
Sean Steward
Century 21 Home Team Realty
(302) 663-7691
65 Total Sales
2 in Dover
$20K - $250K Price Range
We collect this data history from publicly available records. To have your information removed, we recommend requesting removal directly through your county’s website.
| Date | Buyer | Sale Price | Title Company |
|---|---|---|---|
| $663,490 | None Listed On Document | ||
| Lp Land Llc | $176,000 | -- |
We collect this data history from publicly available records. To have your information removed, we recommend requesting removal directly through your county’s website.
| Date | Status | Borrower | Loan Amount |
|---|---|---|---|
| Open | $630,316 | ||
| Previous Owner | Lp Land Llc | $382,328 |
We collect this data history from publicly available records. To have your information removed, we recommend requesting removal directly through your county’s website.
| Date | Event | Price | List to Sale | Price per Sq Ft |
|---|---|---|---|---|
| 11/06/2023 11/06/23 | Sold | $663,490 | 0.0% | $246 / Sq Ft |
| 04/21/2023 04/21/23 | For Sale | $663,490 | -- | $246 / Sq Ft |
| 04/20/2023 04/20/23 | Pending | -- | -- | -- |
We collect this data history from publicly available records. To have your information removed, we recommend requesting removal directly through your county’s website.
| Year | Tax Paid | Tax Assessment Tax Assessment Total Assessment is a certain percentage of the fair market value that is determined by local assessors to be the total taxable value of land and additions on the property. | Land | Improvement |
|---|---|---|---|---|
| 2026 | $2,595 | $515,700 | $91,900 | $423,800 |
| 2025 | $2,595 | $515,700 | $91,900 | $423,800 |
| 2024 | $2,584 | $515,700 | $91,900 | $423,800 |
| 2023 | $152 | $3,800 | $3,800 | $0 |
| 2022 | $48 | $400 | $400 | $0 |
| 2021 | $10 | $400 | $400 | $0 |
| 2020 | $9 | $400 | $400 | $0 |
| 2019 | $9 | $400 | $400 | $0 |
| 2018 | $9 | $400 | $400 | $0 |
| 2017 | $9 | $400 | $0 | $0 |
| 2016 | $9 | $400 | $0 | $0 |
| 2015 | -- | $400 | $0 | $0 |
| 2014 | -- | $400 | $0 | $0 |
Seller's Agent in 2023
Elizabeth Page-Kramer
EXP Realty, LLC
(302) 354-6077
155 Total Sales
SI
Buyer's Agent in 2023
Samuel Iwu
Tesla Realty Group, LLC
(302) 983-0571
38 Total Sales
Source: Bright MLS
MLS Number: DEKT2018946
APN: 3-00-03703-02-5200-000
Disclaimer: Certain information contained herein is derived from information provided by parties other than Homes.com. All information provided is deemed reliable, but is not guaranteed to be accurate and should be independently verified.
The data relating to real estate for sale on this website appears in part through the BRIGHT Internet Data Exchange program, a voluntary cooperative exchange of property listing data between licensed real estate brokerage firms, and is provided by BRIGHT through a licensing agreement.
Listing information is from various brokers who participate in the Bright MLS IDX program and not all listings may be visible on the site.
The property information being provided on or through the website is for the personal, non-commercial use of consumers and such information may not be used for any purpose other than to identify prospective properties consumers may be interested in purchasing.
Some properties which appear for sale on the website may no longer be available because they are for instance, under contract, sold or are no longer being offered for sale.
Property information displayed is deemed reliable but is not guaranteed.
Copyright 2026 Bright MLS, Inc.
Ask me questions while you tour the home.