NOT LISTED FOR SALE

236 Winnacunnet Rd Unit Lot 3 Hampton, NH 03842

Hampton Area
4 Beds
2.5 Baths
2,450 Sq Ft
2019 Built

Sale Details

Date Sold: November 3, 2020

Last sale price $785,647 $321 Per Sq Ft

360 Days on Market

Highlights

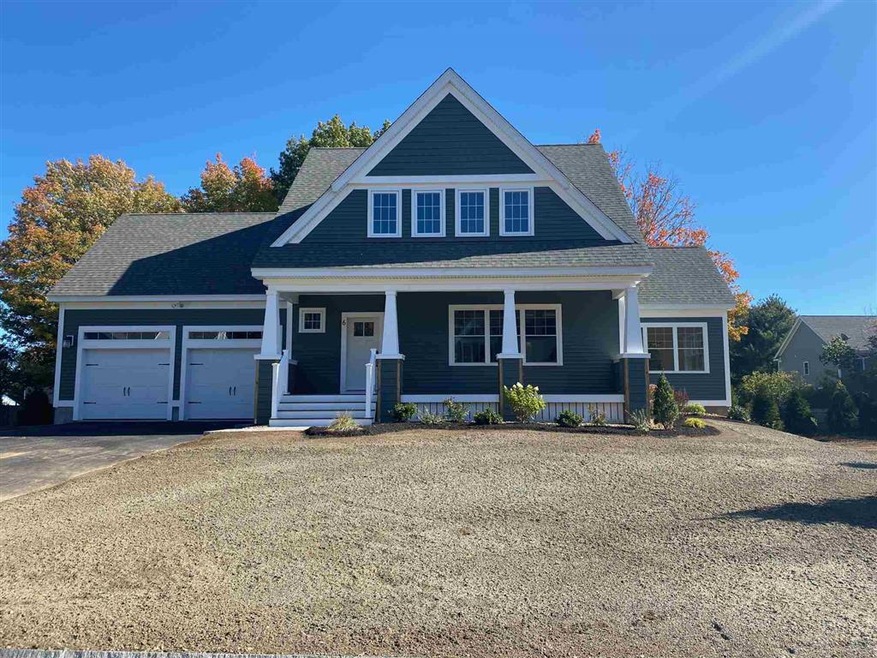
  • Craftsman Architecture
  • Wood Flooring
  • Walk-In Closet
  • Adeline C. Marston Elementary School Rated A-
  • 2 Car Attached Garage
  • Air Conditioning

About This Home

As of November 2020

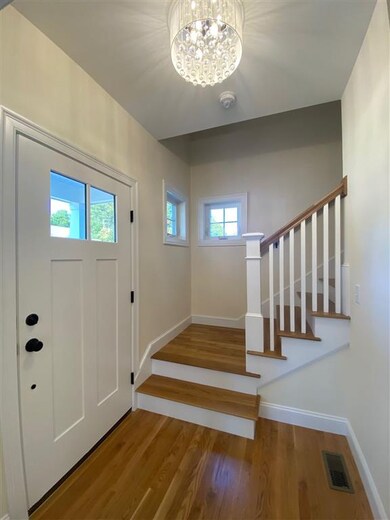
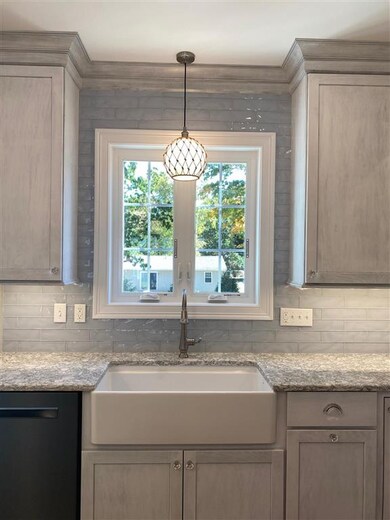
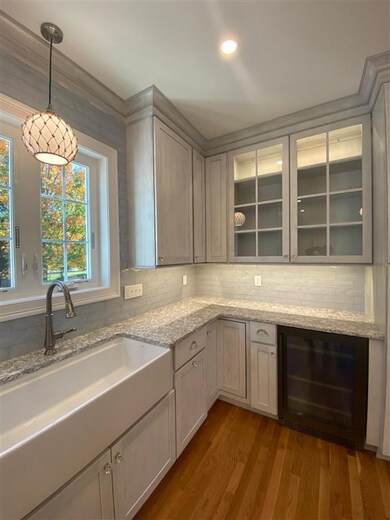
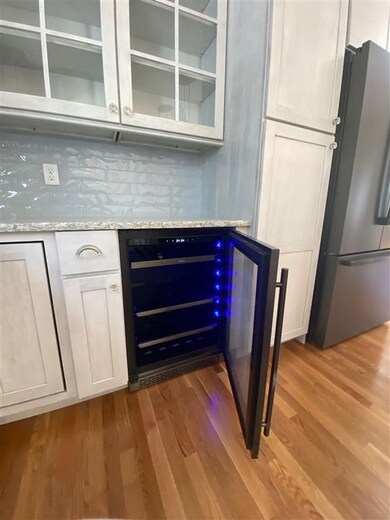
One of 2 lots left in one of Hampton's newest communities, Vineyard Place! Vineyard Place offers ten lots in a cul de sac neighborhood minutes to the Beaches, Hampton Center, and major routes! The “Emerald Delux” plan is designed for first floor living! Charming floor plan with thoughtfully placed windows throughout bathe the home in natural light! Huge first floor master suite with expansive walk in closet and private bath with dual vanity and tile shower. Open kitchen living dining space complete with vaulted ceilings,hand finished oak flooring, custom Kitchen with island, granite countertops, and ornamental lighting. First floor laundry space and ample storage and walk in pantry. Another master bedroom upstairs plus two bedrooms and full bath on second floor...CHOOSE FROM OUR MANY PLAN OPTIONS OR BUILD TO SUIT!

Last Agent to Sell the Property

Susan Green

Green & Company License #064905 Listed on: 04/16/2019

Last Buyer's Agent

David Turcotte

Riverbend Realty Group License #056271

Home Details

Home Type

  • Single Family

Year Built

  • Built in 2019

HOA Fees

  • $17 Monthly HOA Fees

Parking

  • 2 Car Attached Garage

Home Design

  • Home to be built
  • Craftsman Architecture
  • Concrete Foundation
  • Poured Concrete
  • Wood Frame Construction
  • Architectural Shingle Roof
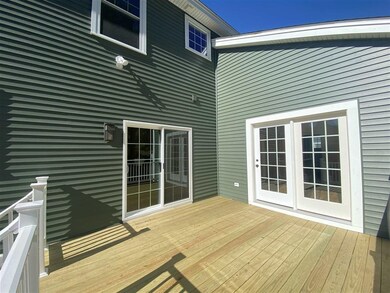
  • Vinyl Siding

Interior Spaces

  • 2-Story Property
  • Ceiling Fan
  • Gas Fireplace
  • Combination Dining and Living Room
  • Storage

Kitchen

  • Stove
  • Microwave
  • Dishwasher
  • Kitchen Island

Flooring

  • Wood
  • Carpet
  • Tile

Bedrooms and Bathrooms

  • 4 Bedrooms
  • Walk-In Closet

Laundry

  • Laundry on main level
  • Washer and Dryer Hookup

Unfinished Basement

  • Basement Fills Entire Space Under The House
  • Connecting Stairway
  • Interior Basement Entry
  • Basement Storage

Lot Details

  • Landscaped

Schools

  • Hampton Centre Elementary School
  • Hampton Academy Junior High School
  • Winnacunnet High School

Utilities

  • Air Conditioning
  • Forced Air Heating System
  • Heating System Uses Natural Gas
  • Underground Utilities
  • 200+ Amp Service
  • Electric Water Heater
  • Cable TV Available

Community Details

  • Vineyard Place Subdivision

Listing and Financial Details

  • Tax Lot 2-3

Home Details

Home Type

Single Family

Year Built

Built in 2019

HOA Fees

$17 per month

Parking

2

Listing Details

  • Status Detail: Closed
  • Style: Craftsman
  • Development Subdivision: Vineyard Place
  • Construction: Pre-Construction
  • Total Stories: 2
  • Price Per Sq Ft: 320.67
  • Property Class: Residential
  • Property Type: Single Family
  • Year Built: 2019
  • Special Features: NewHome
  • Property Sub Type: Detached
  • Stories: 2

Interior Features

  • Appliances: Dishwasher, Microwave, Refrigerator, Stove - Electric
  • Features Interior: Ceiling Fan, Dining Area, Fireplace - Gas, Kitchen Island, Laundry Hook-ups, Living/Dining, Master BR w/ BA, Storage - Indoor, Walk-in Closet, Laundry - 1st Floor
  • Total Bedrooms: 4
  • Flooring: Carpet, Hardwood, Tile
  • Total Bathrooms: 3
  • Half Bathrooms: 1
  • Full Bathrooms: 2
  • Basement: Yes
  • Basement Access Type: Interior
  • Basement Description: Concrete, Full, Stairs - Interior, Storage Space, Unfinished
  • Level 1: Level 1: Bath - Full, Level 1: Bath - 1/2, Level 1: Dining Room, Level 1: Kitchen, Level 1: Living Room, Level 1: Master Bedroom, Level 1: Sunroom
  • Level 2: Level 2: Bedroom, Level 2: Master Bedroom, Level 2: Other
  • Room 1: Living Room, 20 x 15, On Level: 1
  • Room 2: Kitchen, 12 x 15, On Level: 1
  • Room 3: Dining Room, 12 x 15, On Level: 1
  • Room 4: Master Bedroom, 18 x 15, On Level: 1
  • Room 5: 1
  • Room 6: Bath - 1/2, On Level: 1
  • Room 7: Sunroom, 14 x 17, On Level: 1
  • Room 8: Master Bedroom, 18 x 15, On Level: 2
  • Room 9: Bedroom, 12 x 13, On Level: 2
  • Room 10: 2, 12 x 13
  • Room 11: Other, unfinished bonus room 14 x 12, On Level: 2
  • Sq Ft - Apx Finished AG: 2450
  • Sq Ft - Apx Total: 2751
  • Sq Ft - Apx Total Finished: 2450
  • Sq Ft - Apx Unfinished BG: 1
  • Sq Ft - Apx Unfinished AG: 300

Exterior Features

  • Construction: Wood Frame
  • Driveway: Paved
  • Exterior: Vinyl Siding
  • Foundation: Poured Concrete
  • Road Frontage: TBD
  • Roads: Paved, Public
  • Roof: Shingle - Architectural

Garage/Parking

  • Garage Capacity: 2
  • Garage Type: Attached
  • Garage: Yes

Utilities

  • Electric: 200 Amp, Underground
  • Sewer: Public
  • Water: Public
  • Water Heater: Electric
  • Heating Fuel: Gas - Natural
  • Heating: Forced Air
  • Cooling: Central AC
  • Utilities: Cable

Condo/Co-op/Association

  • HOA Fee Frequency: Yearly
  • Fee: 200

Schools

  • Elementary School: Hampton Centre School
  • High School: Winnacunnet High School

Lot Info

  • Map: 205
  • Lot: 2-3
  • Common Land Acres: 5.33
  • Lot Description: Landscaped, Sidewalks, Subdivision
  • Surveyed: Yes
  • Zoning: Residential
  • Deed Book: on file
  • Deed Page: on file
  • Deed Recorded Type: Warranty
  • Unit/Lot Number: Lot 3

Tax Info

  • Taxes TBD: Yes

MLS Schools

  • School District: Hampton School District
  • School Middle Jr: Hampton Academy Junior HS
Create a Home Valuation Report for This Property
The Home Valuation Report is an in-depth analysis detailing your home's value as well as a comparison with similar homes in the area

Home Values in the Area

Source: Public Records

Average Home Value in this Area


Source: Public Records

Property History

We collect this data history from publicly available records. To have your information removed, we recommend requesting removal directly through your county’s website.

Date Event Price List to Sale Price per Sq Ft
11/03/2020 11/03/20 Sold $785,647 +9.1% $321 / Sq Ft
04/10/2020 04/10/20 Pending -- -- --
01/21/2020 01/21/20 Price Changed $719,900 +1.4% $294 / Sq Ft
04/16/2019 04/16/19 For Sale $709,900 -- $290 / Sq Ft
Source: PrimeMLS

Agents Affiliated with this Home

  • Section Image
  • Section Image
See All Agents

Map

Source: PrimeMLS

MLS Number: 4745808

PrimeMLS
Your Personal Tour Guide

Ask me questions while you tour the home.