NOT LISTED FOR SALE

2360 N 84th Dr Unit 128 Phoenix, AZ 85037

Phoenix Area

Estimated Value: $287,210

2 Beds
2.5 Baths
1,522 Sq Ft
$189/Sq Ft Est. Value

Sale Details

Date Sold: December 23, 2025

Last sale price $280,000 $184 Per Sq Ft

Est. 3% increase in value since last sale

Current estimated payment $2,028 / mo

15 Days on Market

Highlights

  • Contemporary Architecture
  • 2 Car Direct Access Garage
  • Dual Vanity Sinks in Primary Bathroom
  • Heated Community Pool
  • Eat-In Kitchen
  • Patio

About This Home

As of December 2025

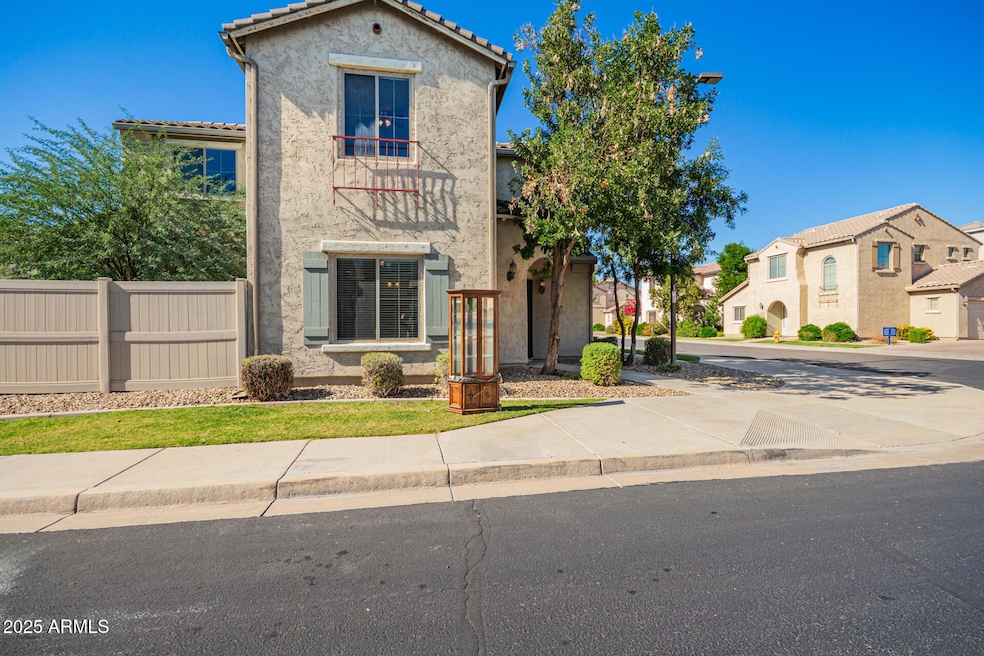
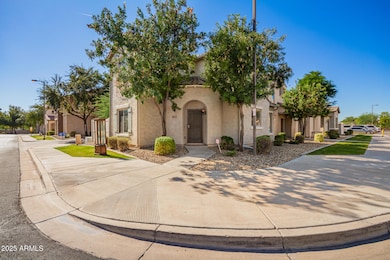
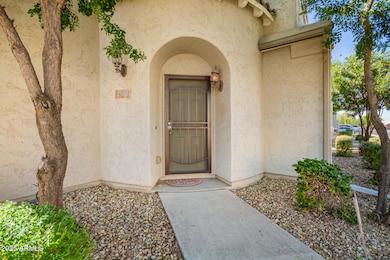
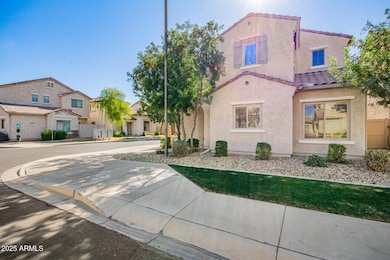
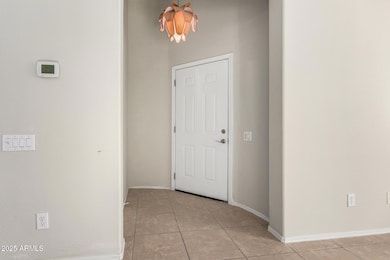
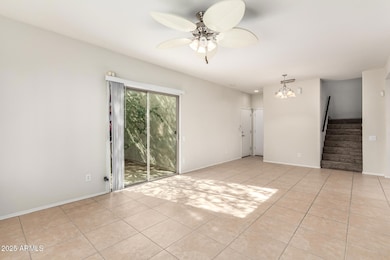
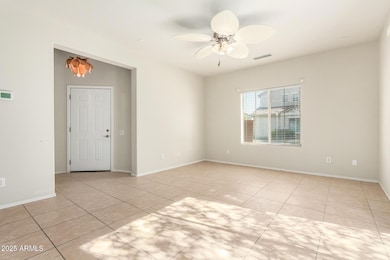
Come and experience comfort with this charming 2-story home featuring a 2-car garage and plenty of personality! Gather in the welcoming living room or whip up culinary magic in the kitchen boasting essential appliances, neutral cabinetry, generous counter space, and a handy center island. Each bedroom is its own retreat with private baths and walk-in closets. Enjoy the convenience of a laundry room with built-in cabinets and a community pool for those sunny days. Close to shopping, dining, and all your favorite local spots. This gem is ready to be yours!

Last Agent to Sell the Property

Michael Rapaport

West USA Realty License #SA541699000 Listed on: 11/08/2025

West USA Realty

Last Buyer's Agent

Aaron Ditty

LPT Realty, LLC License #SA712518000

Create a Home Valuation Report for This Property
The Home Valuation Report is an in-depth analysis detailing your home's value as well as a comparison with similar homes in the area

Townhouse Details

Home Type

  • Townhome

Est. Annual Taxes

  • $1,684

Year Built

  • Built in 2008

Lot Details

  • 2,318 Sq Ft Lot
  • Grass Covered Lot

HOA Fees

  • $162 Monthly HOA Fees

Parking

  • 2 Car Direct Access Garage
  • Garage Door Opener

Home Design

  • Contemporary Architecture
  • Wood Frame Construction
  • Tile Roof
  • Stucco

Interior Spaces

  • 1,522 Sq Ft Home
  • 2-Story Property
  • Ceiling Fan
  • Washer and Dryer Hookup

Kitchen

  • Eat-In Kitchen
  • Built-In Microwave
  • Kitchen Island
  • Laminate Countertops

Flooring

  • Carpet
  • Tile

Bedrooms and Bathrooms

  • 2 Bedrooms
  • Dual Vanity Sinks in Primary Bathroom

Schools

  • Amberlea Elementary School
  • Copper Canyon High School

Utilities

  • Central Air
  • Heating Available
  • High Speed Internet
  • Cable TV Available

Additional Features

  • Doors with lever handles
  • North or South Exposure
  • Patio

Listing and Financial Details

  • Tax Lot 128
  • Assessor Parcel Number 102-37-147

Community Details

Overview

  • Association fees include ground maintenance
  • First Service Association, Phone Number (480) 551-4300
  • Built by PULTE HOMES
  • Bailey Commons Condominium Amd Subdivision

Recreation

  • Heated Community Pool
  • Fenced Community Pool
  • Bike Trail

Townhouse Details

Home Type

Townhome

Est. Annual Taxes

$1,684

Year Built

Built in 2008

Lot Details

2,318 Sq Ft Lot

HOA Fees

$162 per month

Parking

2

Listing Details

  • Cross Street: Encanto Blvd and 83rd Ave
  • Legal Info Range: 1E
  • Property Type: Residential
  • Ownership: Fee Simple
  • HOA #2: N
  • Association Fees Land Lease Fee: N
  • Recreation Center Fee: N
  • Total Monthly Fee Equivalent: 162.0
  • Basement: N
  • Parking Spaces Total Covered Spaces: 2.0
  • Separate Den Office Sep Den Office: N
  • Year Built: 2008
  • Tax Year: 2024
  • Property Sub Type: Townhouse
  • Horses: No
  • Lot Size Acres: 0.05
  • Subdivision Name: BAILEY COMMONS CONDOMINIUM AMD
  • Architectural Style: Contemporary
  • Property Attached Yn: No
  • General Property Description:PriceSqFt: 183.97
  • Association Fees:HOA Fee2: 162.0
  • Cooling:Ceiling Fan(s): Yes
  • Technology:Cable TV Avail: Yes
  • Cooling:Central Air: Yes
  • Water Source City Water: Yes
  • Technology:High Speed Internet: Yes
  • Special Features: None

Interior Features

  • Flooring: Carpet, Tile
  • Basement YN: No
  • Possible Use: None
  • Spa Features: None
  • Accessibility Features: Lever Handles
  • Full Bathrooms: 2
  • Half Bathrooms: 1
  • Total Bedrooms: 2
  • Fireplace: No
  • Interior Amenities: High Speed Internet, Double Vanity, Upstairs, Eat-in Kitchen, Kitchen Island, Pantry, 3/4 Bath Master Bdrm, Laminate Counters
  • Living Area: 1522.0
  • Stories: 2
  • Kitchen Features:Built-in Microwave: Yes
  • Kitchen Features:Kitchen Island: Yes
  • Master Bathroom:Double Sinks: Yes
  • Community Features:BikingWalking Path: Yes
  • Kitchen Features Pantry: Yes
  • Kitchen Features:Laminate Counters: Yes
  • KitchenFeatures:Refrigerator: Yes

Exterior Features

  • Lot Features: North/South Exposure, Gravel/Stone Front, Grass Front
  • Pool Private: No
  • Disclosures: Agency Discl Req, Seller Discl Avail
  • Construction Type: Stucco, Wood Frame, Painted
  • Patio And Porch Features: Patio
  • Roof: Tile
  • Construction:Frame - Wood: Yes
  • Exterior Features:Patio: Yes
  • General Property Description:Community Pool YN2: Yes
  • General Property Description:Private Pool YN2: No
  • Community Pool Features: Fenced: Yes

Garage/Parking

  • Total Covered Spaces: 2.0
  • Parking Features: Garage Door Opener, Direct Access
  • Attached Garage: No
  • Garage Spaces: 2.0
  • Parking Features:Garage Door Opener: Yes
  • Parking Features:Direct Access: Yes

Utilities

  • Cooling: Central Air, Ceiling Fan(s)
  • Heating: Electric
  • Laundry Features: Wshr/Dry HookUp Only
  • Cooling Y N: Yes
  • Heating Yn: Yes
  • Water Source: City Water
  • Heating:Electric: Yes

Condo/Co-op/Association

  • Community Features: Pool, Biking/Walking Path
  • Association Fee: 162.0
  • Association Fee Frequency: Monthly
  • Association Name: BAILEY COMMONS
  • Phone: 480-551-4300
  • Association: Yes

Association/Amenities

  • Association Fees:HOA YN2: Y
  • Association Fees:HOA DisclosureAddendum Affirmation: Yes
  • Association Fees:HOA Transfer Fee2: 155.0
  • Association Fees:HOA Paid Frequency: Monthly
  • Association Fees:HOA Name4: BAILEY COMMONS
  • Association Fees:Special Assessment HOA: No
  • Association Fees:PAD Fee YN2: N
  • Association Fees:Cap ImprovementImpact Fee _percent_: $
  • Association Fees:Prepaid Association Fees HOA: 324.0
  • Association Fees:Disclosure Fees HOA: 245.0
  • Association Fee Incl:Common Area Maint3: Yes
  • Association Fees:HOA Management Company: First Service
  • Association Fees:HOA Management Phone: (480)551-4300

Fee Information

  • Association Fee Includes: Maintenance Grounds

Schools

  • Elementary School: Amberlea Elementary School
  • High School: Copper Canyon High School
  • Junior High Dist: Tolleson Union High School District
  • Middle Or Junior School: Amberlea Elementary School

Lot Info

  • Land Lease: No
  • Lot Size Sq Ft: 2318.0
  • Parcel #: 102-37-147

Building Info

  • Builder Name: PULTE HOMES

Tax Info

  • Tax Annual Amount: 1684.0
  • Tax Book Number: 102.00
  • Tax Lot: 128
  • Tax Map Number: 37.00

Property History

We collect this data history from publicly available records. To have your information removed, we recommend requesting removal directly through your county’s website.

Date Event Price List to Sale Price per Sq Ft
12/23/2025 12/23/25 Sold $280,000 -1.8% $184 / Sq Ft
11/23/2025 11/23/25 Pending -- -- --
11/13/2025 11/13/25 Price Changed $285,000 -3.4% $187 / Sq Ft
11/08/2025 11/08/25 For Sale $295,000 -- $194 / Sq Ft
Source: Arizona Regional Multiple Listing Service (ARMLS)

Agents Affiliated with this Home

  • Section Image
  • Section Image
See All Agents

Map

Source: Arizona Regional Multiple Listing Service (ARMLS)

MLS Number: 6944930

Arizona Regional Multiple Listing Service (ARMLS)

APN: 102-37-147

Your Personal Tour Guide

Ask me questions while you tour the home.