
Kaitlin Diede
CENTURY 21 Morrison Realty
(701) 502-4706
69 Total Sales
2 in Hillside
$265K - $315K Price Range


Estimated Value: $391,371
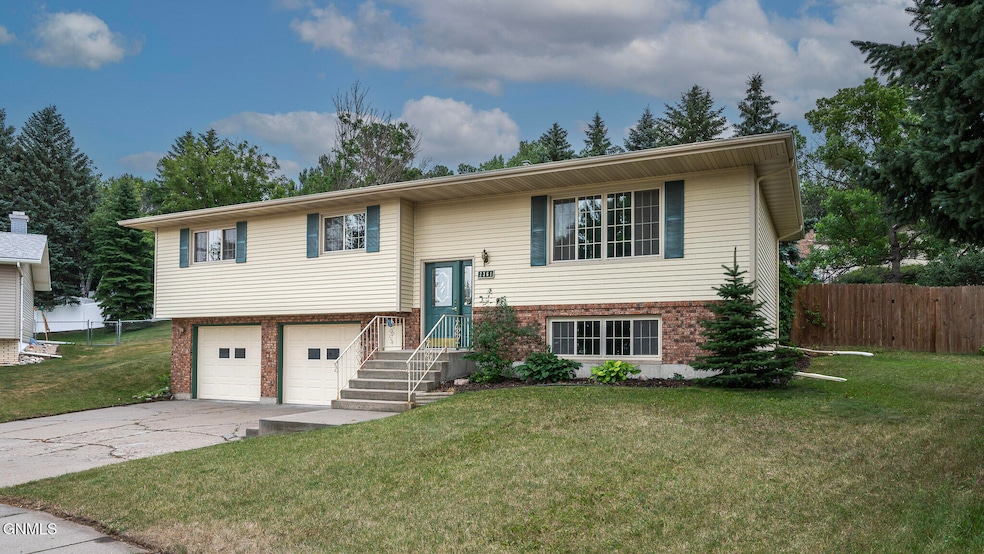
Step into comfort, character, and charm in this beautifully updated 4-bedroom home, perfectly situated at the end of a peaceful cul-de-sac! From the moment you walk in, you'll notice the warmth of the updated flooring throughout the living room, dining area, kitchen, stairs, and hallway—creating a seamless and inviting feel across the main level.
The heart of the home is the spacious kitchen, where style meets function. It features gleaming stainless steel appliances, rich maple cabinetry, and a one-of-a-kind eat-at counter—crafted from reclaimed redwood with a striking oak inlay—adding both character and practicality. A formal dining room offers the perfect space to host family dinners or holiday gatherings, with updated lighting that brightens both the dining and kitchen areas.
All four bedrooms are conveniently located on the main floor, along with main floor laundry that adds everyday ease. Downstairs, unwind in the generous family room with new plush carpeting, a cozy fireplace for those cooler nights, and a brand-new 3⁄4 bath—perfect for guests or added functionality.
Outside, you'll find a massive fully fenced backyard—ideal for entertaining, relaxing, or letting kids and pets run free. It features a swing set, garden area, and a handy storage shed. The oversized two-stall garage includes a built-in workbench and cabinetry—perfect for hobbies, tools, and extra storage.
Nestled close to scenic walking and biking trails, this home offers the perfect blend of quiet living and outdoor convenience. Recent updates include a new furnace, bathtub, carpet, and countertops—bringing both style and comfort to your everyday living.
Homes like this don't come along often—don't miss your opportunity to make it yours!
Last Agent to Sell the Property
CORE Real Estate Advisors License #9344 Listed on: 07/21/2025
We collect this data history from publicly available records. To have your information removed, we recommend requesting removal directly through your county’s website.
Kaitlin Diede
CENTURY 21 Morrison Realty
(701) 502-4706
69 Total Sales
2 in Hillside
$265K - $315K Price Range
Jessica Silha
TRADEMARK REALTY
(701) 401-4987
88 Total Sales
3 in Hillside
$280K - $352K Price Range
Derek Brandenburg
eXp Realty - Fargo 3247
(701) 354-4221
525 Total Sales
1 in Hillside
$240,000 Price
Austin Muth
GENESIS REALTY, LLC
(701) 712-6012
113 Total Sales
8 in Hillside
$137K - $262K Price Range
Brenda Foster
Capital Real Estate Partners
(701) 888-1324
136 Total Sales
15 in Hillside
$145K - $317K Price Range
Justin Sackman
BIANCO REALTY, INC.
(701) 401-3642
70 Total Sales
4 in Hillside
$204K - $325K Price Range
We collect this data history from publicly available records. To have your information removed, we recommend requesting removal directly through your county’s website.
| Date | Buyer | Sale Price | Title Company |
|---|---|---|---|
| $378,000 | Bismarck Title | ||
| Rueb Dustin | $269,500 | North Dakota Guaranty & Titl | |
| Finck Beau G | -- | None Available | |
| Fiedler John A | -- | None Available | |
| Michela James D | $165,000 | -- |
We collect this data history from publicly available records. To have your information removed, we recommend requesting removal directly through your county’s website.
| Date | Status | Borrower | Loan Amount |
|---|---|---|---|
| Open | $371,153 | ||
| Previous Owner | Rueb Dustin | $264,618 | |
| Previous Owner | Finck Beau | $200,000 | |
| Previous Owner | Finck Beau G | $22,000 | |
| Previous Owner | Finck Beau G | $166,700 | |
| Previous Owner | Flnck Beau G | $161,803 | |
| Previous Owner | Michela James D | $162,011 | |
| Previous Owner | Heiser Kenneth J | $12,500 | |
| Previous Owner | Heiser Kenneth J | $50,000 |
We collect this data history from publicly available records. To have your information removed, we recommend requesting removal directly through your county’s website.
| Date | Event | Price | List to Sale | Price per Sq Ft | Prior Sale |
|---|---|---|---|---|---|
| 09/05/2025 09/05/25 | Sold | -- | -- | -- | |
| 07/23/2025 07/23/25 | Pending | -- | -- | -- | |
| 07/21/2025 07/21/25 | For Sale | $369,990 | +37.3% | $169 / Sq Ft | |
| 09/29/2017 09/29/17 | Sold | -- | -- | -- | View Prior Sale |
| 08/14/2017 08/14/17 | Pending | -- | -- | -- | |
| 08/03/2017 08/03/17 | For Sale | $269,500 | +14.2% | $119 / Sq Ft | |
| 09/14/2012 09/14/12 | Sold | -- | -- | -- | View Prior Sale |
| 08/12/2012 08/12/12 | Pending | -- | -- | -- | |
| 08/03/2012 08/03/12 | For Sale | $235,900 | -- | $104 / Sq Ft |
We collect this data history from publicly available records. To have your information removed, we recommend requesting removal directly through your county’s website.
| Year | Tax Paid | Tax Assessment Tax Assessment Total Assessment is a certain percentage of the fair market value that is determined by local assessors to be the total taxable value of land and additions on the property. | Land | Improvement |
|---|---|---|---|---|
| 2025 | $3,671 | $150,400 | $31,000 | $119,400 |
| 2024 | $3,990 | $149,100 | $28,000 | $121,100 |
| 2023 | $3,971 | $149,100 | $28,000 | $121,100 |
| 2022 | $3,825 | $153,250 | $28,000 | $125,250 |
| 2021 | $3,561 | $136,950 | $26,000 | $110,950 |
| 2020 | $2,757 | $125,050 | $26,000 | $99,050 |
| 2019 | $2,598 | $122,000 | $0 | $0 |
| 2018 | $2,375 | $122,000 | $26,000 | $96,000 |
| 2017 | $2,309 | $122,000 | $26,000 | $96,000 |
| 2016 | $2,309 | $122,000 | $21,000 | $101,000 |
| 2014 | -- | $110,150 | $0 | $0 |
JW
Seller's Agent in 2025
JORDAN WEST
CORE Real Estate Advisors
(701) 210-1389
10 in this area
89 Total Sales
KV
Seller Co-Listing Agent in 2025
KENDALL VETTER
CORE Real Estate Advisors
(701) 226-1451
9 in this area
85 Total Sales
NV
Buyer's Agent in 2025
NOAH VANVOORHIS
BITZ REALTY
(701) 721-4054
2 in this area
26 Total Sales
LW
Seller's Agent in 2017
LISA B WILHELM-LINDBERG
BIANCO REALTY, INC.
JM
Seller's Agent in 2012
JAMES MICHELA
BIANCO REALTY, INC.
Source: Bismarck Mandan Board of REALTORS®
MLS Number: 4020744
APN: 0534-011-045
Ask me questions while you tour the home.