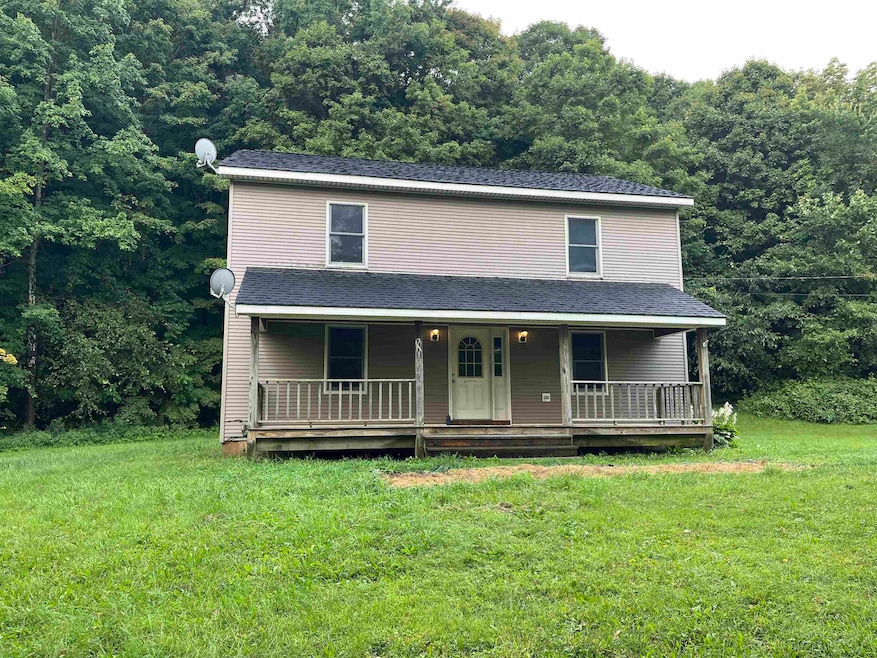
NOT LISTED FOR SALE

2364 Bristol Rd Lincoln, VT 05443

Monkton Area
3 Beds
2.5 Baths
1,768 Sq Ft
5 Acre Lot

Sale Details

Date Sold: December 16, 2025

Last sale price $415,000 $235 Per Sq Ft

57 Days on Market

Highlights

  • Primary Bedroom Suite
  • Cape Cod Architecture
  • Wooded Lot
  • 5 Acre Lot
  • Hilly Lot
  • Wood Flooring

About This Home

As of December 2025

This inviting three-bedroom, two-and-a-half-bath home in Monkton is nestled on 5 acres, offering both privacy and convenience. Centrally located, the property provides an easy commute to Burlington, Bristol, and Middlebury. The first floor features a spacious, open-concept kitchen and dining area. There is also a generously sized living room, perfect for gathering and entertaining. A half bath and a convenient laundry room complete this level. Upstairs, the primary bedroom offers abundant space, a walk-in closet, and a private ensuite bath. Two additional bedrooms share a large full bathroom. The full basement provides plenty of room for storage. Outdoors, the 5 acres of primarily wooded, hilly terrain provide lots of space to explore and enjoy.

Last Agent to Sell the Property

Heather Foster-Provencher

Champlain Valley Properties License #081.0134280 Listed on: 09/07/2025

Last Buyer's Agent

Aaron Scowcroft

Northern Vermont Realty Group License #081.0134384

Create a Home Valuation Report for This Property
The Home Valuation Report is an in-depth analysis detailing your home's value as well as a comparison with similar homes in the area

Home Details

Home Type

  • Single Family

Year Built

  • Built in 2001

Lot Details

  • 5 Acre Lot
  • Hilly Lot
  • Wooded Lot
  • Property is zoned RA5

Parking

  • Gravel Driveway

Home Design

  • Cape Cod Architecture
  • Concrete Foundation
  • Wood Frame Construction
  • Shingle Roof
  • Vinyl Siding

Interior Spaces

  • Property has 2 Levels
  • Dining Room
  • Fire and Smoke Detector
  • Laundry Room

Kitchen

  • Range Hood
  • Dishwasher

Flooring

  • Wood
  • Laminate
  • Ceramic Tile

Bedrooms and Bathrooms

  • 3 Bedrooms
  • Primary Bedroom Suite

Unfinished Basement

  • Basement Fills Entire Space Under The House
  • Interior Basement Entry
  • Basement Storage
  • Natural lighting in basement

Outdoor Features

  • Covered Patio or Porch

Schools

  • Monkton Central Elementary School
  • Mount Abraham Union Mid/High Middle School
  • Mount Abraham Uhsd 28 High School

Utilities

  • No Cooling
  • Forced Air Heating System
  • Heating System Uses Oil
  • Radiant Heating System
  • 100 Amp Service
  • Drilled Well
  • Electric Water Heater
  • Septic Tank
  • Phone Available
  • Cable TV Available

Home Details

Home Type

Single Family

Year Built

Built in 2001

Lot Details

5 Acres

Listing Details

  • Directions: Take Route 7 North from Middlebury to Route 17 East. Travel for 4.3 miles and then turn left onto Burpee Rd. Go almost 2 miles and turn left onto Bristol Rd. The house will be about 4.5 miles on the left. There is a sign on the property. As you turn in the drive the house is on the left.
  • Seasonal: No
  • Property Type: Residential
  • Year Built: 2001
  • Display On Internet: Fiber Optic Internt Avail,Cable Internet
  • Architectural Style: Cape
  • ResoLotFeatures: Country Setting, Hilly, Wooded
  • Road Frontage Type: Paved, Public
  • PropertySubType: Single Family Residence
  • MLS Status: (20) Closed - Closed
  • Above Grade Finished Sq Ft: 1768.0
  • Unit Levels: Two
  • ResoPropertyCondition: Existing
  • Flood_Zone: No
  • Foreclosed_Or_Bank_Owned_Or_REO: No
  • Mobile_Home: No
  • Pre_Construction: No
  • Room_1_Type: Dining Room
  • Room_10_Type: Bedroom
  • Room_2_Type: Kitchen
  • Room_4_Type: Laundry Room
  • Room_5_Type: Bathroom Half
  • Room_6_Type: Primary Bedroom
  • Room_7_Type: Bathroom Full
  • Room_8_Type: Bathroom Full
  • Room_9_Type: Bedroom
  • Timeshare_Or_Fract_Ownrshp: No
  • Basement_Access_Type: Interior
  • Total_Finished_Area: 1768
  • Total_Area: 2652
  • Above_Grade_Unfinished_Area: 0
  • Above_Grade_Unfinished_Area_Source: Public Records
  • Below_Grade_Unfinished_Area: 884
  • Below_Grade_Unfinished_Area_Source: Public Records
  • Special Features: None
  • Property Sub Type: Detached

Interior Features

  • Appliances: Dishwasher, Exhaust Hood, Electric Water Heater
  • Total Bedrooms: 3
  • Flooring: Ceramic Tile, Laminate, Wood
  • Basement: Concrete, Concrete Floor, Daylight, Full, Storage Space, Unfinished, Basement Stairs
  • Other Equipment: Smoke Detector
  • Basement YN: Yes
  • Full Bathrooms: 2
  • Half Bathrooms: 1

Exterior Features

  • Driveway: Gravel
  • Exterior Features: Covered Porch
  • Roof: Shingle
  • Easements: Yes
  • Construction Type: Wood Frame, Vinyl Siding
  • Foundation Details: Concrete

Garage/Parking

  • Attached Garage: No

Utilities

  • Electric: 100 Amp Service
  • Sewer: 1000 Gallon, Septic Tank
  • Heating: Oil, Forced Air, Radiant
  • Cooling: None
  • Utilities: Cable Available, Phone Available
  • Water Source: Drilled Well

Schools

  • Elementary School: Monkton Central School
  • High School: Mount Abraham UHSD 28
  • Middle Or Junior School: Mount Abraham Union Mid/High

Lot Info

  • Surveyed: Yes
  • Zoning: RA5
  • Lot Size Acres: 5.0
  • Lot Size Sq Ft: 217800.0

Home Values in the Area

Source: Public Records

Average Home Value in this Area


Source: Public Records

Agents Specializing in Lincoln, VT

See All Agents

Property History

We collect this data history from publicly available records. To have your information removed, we recommend requesting removal directly through your county’s website.

Date Event Price List to Sale Price per Sq Ft
12/16/2025 12/16/25 Sold $415,000 0.0% $235 / Sq Ft
10/31/2025 10/31/25 Price Changed $415,000 -5.5% $235 / Sq Ft
09/07/2025 09/07/25 For Sale $439,000 -- $248 / Sq Ft
Source: PrimeMLS

Agents Affiliated with this Home

  • Section Image
See All Agents

Map

Source: PrimeMLS

MLS Number: 5060114

PrimeMLS
Your Personal Tour Guide

Ask me questions while you tour the home.