NOT LISTED FOR SALE

Estimated Value: $674,857

4 Beds
3.5 Baths
4,310 Sq Ft
$157/Sq Ft Est. Value

Sale Details

Date Sold: April 1, 2026

Current estimated payment $4,300 / mo

121 Days on Market

Highlights

  • Open Floorplan
  • Freestanding Bathtub
  • Traditional Architecture
  • Recreation Room
  • Cathedral Ceiling
  • Wood Flooring

About This Home

As of April 2026

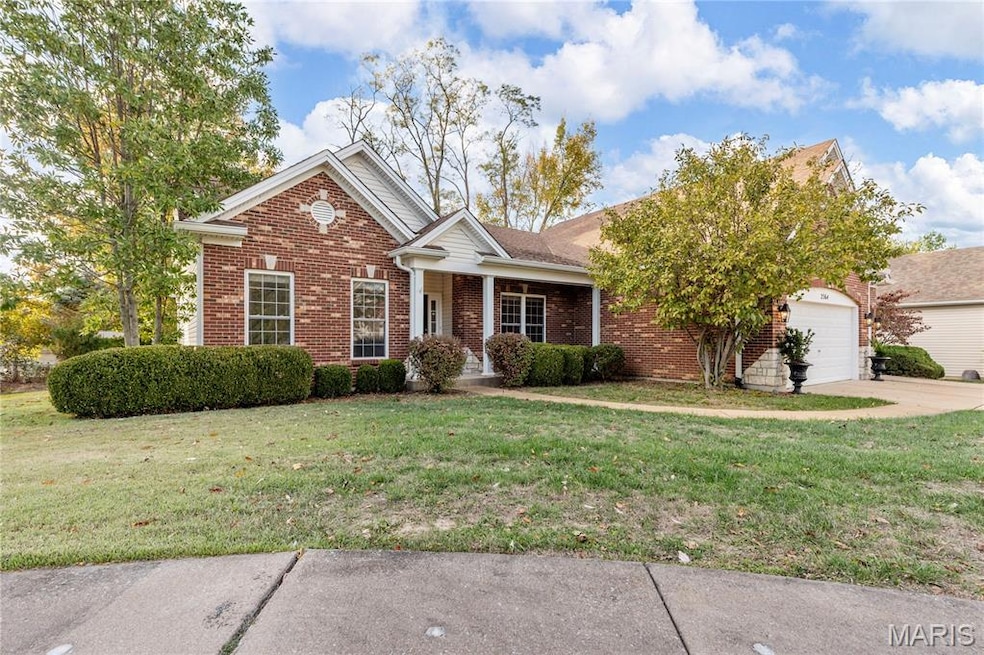
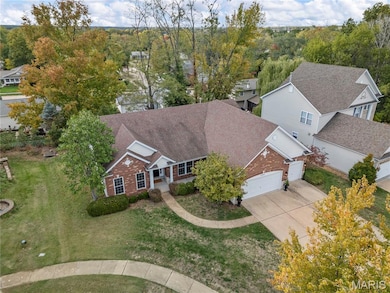
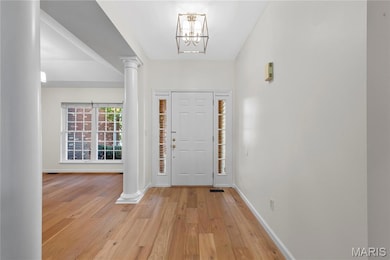
NEWLY RENOVATED, never been used former display home with fresh, designer renovations completed by the current owner. This sophisticated 4-bedroom, 3.5-bath residence blends modern style with timeless architectural detail, beginning with a striking brick and stone exterior and an oversized three-car garage. Inside, the home showcases new wide-plank, light hardwood flooring that extends throughout the entire main level and into all bedrooms, allowing the eye to travel seamlessly from room to room for a cohesive, elevated aesthetic.
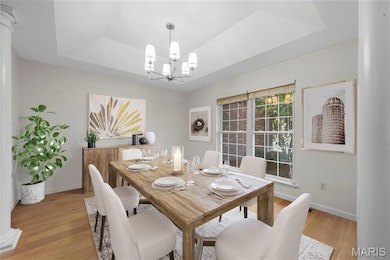
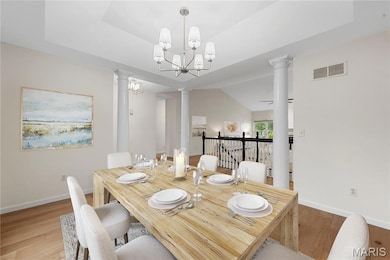
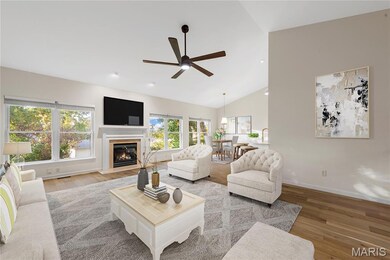
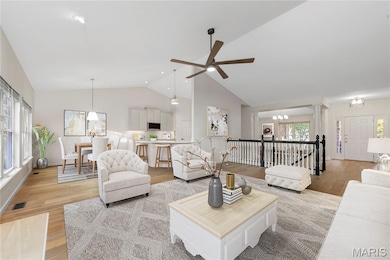
The great room features a vaulted ceiling and a gas fireplace, creating an inviting focal point for everyday living and entertaining. The kitchen has been completely reimagined with quartz countertops, cabinetry, new stainless steel appliances, and modern fixtures and lighting. Adjacent to the kitchen, a bright breakfast area opens to the main living space, while a coffered formal dining room framed by architectural pillars adds sophistication and drama.
The primary suite is a true retreat, highlighted by a coffered ceiling, a NEW stunning spa-inspired bath with new shower, beautiful free standing tub, and an expansive walk-in closet. Secondary bedrooms are generously proportioned and continue the seamless flooring transition. The hall and half baths are also newly refreshed.
Located on a quiet cul-de-sac within the distinguished Rockwood School District, known for strong academic programs, extensive student opportunities, and consistent district-wide excellence.
Every renovation is fresh, thoughtfully selected, and designed to deliver both refined style and effortless living. Truly move-in ready and exceptionally executed for a timeless and warm forever home.

Last Agent to Sell the Property

Cheryl Johnson

Johnson Realty, Inc License #2005033740 Listed on: 10/31/2025

Last Buyer's Agent

Amanda Alejandro

Realty Shop License #2008015448

Create a Home Valuation Report for This Property
The Home Valuation Report is an in-depth analysis detailing your home's value as well as a comparison with similar homes in the area

Home Details

Home Type

  • Single Family

Est. Annual Taxes

  • $6,588

Year Built

  • Built in 2003 | Remodeled

Lot Details

  • 10,019 Sq Ft Lot
  • Cul-De-Sac
  • Landscaped
  • Corner Lot
  • Level Lot
  • Irregular Lot
  • Private Yard
  • Back and Front Yard

HOA Fees

  • $42 Monthly HOA Fees

Parking

  • 3 Car Attached Garage
  • Parking Storage or Cabinetry
  • Inside Entrance
  • Parking Accessed On Kitchen Level
  • Front Facing Garage
  • Garage Door Opener
  • Driveway
  • Additional Parking
  • On-Street Parking
  • Off-Street Parking

Home Design

  • Traditional Architecture
  • Brick Veneer
  • Architectural Shingle Roof
  • Vinyl Siding

Interior Spaces

  • 1-Story Property
  • Open Floorplan
  • Cathedral Ceiling
  • Ceiling Fan
  • Recessed Lighting
  • Track Lighting
  • Gas Fireplace
  • Insulated Windows
  • Blinds
  • Window Screens
  • French Doors
  • Sliding Doors
  • Entrance Foyer
  • Great Room with Fireplace
  • Family Room
  • Formal Dining Room
  • Recreation Room
  • Storage Room
  • Fire and Smoke Detector

Kitchen

  • Breakfast Room
  • Eat-In Kitchen
  • Breakfast Bar
  • Electric Oven
  • Range Hood
  • Microwave
  • Dishwasher
  • Stainless Steel Appliances
  • Kitchen Island
  • Stone Countertops
  • Disposal

Flooring

  • Wood
  • Carpet
  • Ceramic Tile

Bedrooms and Bathrooms

  • 4 Bedrooms
  • Walk-In Closet
  • Double Vanity
  • Freestanding Bathtub
  • Soaking Tub
  • Shower
  • Separate Shower

Laundry

  • Laundry Room
  • Laundry in multiple locations
  • Laundry in Hall
  • Washer Hookup

Finished Basement

  • Walk-Out Basement
  • Basement Fills Entire Space Under The House
  • Interior Basement Entry
  • Basement Ceilings are 8 Feet High
  • Finished Basement Bathroom
  • Laundry in Basement
  • Stubbed For A Bathroom
  • Basement Storage
  • Basement Window Egress

Outdoor Features

  • Covered Patio or Porch
  • Exterior Lighting

Schools

  • Kehrs Mill Elem. Elementary School
  • Crestview Middle School
  • Marquette Sr. High School

Utilities

  • Forced Air Heating and Cooling System
  • Heating System Uses Natural Gas
  • Natural Gas Connected
  • Water Heater
  • Wi-Fi Available
  • Cable TV Available

Community Details

  • Association fees include common area maintenance
  • The Courts Association

Listing and Financial Details

  • Assessor Parcel Number 21T-62-1232

Home Details

Home Type

Single Family

Est. Annual Taxes

$6,588

Year Built

Built in 2003 | Remodeled

Lot Details

10,019 Sq Ft Lot

HOA Fees

$42 per month

Parking

3

Listing Details

  • Property Type: Residential
  • Year Built: 2003
  • Directions: GPS Friendly
  • Property Sub-Type: Single Family Residence
  • ResoCommunityFeatures: Curbs
  • ResoLaundryFeatures: In Basement, In Hall, Inside, Laundry Room, Main Level, Multiple Locations, Washer Hookup
  • ResoLotFeatures: Back Yard, Corner Lot, Cul-De-Sac, Front Yard, Irregular Lot, Landscaped, Level, Private
  • Lot Size Acres: 0.23
  • Road Surface Type: Concrete
  • ResoSecurityFeatures: Smoke Detector(s)
  • Reso Association Amenities: None
  • Co List Office Phone: 314-565-5720
  • Outside Inclusions: Fixtures
  • MLS Status: Closed
  • Subdivision Name: COURTS II (The)
  • Above Grade Finished Sq Ft: 2310
  • Architectural Style: Traditional
  • Carport Y N: No
  • Reso Fireplace Features: Gas, Great Room
  • Unit Levels: One
  • New Construction: No
  • Property Attached Yn: No
  • ResoPropertyCondition: Updated/Remodeled
  • Reso Structure Type: House
  • Reso Window Features: Blinds, Insulated Windows, Screens
  • Financial Info Electric: Ameren
  • MIS_RoomFlooring: Wood
  • MIS_RoomFlooring: Wood
  • MIS_RoomFlooring: Wood
  • MIS_RoomFlooring: Wood
  • MIS_RoomFlooring: Wood
  • PreviousStatus: Pending
  • MIS_RoomFlooring: Ceramic Tile
  • MIS_RoomFlooring: Wood
  • MIS_RoomFlooring: Wood
  • MIS_RoomFlooring: Ceramic Tile
  • MIS_PoolYN: 0
  • MIS_RoomFlooring: Ceramic Tile
  • MIS_RoomFlooring: Wood
  • MIS_AuctionYN: 0
  • MIS_RoomFlooring: Ceramic Tile
  • MIS_RoomFlooring: Ceramic Tile
  • MIS_RoomFlooring: Carpeting
  • MIS_RoomFlooring: Ceramic Tile
  • MIS_RoomFlooring: Ceramic Tile
  • MIS_RoomFlooring: Ceramic Tile,Concrete
  • Special Features: None
  • Property Sub Type: Detached

Interior Features

  • Basement: 8 ft + Pour, Bath/Stubbed, Bathroom, Concrete, Daylight, Daylight/Lookout, Egress Window, Finished, Partially Finished, Full, Interior Entry, Sleeping Area, Storage Space, Walk-Out Access
  • Interior Amenities: Breakfast Bar, Breakfast Room, Cathedral Ceiling(s), Ceiling Fan(s), Custom Cabinetry, Double Vanity, Eat-in Kitchen, Entrance Foyer, High Ceilings, Kitchen Island, Open Floorplan, Pantry, Recessed Lighting, Separate Dining, Separate Shower, Shower, Soaking Tub, Solid Surface Countertop(s), Stone Counters, Track Lighting, Tub, Walk-In Closet(s)
  • Appliances: Stainless Steel Appliance(s), Dishwasher, Disposal, Microwave, Electric Oven, Range Hood, Refrigerator, Free-Standing Refrigerator, Water Heater
  • Basement YN: Yes
  • Full Bathrooms: 3
  • Half Bathrooms: 1
  • Total Bedrooms: 4
  • Below Grade Sq Ft: 2000
  • Door Features: French Door(s), Sliding Door(s)
  • Fireplaces: 1
  • Fireplace: Yes
  • Flooring: Ceramic Tile, Hardwood, Plank, Tile, Wood
  • MIS_LowerLevelBathroomsFull: 1
  • MIS_LowerLevelBathroomsHalf: 0
  • MIS_LowerLevelBedrooms: 1
  • MIS_MainLevelBathroomsFull: 2
  • MIS_MainLevelBathroomsHalf: 1
  • MIS_UpperLevelBathroomsFull: 0
  • MIS_UpperLevelBathroomsHalf: 0
  • MIS_UpperLevelBedrooms: 0

Exterior Features

  • Roof: Architectural Shingle
  • Pool Private: No
  • Waterfront: No
  • Disclosures: Lead Paint
  • Home Warranty: No
  • Construction Type: Brick Veneer, Vinyl Siding
  • Exterior Features: Lighting, Private Yard
  • Patio And Porch Features: Covered, Front Porch, Patio

Garage/Parking

  • Garage Spaces: 3
  • Attached Garage: Yes
  • Attached Garage: Yes
  • Parking Features: Additional Parking, Covered, Driveway, Garage, Garage Door Opener, Garage Faces Front, Inside Entrance, Kitchen Level, Off Street, On Site, On Street, Storage
  • Total Parking Spaces: 3

Utilities

  • Sewer: Public Sewer
  • Cooling: Ceiling Fan(s), Central Air
  • Heating: Forced Air, Natural Gas
  • Green Building Features: Basement, Bathrooms, Lighting, Patio, Wi-Fi
  • Utilities: Cable Connected, Electricity Connected, Natural Gas Connected, Sewer Connected, Water Connected
  • Water Source: Public

Condo/Co-op/Association

  • Association Fee: 500
  • Senior Community: No
  • Association Fee Frequency: Annually
  • Association: Yes

Association/Amenities

  • General Property Information:Association Name: The Courts

Fee Information

  • Association Fee Includes: Common Area Maintenance

Schools

  • Elementary School: Kehrs Mill Elem.
  • Junior High Dist: Rockwood R-VI
  • High School: Marquette Sr. High
  • Middle Or Junior School: Crestview Middle

Lot Info

  • Lot Dimensions: 85 X 116 IRR
  • Lot Size Sq Ft: 10018.8
  • Parcel Number: 21T-62-1232

Tax Info

  • Tax Year: 2024
  • Tax Annual Amount: 6588

Ownership History

We collect this data history from publicly available records. To have your information removed, we recommend requesting removal directly through your county’s website.

Date Name Owned For Owner Type

Purchase Details

Listed on
Oct 31, 2025
Closed on
Apr 1, 2026
Sold by
Bought by
Seller's Agent
Cheryl Johnson
Johnson Realty, Inc
Buyer's Agent
Amanda Alejandro
Realty Shop
List Price
$675,000
Views
604
Current Estimated Value
$674,857

Home Financials for this Owner

Home Financials are based on the most recent Mortgage that was taken out on this home.
Avg. Annual Appreciation
6.77%

Purchase Details

Closed on
Aug 24, 2018
Sold by
Bought by

Purchase Details

Closed on
Mar 3, 2009
Sold by
Bought by

Purchase Details

Closed on
Aug 22, 2008
Sold by
Bought by

Purchase Details

Closed on
Jan 27, 2006
Sold by
Bought by

Home Financials for this Owner

Home Financials are based on the most recent Mortgage that was taken out on this home.
Original Mortgage
$100,000
Interest Rate
6.18%
Mortgage Type
Credit Line Revolving
Source: Public Records

Home Values in the Area

Source: Public Records

Average Home Value in this Area


Source: Public Records

Agents Specializing in Chesterfield, MO

See All Agents

Purchase History

We collect this data history from publicly available records. To have your information removed, we recommend requesting removal directly through your county’s website.

Date Buyer Sale Price Title Company
-- Etitle Agency
-- None Available
$300,500 None Available
$301,750 Mokan Title
$399,900 None Available
Source: Public Records

Mortgage History

We collect this data history from publicly available records. To have your information removed, we recommend requesting removal directly through your county’s website.

Date Status Borrower Loan Amount
Previous Owner $100,000
Source: Public Records

Property History

We collect this data history from publicly available records. To have your information removed, we recommend requesting removal directly through your county’s website.

Date Event Price List to Sale Price per Sq Ft
04/01/2026 04/01/26 Sold -- -- --
03/01/2026 03/01/26 Pending -- -- --
03/01/2026 03/01/26 For Sale $675,000 0.0% $157 / Sq Ft
02/28/2026 02/28/26 Off Market -- -- --
02/19/2026 02/19/26 For Sale $675,000 0.0% $157 / Sq Ft
02/07/2026 02/07/26 Pending -- -- --
02/04/2026 02/04/26 Price Changed $675,000 -3.6% $157 / Sq Ft
10/31/2025 10/31/25 For Sale $700,000 -- $162 / Sq Ft
Source: MARIS MLS

Tax History

We collect this data history from publicly available records. To have your information removed, we recommend requesting removal directly through your county’s website.

Year Tax Paid Tax Assessment Tax Assessment Total Assessment is a certain percentage of the fair market value that is determined by local assessors to be the total taxable value of land and additions on the property. Land Improvement
2025 $6,588 $106,230 $27,850 $78,380
2024 $6,588 $94,340 $20,900 $73,440
2023 $6,583 $94,340 $20,900 $73,440
2022 $6,596 $87,800 $20,900 $66,900
2021 $6,547 $87,800 $20,900 $66,900
2020 $6,471 $82,730 $20,900 $61,830
2019 $6,497 $82,730 $20,900 $61,830
2018 $6,164 $74,000 $17,400 $56,600
2017 $6,018 $74,000 $17,400 $56,600
2016 $6,119 $72,370 $13,050 $59,320
2015 $5,995 $72,370 $13,050 $59,320
2014 $5,414 $63,480 $23,960 $39,520
Source: Public Records

Agents Affiliated with this Home

  • Section Image
  • Section Image
See All Agents

Map

Source: MARIS MLS

MLS Number: MIS25073385

MARIS MLS

APN: 21T-62-1232

Your Personal Tour Guide

Ask me questions while you tour the home.