
Arthur Cervantes
Arthur Cervantes Properties Inc
(657) 239-4578
111 Total Sales
2 in Crestline
$165K - $200K Price Range
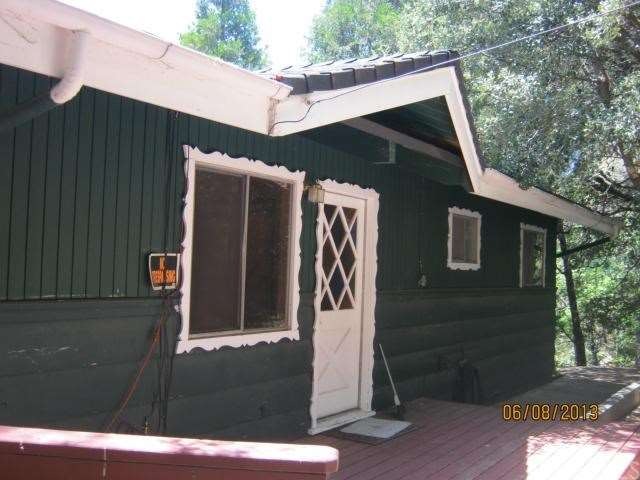
Park like setting, Open floor plan, 2 bedrooms and full bath on main living area. Down stairs is large game room with its own fireplace and kitchenette, Patio and fruit trees.
Last Agent to Sell the Property
CHERYL STEELE
CHERYL STEELE BROKER License #01747743 Listed on: 10/02/2013
We collect this data history from publicly available records. To have your information removed, we recommend requesting removal directly through your county’s website.
Arthur Cervantes
Arthur Cervantes Properties Inc
(657) 239-4578
111 Total Sales
2 in Crestline
$165K - $200K Price Range
Cyd Panaccione
Brush Realty
(442) 222-3777
110 Total Sales
4 in Crestline
$120K - $145K Price Range
Lisa Byrd
Broker Town, Inc.
(951) 419-4889
105 Total Sales
6 in Crestline
$215K - $460K Price Range
Mario Mariscal
Better Homes and Gardens RE
(562) 471-4695
104 Total Sales
1 in Crestline
$275,000 Price
Cynthia Seddon
KELLER WILLIAMS EMPIRE ESTATES
(951) 848-5774
54 Total Sales
2 in Crestline
$352K - $415K Price Range
Magdalena Aguilar
KELLER WILLIAMS PREMIER PROPER
(213) 296-1973
79 Total Sales
2 in Crestline
$389,000 Price Range
We collect this data history from publicly available records. To have your information removed, we recommend requesting removal directly through your county’s website.
| Date | Buyer | Sale Price | Title Company |
|---|---|---|---|
| -- | None Available | ||
| Mize Marvin A | -- | None Available | |
| Mize Marvin A | -- | None Available | |
| Mize Marvin A | $160,000 | Stewart Title Company | |
| Sheets Michael A | $148,000 | Commonwealth Land Title Co |
We collect this data history from publicly available records. To have your information removed, we recommend requesting removal directly through your county’s website.
| Date | Status | Borrower | Loan Amount |
|---|---|---|---|
| Previous Owner | $128,000 | ||
| Previous Owner | Sheets Michael A | $118,400 |
We collect this data history from publicly available records. To have your information removed, we recommend requesting removal directly through your county’s website.
| Year | Tax Paid | Tax Assessment Tax Assessment Total Assessment is a certain percentage of the fair market value that is determined by local assessors to be the total taxable value of land and additions on the property. | Land | Improvement |
|---|---|---|---|---|
| 2026 | $2,593 | $193,812 | $18,758 | $175,054 |
| 2025 | $2,593 | $190,012 | $18,390 | $171,622 |
| 2024 | $2,503 | $186,286 | $18,029 | $168,257 |
| 2023 | $2,471 | $182,633 | $17,675 | $164,958 |
| 2022 | $2,422 | $179,052 | $17,328 | $161,724 |
| 2021 | $2,309 | $175,541 | $16,988 | $158,553 |
| 2020 | $2,303 | $173,741 | $16,814 | $156,927 |
| 2019 | $2,248 | $170,334 | $16,484 | $153,850 |
| 2018 | $2,012 | $166,994 | $16,161 | $150,833 |
| 2017 | $1,974 | $163,719 | $15,844 | $147,875 |
| 2016 | $1,913 | $160,508 | $15,533 | $144,975 |
| 2015 | $1,892 | $158,097 | $15,300 | $142,797 |
| 2014 | $2,073 | $165,411 | $17,723 | $147,688 |
CS
Seller's Agent in 2014
CHERYL STEELE
CHERYL STEELE BROKER
Buyer's Agent in 2014
SANDRA SNODGRASS
Real Brokerage Technologies
(909) 486-0518
Source: California Regional Multiple Listing Service (CRMLS)
MLS Number: EV13202466
APN: 0338-102-06
Disclaimer: Certain information contained herein is derived from information provided by parties other than Homes.com. All information provided is deemed reliable, but is not guaranteed to be accurate and should be independently verified.
The multiple listing data appearing on this website, or contained in reports produced therefrom, is owned and copyrighted by California Regional Multiple Listing Service, Inc. ("CRMLS") and is protected by all applicable copyright laws. Information provided is for viewer's personal, non-commercial use and may not be used for any purpose other than to identify prospective properties the viewer may be interested in purchasing. All listing data, including but not limited to square footage and lot size is believed to be accurate, but the listing Agent, listing Broker and CRMLS and its affiliates do not warrant or guarantee such accuracy. The viewer should independently verify the listed data prior to making any decisions based on such information by personal inspection and/or contacting a real estate professional.
Based on information from California Regional Multiple Listing Service, Inc. and /or other sources. All data, including all measurements and calculations of area, is obtained from various sources and has not been, and will not be, verified by broker or MLS. All information should be independently reviewed and verified for accuracy. Properties may or may not be listed by the office/agent presenting the information
Ask me questions while you tour the home.