NOT LISTED FOR SALE

23644 Via Rancho Dr Diamond Bar, CA 91765

Diamond Bar Area

Estimated Value: $1,154,000 - $1,358,565

4 Beds
3 Baths
2,214 Sq Ft
$576/Sq Ft Est. Value

Sale Details

Date Sold: November 19, 2024

Last sale price $1,195,000 $540 Per Sq Ft

Est. 7% increase in value since last sale

Current estimated payment $8,272 / mo

4 Days on Market

Highlights

  • Golf Course Community
  • City Lights View
  • Open Floorplan
  • In Ground Pool
  • 0.48 Acre Lot
  • Cathedral Ceiling

About This Home

As of November 2024

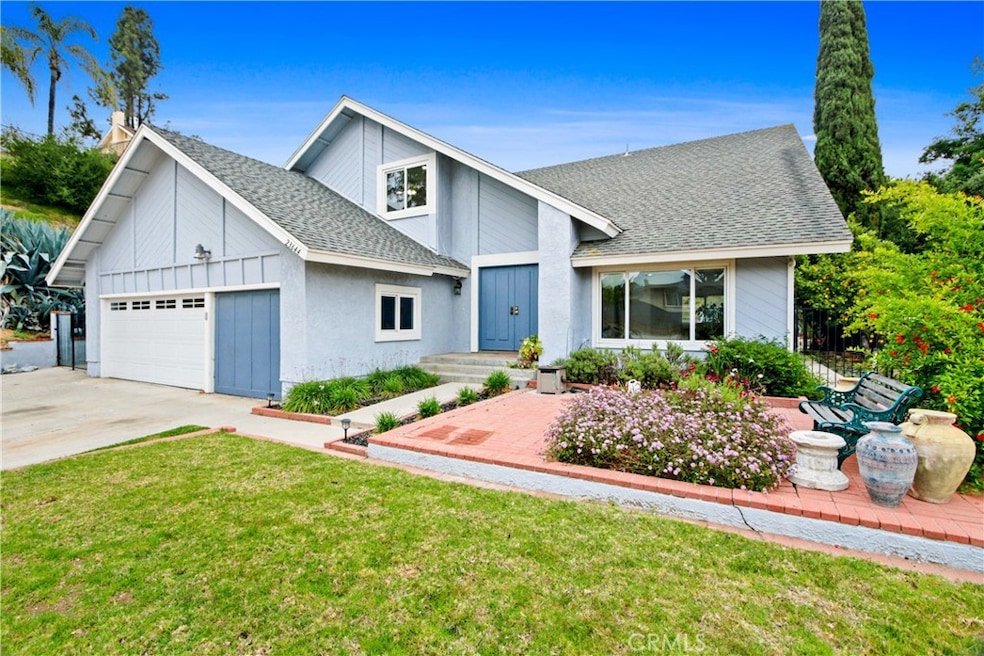
Welcome to your dream home in Diamond Bar! This beautifully renovated property sits at the end of a highly sought-after cul-de-sac on a sprawling half-acre lot, offering the perfect blend of privacy, space, and luxury. With 4 generously sized bedrooms, 3 elegant bathrooms, and a versatile bonus room ideal for a home office or playroom, this move-in ready home is designed for comfortable family living. Step inside and enjoy the bright, open-concept living area, featuring a modern family room and a gourmet kitchen outfitted with high-end appliances. The sophisticated luxury vinyl flooring throughout, custom staircase, and remodeled bathrooms provide a touch of elegance. The expansive backyard, complete with lush fruit trees, offers a peaceful escape, while the large pool and jacuzzi make it perfect for year-round entertainment and relaxation. The spacious master suite offers stunning views of the serene backyard, and the front of the home provides clear vistas of the Los Angeles skyline. With ample parking for eight or more vehicles, this home combines convenience with style. Located in one of Diamond Bar’s most desirable neighborhoods, this home is close to top-rated schools, shopping centers, parks, and transportation. Don’t miss the opportunity to make this exceptional home yours. Schedule a viewing today and discover the perfect place for your family to grow and thrive!

Last Agent to Sell the Property

Deborah Barr

Coldwell Banker Top Team Brokerage Phone: 951-283-3389 License #01453884 Listed on: 09/19/2024

Coldwell Banker Top Team

Last Buyer's Agent

Nurmahal Benigno

First Choice Realty & Finance License #01325295

Home Details

Home Type

  • Single Family

Year Built

  • Built in 1977 | Remodeled

Lot Details

  • 20,997 Sq Ft Lot
  • Wrought Iron Fence
  • Stucco Fence
  • Sprinklers on Timer
  • Density is up to 1 Unit/Acre
  • Property is zoned LCR110000*

Parking

  • 3 Car Direct Access Garage
  • 8 Open Parking Spaces
  • Parking Available
  • Driveway

Home Design

  • Traditional Architecture
  • Entry on the 1st floor
  • Fire Rated Drywall
  • Composition Roof
  • Concrete Perimeter Foundation
  • Copper Plumbing
  • Stucco

Interior Spaces

  • 2,214 Sq Ft Home
  • 2-Story Property
  • Open Floorplan
  • Wet Bar
  • Built-In Features
  • Bar
  • Cathedral Ceiling
  • Ceiling Fan
  • Recessed Lighting
  • Wood Burning Fireplace
  • Gas Fireplace
  • Double Door Entry
  • Family Room with Fireplace
  • Family Room Off Kitchen
  • Dining Room
  • Storage
  • City Lights Views
  • Attic

Kitchen

  • Open to Family Room
  • Eat-In Kitchen
  • Walk-In Pantry
  • Double Self-Cleaning Oven
  • Six Burner Stove
  • Built-In Range
  • Range Hood
  • Microwave
  • Water Line To Refrigerator
  • Kitchen Island
  • Granite Countertops
  • Built-In Trash or Recycling Cabinet
  • Self-Closing Cabinet Doors

Flooring

  • Tile
  • Vinyl

Bedrooms and Bathrooms

  • 4 Bedrooms
  • All Upper Level Bedrooms
  • Remodeled Bathroom
  • 3 Full Bathrooms
  • Dual Vanity Sinks in Primary Bathroom
  • Bathtub with Shower
  • Walk-in Shower

Laundry

  • Laundry Room
  • 220 Volts In Laundry
  • Washer and Gas Dryer Hookup

Accessible Home Design

  • More Than Two Accessible Exits
  • Accessible Parking

Pool

  • In Ground Pool
  • In Ground Spa
  • Gas Heated Pool
  • Waterfall Pool Feature

Outdoor Features

  • Covered Patio or Porch
  • Exterior Lighting

Utilities

  • Central Heating and Cooling System
  • Underground Utilities
  • 220 Volts in Kitchen
  • Natural Gas Connected
  • Gas Water Heater

Listing and Financial Details

  • Tax Lot 26
  • Tax Tract Number 31555
  • Assessor Parcel Number 8281008034
  • $762 per year additional tax assessments
  • Seller Considering Concessions

Community Details

Overview

  • No Home Owners Association
  • Foothills

Recreation

  • Golf Course Community
  • Bike Trail

Home Details

Home Type

Single Family

Year Built

Built in 1977 | Remodeled

Lot Details

0.48 Acres

Parking

3

Listing Details

  • Structure Type: House
  • Assessments: Yes
  • Ad Number: 9512833389
  • Property Attached: No
  • Road Frontage Type: City Street
  • Road Surface Type: Paved
  • View: Yes
  • Zoning: LCR110000*
  • Architectural Style: Traditional
  • Property Condition: Updated/Remodeled
  • Property Sub Type: Single Family Residence
  • Property Type: Residential
  • Parcel Number: 8281008034
  • Year Built: 1977
  • AgentOnly_SellerConsiderConcessionYN: Yes
  • Special Features: None

Interior Features

  • Fireplace: Yes
  • Living Area: 2214.00 Square Feet
  • Interior Amenities: Bar, Built-in Features, Cathedral Ceiling(s), Ceiling Fan(s), Copper Plumbing Full, Granite Counters, High Ceilings, Open Floorplan, Pantry, Recessed Lighting, Storage, Two Story Ceilings, Wet Bar
  • Stories: 2
  • Common Walls: No Common Walls
  • Flooring: Tile, Vinyl
  • Accessibility Features: 2+ Access Exits, Parking
  • Appliances: Yes
  • Full Bathrooms: 3
  • Total Bedrooms: 4
  • Door Features: Double Door Entry
  • Eating Area: Dining Room, In Kitchen
  • Entry Level: 1
  • Fireplace Features: Family Room, Gas, Wood Burning
  • Levels: Two
  • Main Level Bathrooms: 1
  • Price Per Square Foot: 539.75
  • Room Type: All Bedrooms Up, Attic, Entry, Kitchen, Primary Bathroom
  • Spa Features: Private, In Ground
  • Bathroom Features: Bathtub, Shower, Shower In Tub, Double Sinks In Primary Bath, Remodeled, Upgraded
  • Room Kitchen Features: Built-In Trash/Recycling, Granite Counters, Kitchen Island, Kitchen Open To Family Room, Self-Closing Cabinet Doors, Walk-In Pantry

Exterior Features

  • Patio: Yes
  • Foundation: Concrete Perimeter
  • View: City Lights
  • Fence: Yes
  • Fencing: Stucco Wall, Wrought Iron
  • Patio And Porch Features: Concrete, Covered, Slab
  • Pool Features: Private, Gas Heat, In Ground, Waterfall
  • Pool Private: Yes
  • Roof: Composition
  • Spa: Yes
  • Construction Materials: Drywall Walls, Stucco

Garage/Parking

  • Attached Garage: Yes
  • Garage Spaces: 3.00
  • Parking: Yes
  • Parking Features: Direct Garage Access, Driveway
  • Total Parking Spaces: 11.00
  • Uncovered Spaces: 8.00

Utilities

  • Utilities: Electricity Connected, Natural Gas Connected, Sewer Connected, Underground Utilities, Water Connected
  • Sprinklers: Yes
  • Heating: Yes
  • Laundry: Yes
  • Appliances: 6 Burner Stove, Built-In Range, Double Oven, Gas Cooktop, Gas Water Heater, Microwave, Range Hood, Self Cleaning Oven, Water Line to Refrigerator
  • Electric: 220 Volts in Kitchen, 220 Volts in Laundry, Electricity - On Property
  • Heating Type: Central, Fireplace(s)
  • Laundry Features: Gas & Electric Dryer Hookup, Gas Dryer Hookup, Individual Room, Inside, Washer Hookup
  • Sewer: Public Sewer
  • Water Source: Public
  • Cooling: Central Air
  • Cooling: Yes

Condo/Co-op/Association

  • Association: No
  • Senior Community: No
  • Community Features: Biking, Foothills, Golf, Sidewalks, Storm Drains, Street Lights

Lot Info

  • Additional Parcels: No
  • Land Lease: No
  • Lot Features: 0-1 Unit/Acre, Lot 20000-39999 Sqft, Sprinkler System, Sprinklers Timer
  • Lot Size Sq Ft: 20997.00
  • Lot Size Acres: 0.4820

Multi Family

  • Lease Considered: No
  • Lot Size Area: 20997.0000 Square Feet
  • Number Of Units Total: 1

Tax Info

  • Tax Census Tract: 4033.21
  • Tax Lot: 26
  • Tax Tract Number: 31555
  • TaxOtherAnnualAssessmentAmount: 762.00

Ownership History

We collect this data history from publicly available records. To have your information removed, we recommend requesting removal directly through your county’s website.

Date Name Owned For Owner Type

Purchase Details

Listed on
Sep 19, 2024
Closed on
Oct 9, 2024
Sold by
Bought by
Seller's Agent
Deborah Barr
Coldwell Banker Top Team
Buyer's Agent
Nurmahal Benigno
First Choice Realty & Finance
List Price
$1,195,000
Sold Price
$1,195,000
Views
20
Current Estimated Value
$1,274,391

Home Financials for this Owner

Home Financials are based on the most recent Mortgage that was taken out on this home.
Estimated Appreciation
$79,391
Avg. Annual Appreciation
3.90%
Original Mortgage
$1,094,321
Interest Rate
0.0537%
Mortgage Type
FHA

Purchase Details

Listed on
Sep 19, 2024
Closed on
Oct 4, 2024
Sold by
Bought by
Seller's Agent
Deborah Barr
Coldwell Banker Top Team
Buyer's Agent
Nurmahal Benigno
First Choice Realty & Finance
List Price
$1,195,000
Sold Price
$1,195,000
Views
20

Home Financials for this Owner

Home Financials are based on the most recent Mortgage that was taken out on this home.
Original Mortgage
$1,094,321
Interest Rate
0.0537%
Mortgage Type
FHA

Purchase Details

Closed on
Apr 3, 2006
Sold by
Bought by

Home Financials for this Owner

Home Financials are based on the most recent Mortgage that was taken out on this home.
Original Mortgage
$100,000
Interest Rate
0.0625%
Mortgage Type
Credit Line Revolving

Purchase Details

Closed on
Mar 31, 2006
Sold by
Bought by

Home Financials for this Owner

Home Financials are based on the most recent Mortgage that was taken out on this home.
Original Mortgage
$100,000
Interest Rate
0.0625%
Mortgage Type
Credit Line Revolving

Purchase Details

Closed on
Aug 20, 2003
Sold by
Bought by

Home Financials for this Owner

Home Financials are based on the most recent Mortgage that was taken out on this home.
Original Mortgage
$397,000
Interest Rate
0.0612%
Mortgage Type
Purchase Money Mortgage

Purchase Details

Closed on
Feb 21, 2001
Sold by
Bought by

Home Financials for this Owner

Home Financials are based on the most recent Mortgage that was taken out on this home.
Original Mortgage
$267,200
Interest Rate
0.1099%

Purchase Details

Closed on
Apr 6, 1999
Sold by
Bought by

Home Financials for this Owner

Home Financials are based on the most recent Mortgage that was taken out on this home.
Original Mortgage
$26,900
Interest Rate
0.0694%
Mortgage Type
Stand Alone Second

Purchase Details

Closed on
Feb 16, 1999
Sold by
Bought by

Purchase Details

Closed on
Feb 14, 1996
Sold by
Bought by

Purchase Details

Closed on
Jan 25, 1996
Sold by
Bought by
Source: Public Records

Range of Values:

--
Value Increase
--
Percent Increase
--
Adjusted for Inflation
Collateral Analytics

Collateral Analytics Collateral Analytics AVMs (Automated Valuation Model) employ a number of statistical approaches combined with neighborhood-specific comparable selection guarantees the most up-to-date and precise valuations.

Not Available

Collateral Analytics does not have data for the current month. Please view the chart for historical values.

ICE

ICE Mortgage Technology ICE Mortgage Technology’s AVM (Automated Valuation Model) is a state-of-the-art online residential property valuation tool that provides a quick and accurate estimate of the value of almost any home in the U.S.

Not Available

ICE Mortgage Technology does not have data for the current month. Please view the chart for historical values.

First American

First American First American Data & Analytics’ next-generation AVM combines unrivaled data assets with a blended ensemble of valuation models to produce highly accurate, reliable valuations you can trust.

Not Available

First American does not have data for the current month. Please view the chart for historical values.

Quantarium

Quantarium Quantarium’s valuation service, repeatedly proven the industry’s most accurate and comprehensive, is supercharged with a self-learning and auto-tuning AI engine that continually becomes smarter and more accurate as it processes daily inputs from the industry’s leading RE data lake.

Not Available

Quantarium does not have data for the current month. Please view the chart for historical values.

Average Value
Not Available
List Price
Sold Price
Create a Home Valuation Report for This Property
The Home Valuation Report is an in-depth analysis detailing your home's value as well as a comparison with similar homes in the area

Home Values in the Area

Source: Public Records

Average Home Value in this Area


Source: Public Records

Purchase History

We collect this data history from publicly available records. To have your information removed, we recommend requesting removal directly through your county’s website.

Date Buyer Sale Price Title Company
-- Chicago Title Company
$1,195,000 Chicago Title
-- Accommodation
-- Commerce Title
$505,000 Fidelity National Title
$334,000 American Title Co
$270,000 First American Title Ins Co
$202,401 --
-- First American Title Co
$210,000 First American Title Co
Source: Public Records

Mortgage History

We collect this data history from publicly available records. To have your information removed, we recommend requesting removal directly through your county’s website.

Date Status Borrower Loan Amount
Open $1,094,321
Previous Owner $100,000
Previous Owner $500,000
Previous Owner $397,000
Previous Owner $267,200
Previous Owner $26,900
Source: Public Records

Property History

We collect this data history from publicly available records. To have your information removed, we recommend requesting removal directly through your county’s website.

Date Event Price List to Sale Price per Sq Ft
11/19/2024 11/19/24 Sold $1,195,000 0.0% $540 / Sq Ft
09/23/2024 09/23/24 Pending -- -- --
09/19/2024 09/19/24 For Sale $1,195,000 -- $540 / Sq Ft
Source: California Regional Multiple Listing Service (CRMLS)

Tax History

We collect this data history from publicly available records. To have your information removed, we recommend requesting removal directly through your county’s website.

Year Tax Paid Tax Assessment Tax Assessment Total Assessment is a certain percentage of the fair market value that is determined by local assessors to be the total taxable value of land and additions on the property. Land Improvement
2025 $15,941 $1,195,000 $886,400 $308,600
2024 $9,040 $703,910 $379,136 $324,774
2023 $8,864 $690,108 $371,702 $318,406
2022 $8,728 $676,577 $364,414 $312,163
2021 $8,533 $663,312 $357,269 $306,043
2019 $8,719 $643,639 $346,673 $296,966
2018 $8,059 $631,020 $339,876 $291,144
2016 $7,562 $606,519 $326,679 $279,840
2015 $7,497 $597,409 $321,772 $275,637
2014 $7,305 $574,000 $309,000 $265,000
Source: Public Records

Agents Affiliated with this Home

  • Section Image
  • Section Image
See All Agents

Map

Source: California Regional Multiple Listing Service (CRMLS)

MLS Number: TR24195234

California Regional Multiple Listing Service (CRMLS)

APN: 8281-008-034

Your Personal Tour Guide

Ask me questions while you tour the home.