
Seller's Agent in 2025
Bettie Schmikla
RE/MAX
(440) 537-7653
2 in this area
180 Total Sales
Estimated Value: $157,000 - $182,793
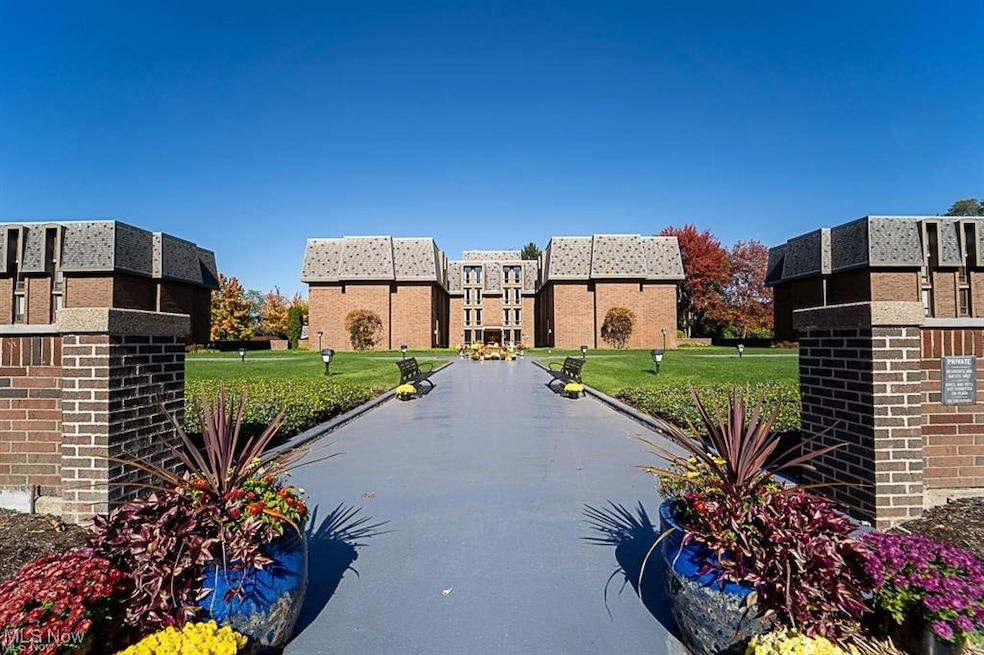
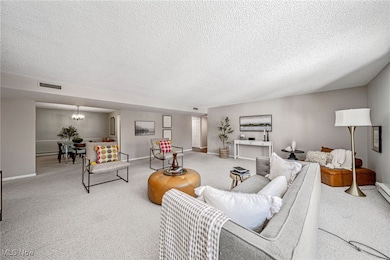
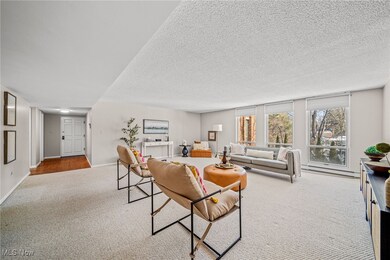
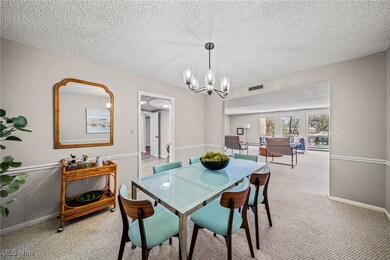
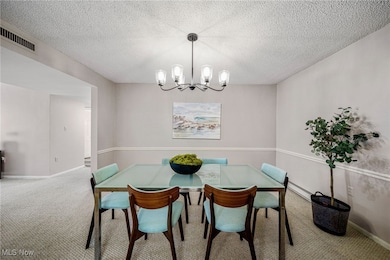
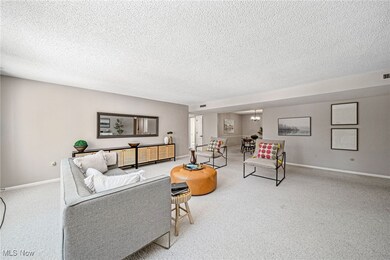
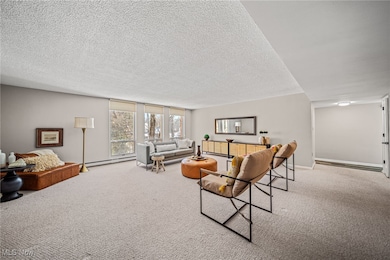
Remarkable Second Floor Condo freshly painted and decorated throughout offers 2 Bedrooms and 1.5 Baths in Fairlawns Camelot! This Spacious Unit offers an open floor plan, 2 large bedrooms, spacious great room with a wall of windows, updated kitchen with new granite counters, tile back splash, hardware. Efficient laundry room. Upgraded light fixtures and hardware throughout. Located on the 2nd floor of the east building overlooking a quiet green area with trees. Camelot features a saltwater Pool & Hot Tub with Patio and Large Party Room also available to rent for any large party or gathering! This Condo comes with 2 Reserved Well-Located parking spaces in the garage located underneath the building, just outside of the mail room. Elevators. Shopping carts available in the garage for easy grocery maneuver up to this 2nd floor condo! Storage room located on first floor - large locked storage closet for each unit. All you have to do is move in and Relax! Shopping and restaurants are minutes away in Fairlawn and Montrose.
Last Agent to Sell the Property
RE/MAX Results Brokerage Email: bschmikla@sbcglobal.net 440-537-7653 License #338507 Listed on: 02/23/2025
We collect this data history from publicly available records. To have your information removed, we recommend requesting removal directly through your county’s website.
| Date | Event | Price | List to Sale | Price per Sq Ft | Prior Sale |
|---|---|---|---|---|---|
| 05/14/2025 05/14/25 | Sold | $175,000 | 0.0% | $95 / Sq Ft | |
| 05/01/2025 05/01/25 | Pending | -- | -- | -- | |
| 04/14/2025 04/14/25 | Price Changed | $175,000 | -7.9% | $95 / Sq Ft | |
| 03/21/2025 03/21/25 | Price Changed | $189,990 | -2.6% | $103 / Sq Ft | |
| 02/23/2025 02/23/25 | For Sale | $195,000 | +50.0% | $106 / Sq Ft | |
| 01/31/2025 01/31/25 | Sold | $130,000 | -25.7% | $70 / Sq Ft | View Prior Sale |
| 01/02/2025 01/02/25 | Pending | -- | -- | -- | |
| 11/02/2024 11/02/24 | Price Changed | $175,000 | -2.8% | $95 / Sq Ft | |
| 10/07/2024 10/07/24 | For Sale | $180,000 | +176.9% | $98 / Sq Ft | |
| 09/18/2013 09/18/13 | Sold | $65,000 | -27.8% | $35 / Sq Ft | View Prior Sale |
| 09/13/2013 09/13/13 | Pending | -- | -- | -- | |
| 08/11/2011 08/11/11 | For Sale | $90,000 | -- | $49 / Sq Ft |
Seller's Agent in 2025
Bettie Schmikla
RE/MAX
(440) 537-7653
2 in this area
180 Total Sales
Seller's Agent in 2025
Jessie Goodman
Good Man Services, LLC.
(330) 217-8769
1 in this area
69 Total Sales
Buyer's Agent in 2025
Manar Elkurd
Howard Hanna
(330) 807-8423
1 in this area
167 Total Sales
Seller's Agent in 2013
Maribeth Edminister
Howard Hanna
(330) 608-4430
1 in this area
28 Total Sales
Buyer's Agent in 2013
Deborah Bishop
Howard Hanna
(440) 478-3099
1 in this area
136 Total Sales
Source: MLS Now
MLS Number: 5102110
APN: 09-02645
Disclaimer: Certain information contained herein is derived from information provided by parties other than Homes.com. All information provided is deemed reliable, but is not guaranteed to be accurate and should be independently verified.
IDX information is provided exclusively for personal, non-commercial use, and may not be used for any purpose other than to identify prospective properties consumers may be interested in purchasing. Information is deemed reliable but not guaranteed.
Ask me questions while you tour the home.