
Marie Clucas
Responds Quickly
RE/MAX Ultimate Professionals
(815) 524-0206
102 Total Sales
7 in Southwest Joliet
$180K - $375K Price Range
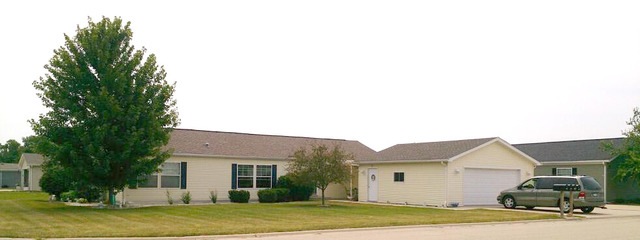

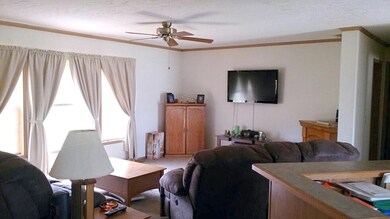

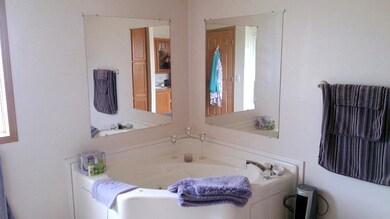
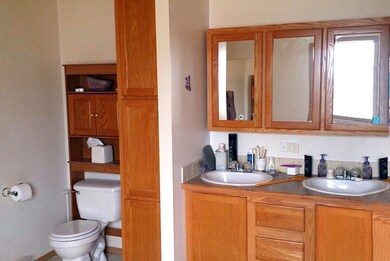
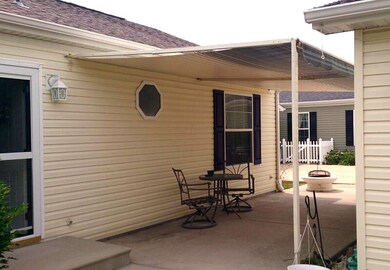
55 Plus living made easy with very low living expenses. Large open floor plan. Clubhouse with fitness area and planned activities. Live on your own and enjoy the company of others. Newer age-restricted community. At least one person must be 55. No one under 19 can live in the community. Near I-55. Live comfortably and affordably.
Last Agent to Sell the Property
Suzanne Hamilton
RE Homes Source Listed on: 03/31/2015
Marie Clucas
RE/MAX Ultimate Professionals
(815) 524-0206
102 Total Sales
7 in Southwest Joliet
$180K - $375K Price Range
Jose Morales
RE/MAX 10
(844) 771-7862
71 Total Sales
2 in Southwest Joliet
$178K - $300K Price Range
Nancy Iozzo
Coldwell Banker Realty
(224) 231-5587
62 Total Sales
1 in Southwest Joliet
$128,000 Price
Oscar Arteaga
Keller Williams Infinity
(773) 694-4311
76 Total Sales
1 in Southwest Joliet
$295,000 Price
Thomas Mulvey
Dow Realty
(779) 242-2921
56 Total Sales
9 in Southwest Joliet
$103K - $550K Price Range
Molly Mann
@properties Christie's International Real Estate
(224) 271-9093
203 Total Sales
1 in Southwest Joliet
$290,000 Price
SH
Seller's Agent in 2015
Suzanne Hamilton
RE Homes Source
LB
Buyer's Agent in 2015
Laura Bauer
Spring Realty
(815) 342-5379
8 in this area
27 Total Sales
Source: Midwest Real Estate Data (MRED)
MLS Number: 08876295
Disclaimer: Certain information contained herein is derived from information provided by parties other than Homes.com. All information provided is deemed reliable, but is not guaranteed to be accurate and should be independently verified.
All data is obtained from various sources and may not have been verified by broker or MLS GRID. Supplied Open House Information is subject to change without notice. All information should be independently reviewed and verified for accuracy. Properties may or may not be listed by the office/agent presenting the information. Some IDX listings have been excluded from this website.
Listings courtesy of Midwest Real Estate Data (MRED) as distributed by MLS GRID.
Based on information submitted to the MLS GRID
Ask me questions while you tour the home.