
Seller's Agent in 2022
Rolf Rawson
Rawson & Associates
(800) 894-9947
142 Total Sales
Estimated Value: $350,000 - $452,000
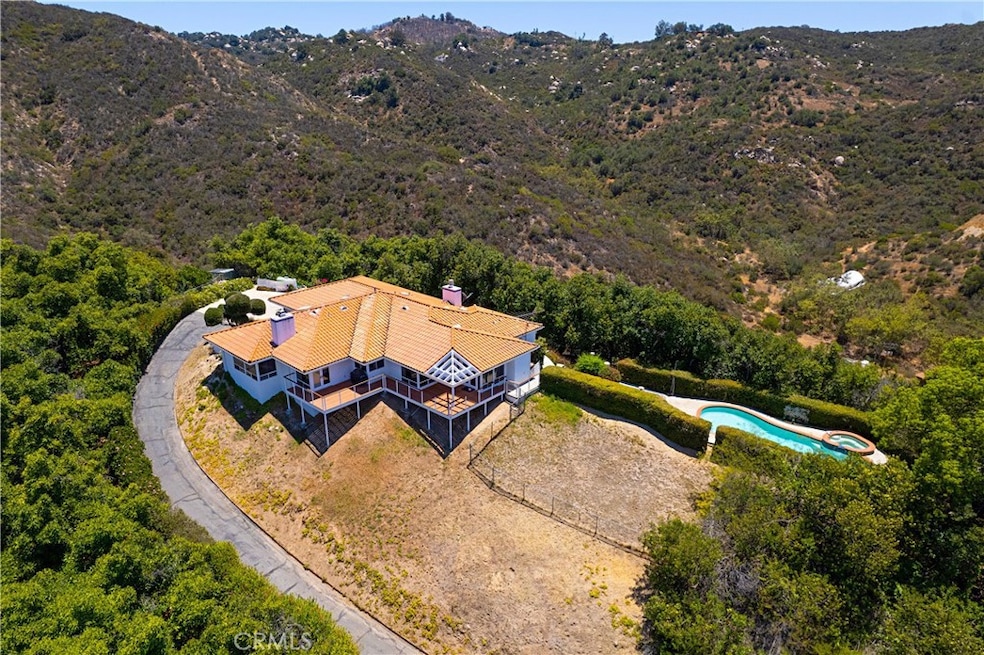
Custom built estate with avocado grove and well on two separate parcels. Top of the world views from beautiful De Luz home at the end of Green Valley with 900+/- Haas trees on 10+ acres. If you are looking for privacy and tranquility this is the property for you. Gourmet kitchen with center island, eating area and pantry open to a large deck to sit out and enjoy the sunsets. Modern single story 3 bedroom 3.5 bath 2585 square feet was built by the original owner to take advantage of the natural surroundings and peacefulness of the area. Formal dining and living rooms separated with open fireplace with high ceilings and massive windows to let in the natural light. Fenced in yard which offers a gorgeous pool and lush landscaping make the grounds fantastic for outdoor entertaining. The house has a large 3 car attached garage plus a 2 inch water meter and separate well for agriculture/grounds with water storage tanks. Quality construction throughout, lots of storage and lovely setting make this a one of a kind property.
Last Agent to Sell the Property
Rawson & Associates License #00920606 Listed on: 06/30/2022
Last Buyer's Agent
Brian Carson
UFS United Financial Services Inc License #01855072
We collect this data history from publicly available records. To have your information removed, we recommend requesting removal directly through your county’s website.
We collect this data history from publicly available records. To have your information removed, we recommend requesting removal directly through your county’s website.
| Date | Buyer | Sale Price | Title Company |
|---|---|---|---|
| -- | Fidelity National Title | ||
| Jared L Howland Jr Living Trust | -- | Fidelity National Title | |
| Rasmussen John S | -- | First American Title Company | |
| Rasmussen John S | -- | Accommodation | |
| Jared L Howland Jr Living Trust | $969,000 | Fidelity National Title | |
| Rasmussen John S | -- | Settlementone Title | |
| Rasmussen John S | -- | Settlementone Title |
We collect this data history from publicly available records. To have your information removed, we recommend requesting removal directly through your county’s website.
| Date | Status | Borrower | Loan Amount |
|---|---|---|---|
| Open | $206,000 | ||
| Previous Owner | Rasmussen John S | $100,000 | |
| Previous Owner | Rasmussen John | $50,000 | |
| Previous Owner | Rasmussen John S | $300,000 | |
| Previous Owner | Rasmussen John S | $50,000 | |
| Previous Owner | Rasmussen John S | $315,000 | |
| Previous Owner | Rasmussen John S | $150,000 | |
| Previous Owner | Rasmussen John S | $264,900 | |
| Previous Owner | Larson Rasmussen Loretta A | $265,071 | |
| Previous Owner | Rasmussen John S | $75,000 | |
| Previous Owner | Rasmussen John S | $269,000 | |
| Previous Owner | Rasmussen John S | $277,000 |
We collect this data history from publicly available records. To have your information removed, we recommend requesting removal directly through your county’s website.
| Date | Event | Price | List to Sale | Price per Sq Ft |
|---|---|---|---|---|
| 09/27/2022 09/27/22 | Sold | $969,000 | 0.0% | $375 / Sq Ft |
| 08/01/2022 08/01/22 | Pending | -- | -- | -- |
| 07/25/2022 07/25/22 | For Sale | $969,000 | 0.0% | $375 / Sq Ft |
| 07/13/2022 07/13/22 | Pending | -- | -- | -- |
| 06/30/2022 06/30/22 | For Sale | $969,000 | -- | $375 / Sq Ft |
We collect this data history from publicly available records. To have your information removed, we recommend requesting removal directly through your county’s website.
| Year | Tax Paid | Tax Assessment Tax Assessment Total Assessment is a certain percentage of the fair market value that is determined by local assessors to be the total taxable value of land and additions on the property. | Land | Improvement |
|---|---|---|---|---|
| 2026 | $8,775 | $809,722 | $234,819 | $574,903 |
| 2025 | $8,574 | $793,846 | $230,215 | $563,631 |
| 2024 | $8,574 | $778,281 | $225,701 | $552,580 |
| 2023 | $8,420 | $763,022 | $221,276 | $541,746 |
| 2022 | $6,434 | $563,512 | $163,348 | $400,164 |
| 2021 | $6,229 | $552,464 | $160,146 | $392,318 |
| 2020 | $6,273 | $546,800 | $158,504 | $388,296 |
| 2019 | $6,155 | $536,080 | $155,397 | $380,683 |
| 2018 | $6,067 | $525,569 | $152,350 | $373,219 |
| 2017 | $5,954 | $515,264 | $149,363 | $365,901 |
| 2016 | $5,813 | $505,162 | $146,435 | $358,727 |
| 2015 | $5,727 | $497,575 | $144,236 | $353,339 |
| 2014 | $5,624 | $487,829 | $141,411 | $346,418 |
Seller's Agent in 2022
Rolf Rawson
Rawson & Associates
(800) 894-9947
142 Total Sales
BC
Buyer's Agent in 2022
Brian Carson
UFS United Financial Services Inc
Source: California Regional Multiple Listing Service (CRMLS)
MLS Number: SW22141144
APN: 102-071-40
Disclaimer: Certain information contained herein is derived from information provided by parties other than Homes.com. All information provided is deemed reliable, but is not guaranteed to be accurate and should be independently verified.
The multiple listing data appearing on this website, or contained in reports produced therefrom, is owned and copyrighted by California Regional Multiple Listing Service, Inc. ("CRMLS") and is protected by all applicable copyright laws. Information provided is for viewer's personal, non-commercial use and may not be used for any purpose other than to identify prospective properties the viewer may be interested in purchasing. All listing data, including but not limited to square footage and lot size is believed to be accurate, but the listing Agent, listing Broker and CRMLS and its affiliates do not warrant or guarantee such accuracy. The viewer should independently verify the listed data prior to making any decisions based on such information by personal inspection and/or contacting a real estate professional.
Based on information from California Regional Multiple Listing Service, Inc. and /or other sources. All data, including all measurements and calculations of area, is obtained from various sources and has not been, and will not be, verified by broker or MLS. All information should be independently reviewed and verified for accuracy. Properties may or may not be listed by the office/agent presenting the information
Ask me questions while you tour the home.