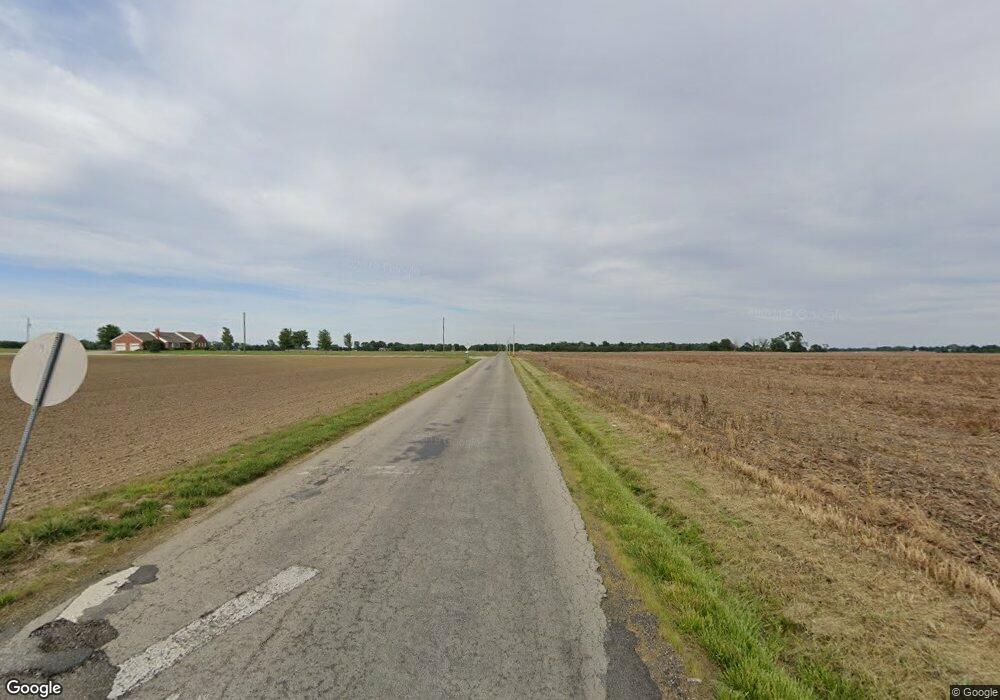
2367 E 400 N Whiteland, IN 46184
Estimated payment $2,802/month
Highlights
- 5.2 Acre Lot
- Deck
- No HOA
- Mature Trees
- Pole Barn
- 2 Car Attached Garage
About This Home
Tucked away on 5.2 picturesque acres just minutes from I-65, shopping, dining, and historic downtown Franklin, this spacious 4-bedroom, 3-bath tri-level offers room to grow inside and out. With 1,904 finished square feet across three levels - including a finished walkout lower level with a private 4th bedroom and full bath - this layout is ideal for multi-generational living, guests, or a home office setup. The main level offers an easy flow between the kitchen, dining room, and living room, with beautiful tile flooring and abundant natural light. Upstairs, three bedrooms and 2 full baths provide flexible space for a growing family. Outside, the land is the real showstopper: fenced pastures, a large barn with lean-tos, and a storage shed make this a true turnkey hobby farm, ready for horses, goats, chickens, or your next herd. A newly refinished deck overlooks the mature trees and open pasture - the perfect spot to enjoy country living just minutes from town. Whether you're seeking a hobby farm, horse property, or simply more space and privacy with city conveniences close by, this property offers incredible value. Bring your updating ideas and make this farmette your own!
Listing Agent
Real Broker, LLC Brokerage Email: lougheed.andrea@gmail.com License #RB17002099 Listed on: 04/08/2026
Co-Listing Agent
Real Broker, LLC Brokerage Email: lougheed.andrea@gmail.com License #RB17001207
Home Details
Home Type
- Single Family
Est. Annual Taxes
- $3,024
Year Built
- Built in 1976
Lot Details
- 5.2 Acre Lot
- Mature Trees
Parking
- 2 Car Attached Garage
Home Design
- Split Level Home
- Brick Exterior Construction
- Vinyl Construction Material
Interior Spaces
- 3-Story Property
- Wood Burning Fireplace
- Fireplace Features Blower Fan
- Family Room with Fireplace
- Dryer
Kitchen
- Eat-In Kitchen
- Electric Oven
- Microwave
- Dishwasher
Flooring
- Carpet
- Laminate
- Ceramic Tile
Bedrooms and Bathrooms
- 4 Bedrooms
- Walk-In Closet
Finished Basement
- Walk-Out Basement
- Crawl Space
- Natural lighting in basement
Outdoor Features
- Deck
- Pole Barn
- Shed
- Storage Shed
Schools
- Needham Elementary School
- Franklin Community Middle School
- Custer Baker Intermediate School
- Franklin Community High School
Utilities
- Central Air
- Heating System Uses Natural Gas
- Private Water Source
- Gas Water Heater
- Water Softener is Owned
Community Details
- No Home Owners Association
Listing and Financial Details
- Assessor Parcel Number 410535021008000012
Map
Home Values in the Area
Average Home Value in this Area
Tax History
We collect this data history from publicly available records. To have your information removed, we recommend requesting removal directly through your county’s website.
| Year | Tax Paid | Tax Assessment Tax Assessment Total Assessment is a certain percentage of the fair market value that is determined by local assessors to be the total taxable value of land and additions on the property. | Land | Improvement |
|---|---|---|---|---|
| 2025 | $3,075 | $335,200 | $73,100 | $262,100 |
| 2024 | $3,025 | $277,900 | $72,900 | $205,000 |
| 2023 | $3,016 | $276,400 | $71,400 | $205,000 |
| 2022 | $3,292 | $268,000 | $71,400 | $196,600 |
| 2021 | $2,944 | $233,100 | $60,300 | $172,800 |
| 2020 | $2,966 | $234,900 | $60,300 | $174,600 |
| 2019 | $2,733 | $224,600 | $59,700 | $164,900 |
| 2018 | $2,226 | $201,100 | $60,500 | $140,600 |
| 2017 | $2,147 | $191,800 | $60,500 | $131,300 |
| 2016 | $2,697 | $189,200 | $60,500 | $128,700 |
| 2014 | $2,568 | $208,500 | $82,600 | $125,900 |
| 2013 | $2,568 | $208,500 | $82,600 | $125,900 |
Property History
We collect this data history from publicly available records. To have your information removed, we recommend requesting removal directly through your county’s website.
| Date | Event | Price | List to Sale | Price per Sq Ft |
|---|---|---|---|---|
| 07/08/2026 07/08/26 | Price Changed | $475,000 | -5.0% | $249 / Sq Ft |
| 04/08/2026 04/08/26 | For Sale | $499,900 | -- | $263 / Sq Ft |
Source: MIBOR Broker Listing Cooperative®
MLS Number: 22094109
APN: 41-05-35-021-008.000-012
- 261 Dyson Dr
- 181 Thorpe Dr
- 160 Thorpe Dr
- 110 Thorpe Dr
- 100 Ames Dr
- 90 Hobbs Dr
- 801 Blaine Dr
- 120 Freeman St
- 150 Ames Dr
- 70 Freeman St
- 665 Hummingbird Ln
- 831 E Pearl St
- 920 Saddlebrook Farms Blvd
- 71 Varner Dr
- 830 Saddlebrook Farms Blvd
- 0 Us 31 Unit MBR22038423
- 810 Pearl St
- 800 E Pearl St
- 5272 N Graham Rd
- 960 Saddlebrook Farms Blvd
- 450 Allure Cir
- 110 Thorpe Dr
- 785 Hummingbird Ln
- 640 Walnut St
- 4007 Magnolia Dr
- 1168 Fielding Ln
- 36 D Redtrunk Ln
- 2377 Bridlewood Dr
- 2361 Blackthorn Dr
- 2336 Blackthorn Dr
- 2321 Bristol Dr
- 270 Switchgrass Ln
- 1049 Mustang Ct
- 2136 Olympia Dr
- 2133 Galaxy Dr
- 2120 Bridlewood Dr
- 2108 Bridlewood Dr
- 47 Meadow Ct W
- 2099 Galaxy Dr
- 1159 Spring Meadow Ct
Ask me questions while you tour the home.