NOT LISTED FOR SALE

2367 Evan Way Central Point, OR 97502

3 Beds
2 Baths
1,404 Sq Ft
4,792 Sq Ft Lot

Sale Details

Date Sold: August 18, 2021

Last sale price $260,000 $185 Per Sq Ft

2 Days on Market

Highlights

  • Pool
  • Clubhouse
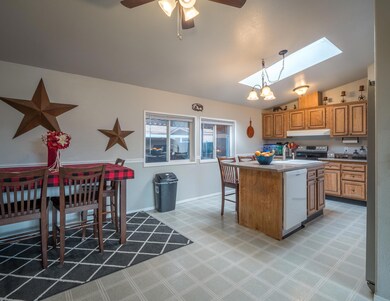
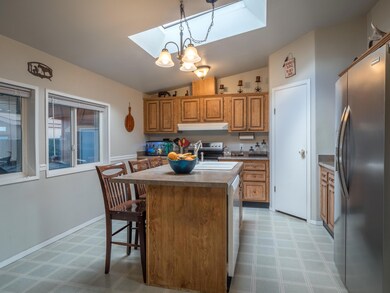
  • Vaulted Ceiling
  • RV Access or Parking
  • Contemporary Architecture
  • Great Room

About This Home

As of August 2021

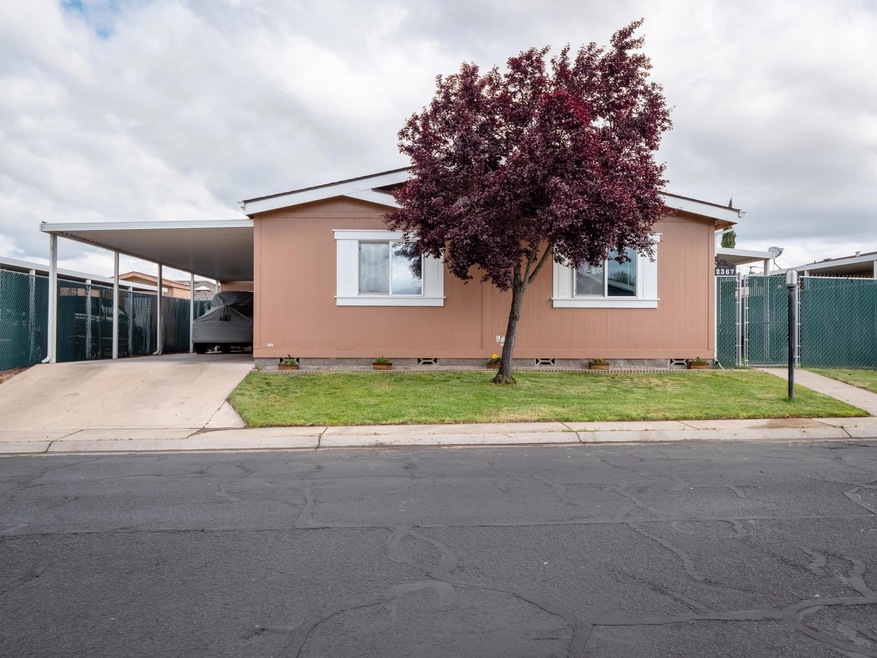
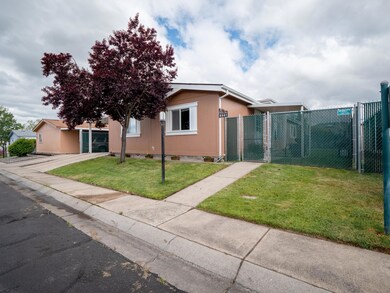
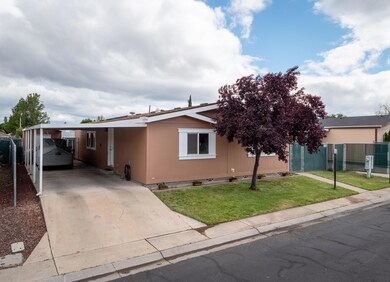
Its hot out, cool off in a fantastic in-ground pool that you don't have to maintain! This immaculate home has newly updated bathrooms, lighting, exterior paint, and brand new hot water heater. There is a fully fenced back yard, large carport and enclosed storage. There is a fantastic clubhouse, tennis courts, basketball court, and a large pool all accessible to the subdivision. Located in one of the nicest areas of Central Point. Seller providing 1 year home warranty to new purchaser.

Last Agent to Sell the Property

Kathrine Henry

RE/MAX Integrity License #940700135 Listed on: 06/30/2021

RE/MAX Integrity

Last Buyer's Agent

JJ Kramer

John L. Scott Medford License #200112030

John L. Scott Medford

Home Details

Home Type

  • Single Family

Est. Annual Taxes

  • $1,867

Year Built

  • Built in 1999

Lot Details

  • 4,792 Sq Ft Lot
  • Landscaped
  • Level Lot
  • Sprinklers on Timer

HOA Fees

  • $70 Monthly HOA Fees

Home Design

  • Contemporary Architecture
  • Block Foundation
  • Composition Roof
  • Modular or Manufactured Materials

Interior Spaces

  • 1,404 Sq Ft Home
  • 1-Story Property
  • Vaulted Ceiling
  • Ceiling Fan
  • Double Pane Windows
  • Vinyl Clad Windows
  • Great Room
  • Neighborhood Views
  • Laundry Room

Kitchen

  • Eat-In Kitchen
  • Oven
  • Range
  • Dishwasher
  • Kitchen Island
  • Laminate Countertops
  • Disposal

Flooring

  • Carpet
  • Vinyl

Bedrooms and Bathrooms

  • 3 Bedrooms
  • Walk-In Closet
  • 2 Full Bathrooms
  • Double Vanity

Home Security

  • Carbon Monoxide Detectors
  • Fire and Smoke Detector

Parking

  • Attached Carport
  • RV Access or Parking

Pool

Outdoor Features

  • Patio

Schools

  • Jewett Elementary School
  • Scenic Middle School
  • Crater High School

Utilities

  • Forced Air Heating and Cooling System
  • Heat Pump System
  • Water Heater

Listing and Financial Details

  • Exclusions: Fridge, Washing Machine, Dryer
  • Tax Lot 2300
  • Assessor Parcel Number 1-0946078

Community Details

Recreation

  • Tennis Courts
  • Community Playground
  • Community Pool

Additional Features

  • Clubhouse

Home Details

Home Type

Single Family

Est. Annual Taxes

$1,867

Year Built

Built in 1999

Lot Details

4,792 Sq Ft Lot

HOA Fees

$70 per month

Listing Details

  • Architectural Style: Contemporary
  • Directions: N on Biddle, R on Hamrick Rd, L on New Haven Rd, R on Nida Way, L on Evan Way
  • Garage Yn: No
  • Unit Levels: One
  • Lot Size Acres: 0.11
  • Prop. Type: Residential
  • New Construction: No
  • Property Sub Type: Single Family Residence
  • Subdivision Name: N/A
  • Year Built: 1999
  • Co List Office Phone: 541-770-3325
  • Outside Inclusions: Range oven, DW
  • MLS Status: Closed
  • General Property Information Elementary School: Jewett Elem
  • General Property Information Middle Or Junior School: Scenic Middle
  • General Property Information High School: Crater High
  • General Property Information:Zoning2: Residential
  • General Property Information Senior Community YN: No
  • General Property Information Horse Property YN: No
  • General Property Information Audio Surveillance on Premises YN: No
  • View Neighborhood: Yes
  • Sewer:Public Sewer: Yes
  • Water Source:Public: Yes
  • Location Tax and Legal:Tax Lot: 2300
  • General Property Information Accessory Dwelling Unit YN: No
  • General Property Information New Construction YN: No
  • Common Walls:No Common Walls: Yes
  • Construction Materials Manufactured House: Yes
  • Foundation Details Block2: Yes
  • Levels:One: Yes
  • Security Features:Carbon Monoxide Detector(s): Yes
  • Security Features:Smoke Detector(s): Yes
  • Rooms:Kitchen: Yes
  • Rooms:Laundry: Yes
  • Flooring:Vinyl: Yes
  • Cooling:Central Air: Yes
  • Flooring:Carpet: Yes
  • Lot Features Sprinkler Timer(s): Yes
  • Roof:Composition: Yes
  • Architectural Style:Contemporary: Yes
  • Rooms Eating Area: Yes
  • Rooms:Great Room2: Yes
  • Special Features: None

Interior Features

  • Appliances: Dishwasher, Disposal, Oven, Range, Water Heater
  • Has Basement: None
  • Full Bathrooms: 2
  • Total Bedrooms: 3
  • Flooring: Carpet, Vinyl
  • Interior Amenities: Ceiling Fan(s), Double Vanity, Kitchen Island, Laminate Counters, Pantry, Vaulted Ceiling(s), Walk-In Closet(s)
  • Window Features: Double Pane Windows, Vinyl Frames
  • ResoLivingAreaSource: Assessor
  • Appliances Dishwasher: Yes
  • Appliances Range: Yes
  • Interior Features:Laminate Counters: Yes
  • Appliances:Oven: Yes
  • Interior Features:Kitchen Island: Yes
  • Interior Features:Pantry: Yes
  • Interior Features:Ceiling Fans: Yes
  • Interior Features:Double Vanity: Yes
  • Interior Features:Walk-In Closet(s): Yes
  • Interior Features:Vaulted Ceiling(s): Yes

Exterior Features

  • Common Walls: No Common Walls
  • Construction Type: Manufactured House
  • Exterior Features: Patio, Pool
  • Foundation Details: Block
  • Lot Features: Landscaped, Level, Sprinkler Timer(s)
  • Roof: Composition
  • View: Neighborhood
  • Horse: No
  • Exclusions: Fridge, Washing Machine, Dryer
  • Lot Features:Level: Yes
  • Window Features:Vinyl Frames: Yes
  • Lot Features:Landscaped: Yes
  • Window Features:Double Pane Windows: Yes
  • Exterior Features:Patio: Yes
  • Exterior Features:Pool2: Yes

Garage/Parking

  • Parking Features: Attached Carport, RV Access/Parking
  • Attached Garage: No
  • General Property Information:Garage YN: No
  • Parking Features:Attached Carport: Yes
  • Parking Features:RV AccessParking: Yes

Utilities

  • Cooling: Central Air, Heat Pump
  • Heating: Electric, Forced Air, Heat Pump
  • Security: Carbon Monoxide Detector(s), Smoke Detector(s)
  • Sewer: Public Sewer
  • Water Source: Public
  • Cooling Y N: Yes
  • HeatingYN: Yes
  • Water Heater: Yes
  • Heating:Forced Air: Yes
  • HeatingCooling:Heat Pump: Yes
  • Heating:Electric2: Yes
  • Heating:Heat Pump2: Yes

Condo/Co-op/Association

  • Amenities: Clubhouse, Playground, Pool, Tennis Court(s)
  • Association Fee: 70.0
  • Association Fee Frequency: Monthly
  • Association: Yes
  • Senior Community: No

Association/Amenities

  • General Property Information:Association YN: Yes
  • General Property Information:Association Fee: 70.0
  • General Property Information:Association Fee Frequency: Monthly
  • Association Amenities:Clubhouse: Yes
  • Association Amenities:Playground: Yes
  • Association Amenities:Pool: Yes
  • Association Amenities:Tennis Courts: Yes

Schools

  • Elementary School: Jewett Elem
  • High School: Crater High
  • Middle Or Junior School: Scenic Middle

Lot Info

  • Additional Parcels: No
  • Lot Size Sq Ft: 4791.6
  • Parcel #: 1-0946078
  • Irrigation Water Rights: No
  • ResoLotSizeUnits: Acres
  • Zoning Description: Residential
  • ResoLotSizeUnits: Acres

Tax Info

  • Tax Annual Amount: 1867.49
  • Tax Lot: 2300
  • Tax Year: 2021
Create a Home Valuation Report for This Property
The Home Valuation Report is an in-depth analysis detailing your home's value as well as a comparison with similar homes in the area

Property History

We collect this data history from publicly available records. To have your information removed, we recommend requesting removal directly through your county’s website.

Date Event Price List to Sale Price per Sq Ft Prior Sale
08/18/2021 08/18/21 Sold $260,000 +2.0% $185 / Sq Ft
07/02/2021 07/02/21 Pending -- -- --
06/30/2021 06/30/21 For Sale $254,900 +21.4% $182 / Sq Ft
10/21/2019 10/21/19 Sold $210,000 +2.4% $150 / Sq Ft View Prior Sale
08/29/2019 08/29/19 Pending -- -- --
08/26/2019 08/26/19 For Sale $205,000 +11.1% $146 / Sq Ft
11/15/2017 11/15/17 Sold $184,450 0.0% $131 / Sq Ft View Prior Sale
08/30/2017 08/30/17 Pending -- -- --
08/17/2017 08/17/17 For Sale $184,450 -- $131 / Sq Ft
Source: Oregon Datashare

Tax History

We collect this data history from publicly available records. To have your information removed, we recommend requesting removal directly through your county’s website.

Year Tax Paid Tax Assessment Tax Assessment Total Assessment is a certain percentage of the fair market value that is determined by local assessors to be the total taxable value of land and additions on the property. Land Improvement
2026 $2,447 $147,850 -- --
2025 $2,387 $143,550 $58,760 $84,790
2024 $2,387 $139,370 $57,050 $82,320
2023 $2,310 $135,320 $55,390 $79,930
Source: Public Records

Agents Affiliated with this Home

  • Section Image
  • Section Image
  • Section Image
  • Section Image
See All Agents

Map

Source: Oregon Datashare

MLS Number: 220126112

Oregon Datashare
Your Personal Tour Guide

Ask me questions while you tour the home.