NOT LISTED FOR SALE

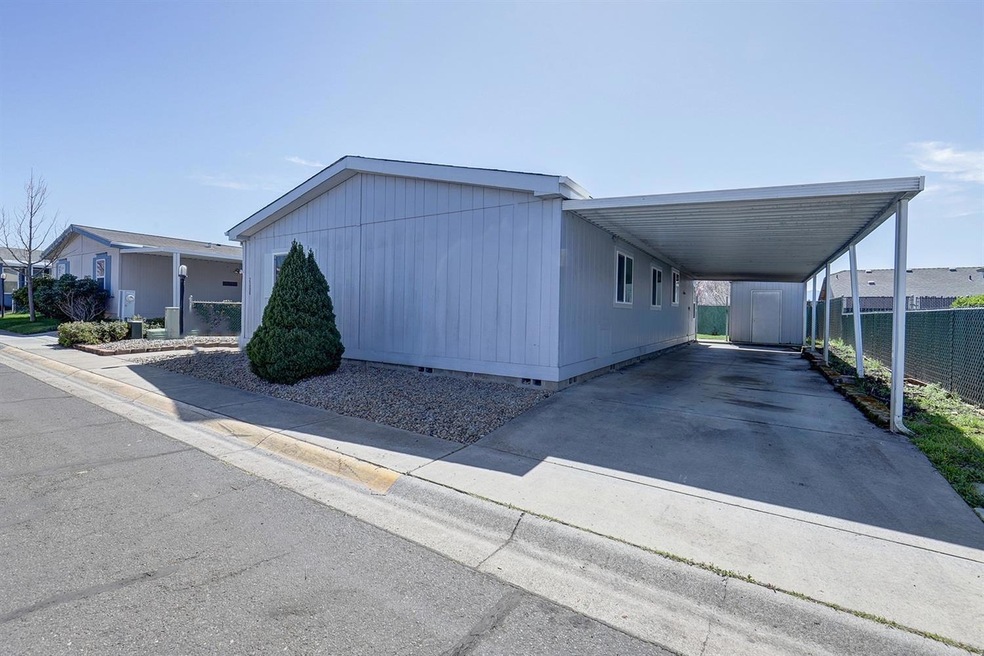
2368 Evan Way Central Point, OR 97502

3 Beds
2 Baths
1,296 Sq Ft
4,356 Sq Ft Lot

Sale Details

Date Sold: October 19, 2020

Last sale price $214,900 $166 Per Sq Ft

152 Days on Market

Highlights

  • Territorial View
  • Double Pane Windows
  • Ceiling Fan
  • Ranch Style House
  • Forced Air Heating and Cooling System
  • Manufactured Home With Land

About This Home

As of October 2020

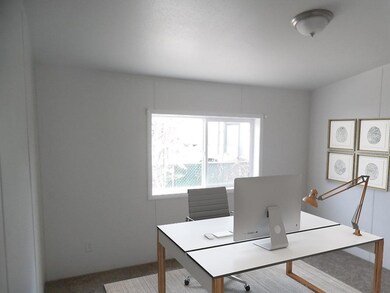
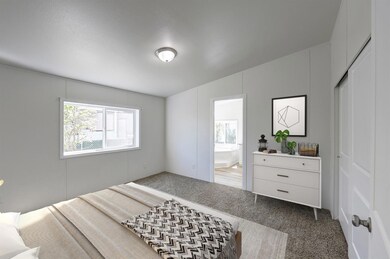
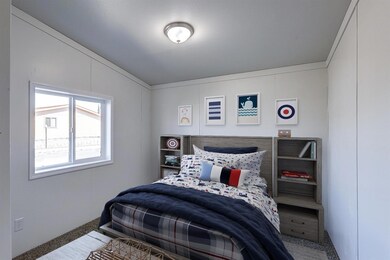
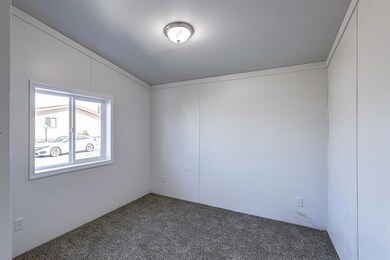
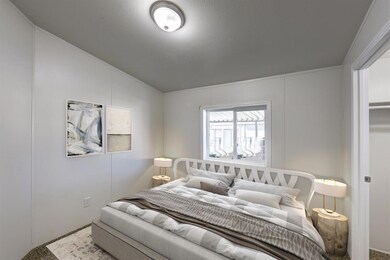
Beautifully upgraded home. Access to a community pool and other amenities. To help visualize this home's floorplan and to highlight its potential, virtual furnishings may have been added to photos found in this listing

Last Agent to Sell the Property

James Cooper

RE/MAX Integrity License #990400148 Listed on: 08/17/2020

RE/MAX Integrity

Last Buyer's Agent

Autumn Reynolds

John L. Scott Medford License #201213118

John L. Scott Medford
Create a Home Valuation Report for This Property
The Home Valuation Report is an in-depth analysis detailing your home's value as well as a comparison with similar homes in the area

Property Details

Home Type

  • Mobile/Manufactured

Est. Annual Taxes

  • $2,156

Year Built

  • Built in 1999

Lot Details

  • 4,356

HOA Fees

  • $70 Monthly HOA Fees

Parking

  • No Garage

Home Design

  • Ranch Style House
  • Composition Roof
  • Modular or Manufactured Materials

Interior Spaces

  • 1,296 Sq Ft Home
  • Ceiling Fan
  • Double Pane Windows
  • Vinyl Clad Windows
  • Territorial Views
  • Cooktop

Flooring

  • Carpet
  • Laminate

Bedrooms and Bathrooms

  • 3 Bedrooms
  • 2 Full Bathrooms

Schools

  • Central Point Elementary School
  • Scenic Middle School

Additional Features

  • 4,356 Sq Ft Lot
  • Manufactured Home With Land
  • Forced Air Heating and Cooling System

Community Details

  • Hidden Grove Subdivision

Listing and Financial Details

  • Assessor Parcel Number 10945965

Property Details

Home Type

Mobile/Manufactured

Est. Annual Taxes

$2,156

Year Built

Built in 1999

Lot Details

4,356 Sq Ft Lot

HOA Fees

$70 per month

Listing Details

  • Architectural Style: Ranch
  • Body Type: Double Wide
  • Directions: Hamrick to New Haven to Nadia to Evan
  • Garage Yn: No
  • Unit Levels: One
  • Lot Size Acres: 0.1
  • Prop. Type: Residential
  • New Construction: No
  • Property Sub Type: Manufactured On Land
  • Subdivision Name: Hidden Grove
  • Year Built: 1999
  • Co List Office Phone: 541-770-3325
  • MLS Status: Closed
  • General Property Information Elementary School: Central Point Elem
  • General Property Information Middle Or Junior School: Scenic Middle
  • General Property Information:Zoning2: R-1-10
  • General Property Information Senior Community YN: No
  • General Property Information Audio Surveillance on Premises YN: No
  • View Territorial: Yes
  • Water Source:Public: Yes
  • General Property Information Accessory Dwelling Unit YN: No
  • General Property Information New Construction YN: No
  • Architectural Style Ranch: Yes
  • Body Type Double Wide: Yes
  • Construction Materials Manufactured House: Yes
  • Flooring Laminate: Yes
  • Levels:One: Yes
  • Cooling:Central Air: Yes
  • Flooring:Carpet: Yes
  • Roof:Composition: Yes
  • Special Features: VirtualTour

Interior Features

  • Appliances: Cooktop
  • Full Bathrooms: 2
  • Total Bedrooms: 3
  • Flooring: Carpet, Laminate
  • Interior Amenities: Ceiling Fan(s), Primary Downstairs
  • Window Features: Double Pane Windows, Vinyl Frames
  • ResoLivingAreaSource: Assessor
  • Interior Features:Primary Downstairs: Yes
  • Interior Features:Ceiling Fans: Yes
  • Appliances:Cooktop: Yes

Exterior Features

  • Construction Type: Manufactured House
  • Roof: Composition
  • View: Territorial
  • Window Features:Vinyl Frames: Yes
  • Window Features:Double Pane Windows: Yes

Garage/Parking

  • Parking Features: No Garage
  • Attached Garage: No
  • General Property Information:Garage YN: No
  • Parking Features:No Garage: Yes

Utilities

  • Cooling: Central Air
  • Heating: Electric, Forced Air
  • Water Source: Public
  • Cooling Y N: Yes
  • HeatingYN: Yes
  • Heating:Forced Air: Yes
  • Heating:Electric2: Yes

Condo/Co-op/Association

  • Association Fee: 70.0
  • Association Fee Frequency: Monthly
  • Association: Yes
  • Senior Community: No

Association/Amenities

  • General Property Information:Association YN: Yes
  • General Property Information:Association Fee: 70.0
  • General Property Information:Association Fee Frequency: Monthly

Schools

  • Elementary School: Central Point Elem
  • Middle Or Junior School: Scenic Middle

Lot Info

  • Additional Parcels: No
  • Lot Size Sq Ft: 4356.0
  • Parcel #: 10945965
  • ResoLotSizeUnits: Acres
  • Zoning Description: R-1-10
  • ResoLotSizeUnits: Acres

Tax Info

  • Tax Annual Amount: 2156.0
  • Tax Year: 2019

Ownership History

We collect this data history from publicly available records. To have your information removed, we recommend requesting removal directly through your county’s website.

Date Name Owned For Owner Type

Purchase Details

Listed on
Aug 17, 2020
Closed on
Sep 23, 2020
Sold by
Bought by
Seller's Agent
James Cooper
RE/MAX Integrity
Buyer's Agent
Autumn Reynolds
John L. Scott Medford
List Price
$229,900
Sold Price
$214,900
Premium/Discount to List
-$15,000
-6.52%

Home Financials for this Owner

Home Financials are based on the most recent Mortgage that was taken out on this home.
Original Mortgage
$139,900
Outstanding Balance
$121,587
Interest Rate
2.9%
Mortgage Type
New Conventional
Source: Public Records

Purchase History

We collect this data history from publicly available records. To have your information removed, we recommend requesting removal directly through your county’s website.

Date Buyer Sale Price Title Company
$214,900 Western Title
Source: Public Records

Mortgage History

We collect this data history from publicly available records. To have your information removed, we recommend requesting removal directly through your county’s website.

Date Status Borrower Loan Amount
Open $139,900
Source: Public Records

Property History

We collect this data history from publicly available records. To have your information removed, we recommend requesting removal directly through your county’s website.

Date Event Price List to Sale Price per Sq Ft
10/19/2020 10/19/20 Sold $214,900 -6.5% $166 / Sq Ft
09/01/2020 09/01/20 Pending -- -- --
04/02/2020 04/02/20 For Sale $229,900 -- $177 / Sq Ft
Source: Oregon Datashare

Tax History

We collect this data history from publicly available records. To have your information removed, we recommend requesting removal directly through your county’s website.

Year Tax Paid Tax Assessment Tax Assessment Total Assessment is a certain percentage of the fair market value that is determined by local assessors to be the total taxable value of land and additions on the property. Land Improvement
2026 $2,213 $133,700
2025 $2,158 $129,810 $47,450 $82,360
2024 $2,158 $126,030 $46,070 $79,960
2023 $2,089 $122,360 $44,730 $77,630
Source: Public Records

Agents Affiliated with this Home

  • Section Image
  • Section Image
  • Section Image
See All Agents

Map

Source: Oregon Datashare

MLS Number: 103012154

Oregon Datashare
Your Personal Tour Guide

Ask me questions while you tour the home.