NOT LISTED FOR SALE

Estimated Value: $277,000 - $411,702

4 Beds
3 Baths
1,743 Sq Ft
$185/Sq Ft Est. Value

Sale Details

Date Sold: November 12, 2024

Last sale price $297,220 $171 Per Sq Ft

Est. 9% increase in value since last sale

Current estimated payment $2,032 / mo

27 Days on Market

Highlights

  • View of Trees or Woods
  • Heavily Wooded Lot
  • Traditional Architecture
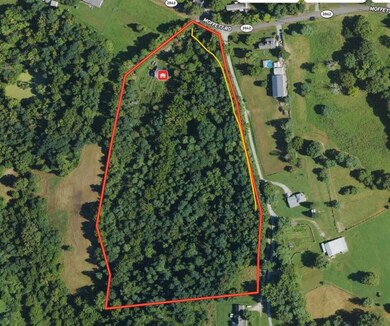
  • 11.31 Acre Lot
  • Recreation Room
  • No HOA

About This Home

As of November 2024

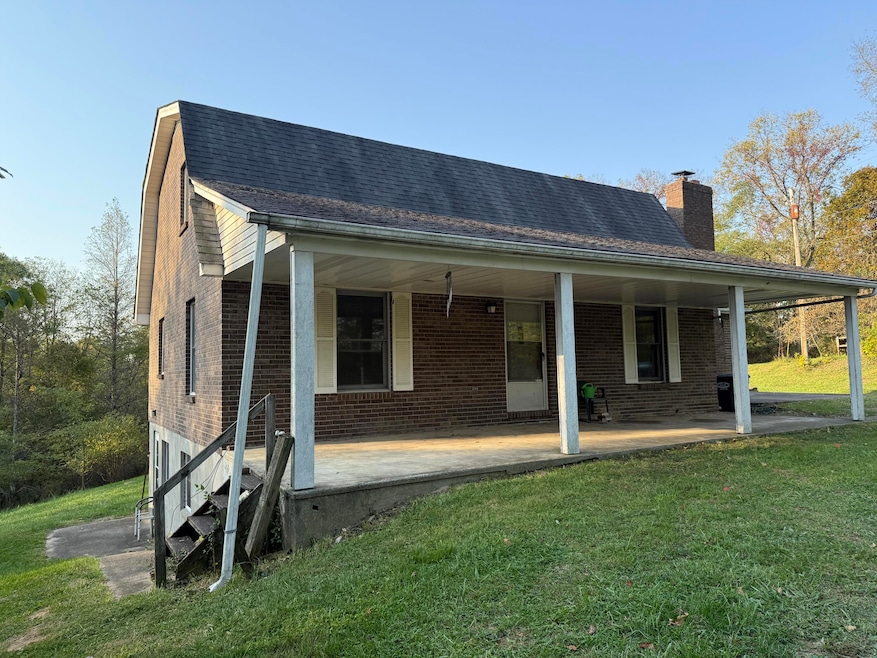
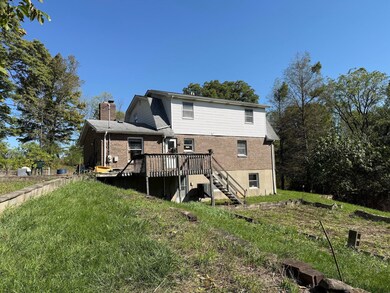
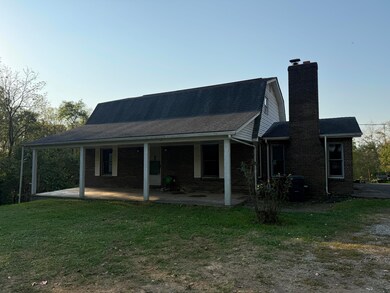
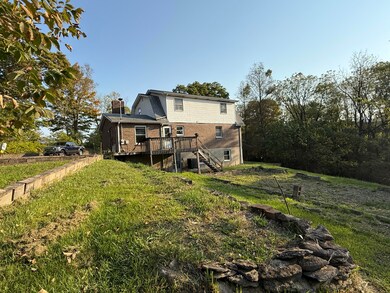
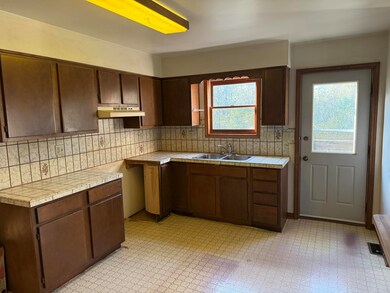
AUCTION! October 31, 2024 at 10 AM. Selling to the highest bidder at, or above, $250,000. Nestled on 11.3 serene acres, this spacious 4-bedroom, 3-bath home offers the perfect blend of rural tranquility and modern convenience, located just 5 miles from shopping and restaurants in Independence, KY. Enjoy cozy evenings in the inviting family room with a wood-burning fireplace. The first-floor primary bedroom provides easy living, while the finished lower level boasts a second kitchen, ideal for entertaining or multi-generational living. Relax on the charming covered front porch, taking in the peaceful surroundings. Experience country living with all the amenities of town just minutes away!

Last Agent to Sell the Property

Doug Garner

CENTURY 21 Garner Properties License #226786 Listed on: 10/04/2024

CENTURY 21 Garner Properties

Last Buyer's Agent

Doug Garner

CENTURY 21 Garner Properties License #226786 Listed on: 10/04/2024

CENTURY 21 Garner Properties

Home Details

Home Type

  • Single Family

Lot Details

  • 11.31 Acre Lot
  • Lot Dimensions are 688x299x572x127x191x575x323
  • Property fronts a state road
  • Heavily Wooded Lot

Home Design

  • Traditional Architecture
  • Brick Exterior Construction
  • Poured Concrete
  • Shingle Roof
  • Vinyl Siding

Interior Spaces

  • 1,743 Sq Ft Home
  • 1.5-Story Property
  • Wood Burning Fireplace
  • Insulated Windows
  • Family Room with Fireplace
  • Family Room with entrance to outdoor space
  • Living Room
  • Formal Dining Room
  • Recreation Room
  • Views of Woods

Kitchen

  • Breakfast Bar
  • Solid Wood Cabinet

Flooring

  • Carpet
  • Concrete
  • Vinyl

Bedrooms and Bathrooms

  • 4 Bedrooms
  • 3 Full Bathrooms

Laundry

  • Laundry Room
  • Washer and Electric Dryer Hookup

Finished Basement

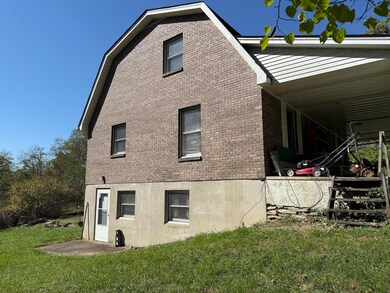
  • Walk-Out Basement
  • Basement Fills Entire Space Under The House
  • Kitchen in Basement
  • Finished Basement Bathroom
  • Laundry in Basement
  • Stubbed For A Bathroom

Parking

  • Driveway
  • Off-Street Parking

Schools

  • Piner Elementary School
  • Twenhofel Middle School
  • Simon Kenton High School

Farming

  • Agricultural

Utilities

  • Central Air
  • Heat Pump System
  • 220 Volts
  • Septic Tank
  • Cable TV Available

Community Details

  • No Home Owners Association

Listing and Financial Details

  • Auction
  • Reserve Auction
  • Assessor Parcel Number 049-00-00-066.00

Home Details

Home Type

Single Family

Lot Details

11.31 Acres

Listing Details

  • Cooling: Central Air
  • Property Condition: Existing Structure
  • Property Sub Type: Single Family Residence
  • Lot Size Acres: 11.31
  • Lot Size: 688x299x572x127x191x575x323
  • Road Frontage Type: State Road
  • Road Surface Type: Paved
  • Directions: Madison Pike (Rt 17) to Moffett
  • Architectural Style: Traditional
  • New Construction: No
  • Property Attached Yn: No
  • Structure Type: House
  • ResoPropertyType: Residential
  • Location Tax Legal Info:Property Attached YN: No
  • Location Tax Legal Info:New Construction: No
  • Location Tax Legal Info:Elementary School: Piner Elementary
  • Location Tax Legal Info:Middle or Junior School: Twenhofel Middle School
  • Location Tax Legal Info:High School: Simon Kenton High
  • Contract Info:Auction YN: Yes
  • General Property Description:Basement YN2: Yes
  • General Property Description:Fireplace YN: Yes
  • General Property Description:Lot Size Dimensions: 688x299x572x127x191x575x323
  • General Property Description:Approx SqFt2: 1743.0
  • Cooling:Central Air: Yes
  • Foundation:Poured Concrete: Yes
  • Roof:Shingle: Yes
  • Room Type:Dining Room4: Yes
  • Room Type:Family Room4: Yes
  • Room Type:Laundry Room3: Yes
  • Utilities:Cable Available: Yes
  • Utilities Electric Company: Duke
  • Water Company: NKWD
  • Water Source:Public: Yes
  • Room Details:Family Room YN: Yes
  • Room Details:Formal Dining Rm YN: Yes
  • General Property Description:Lot Size Acres: 11.31
  • General Property Description:Living Area: 1743.0
  • General Property Description:Lot Size Square Feet: 492664.0
  • Structure Type:House: Yes
  • Architecture:Traditional: Yes
  • Location Tax Legal Info:Tax ID: 049-00-00-066.00
  • Laundry Features:Electric Dryer Hookup: Yes
  • Laundry Features:Washer Hookup: Yes
  • Room Type:Living Room4: Yes
  • General Property Description:Fireplaces Total: 1
  • View:TreesWoods: Yes
  • Laundry Features:In Basement: Yes
  • Percent Basement Finished: Yes
  • Road Frontage Type:State Road: Yes
  • Zoning Description:Agricultural: Yes
  • Laundry Room Features:Concrete Flooring4: Yes
  • Vegetation:Heavily Wooded: Yes
  • Levels:One and One Half: Yes
  • Auction Type: Auction with Reserve
  • Auction:Online Auction: Yes
  • Recreation Room Features:Wood Cabinets4: Yes
  • Special Listing Conditions:Auction2: Yes
  • Electric 220 Volts: Yes
  • Special Features: 4160

Interior Features

  • Basement: Full, Finished, Bath/Stubbed, Walk-Out Access
  • Heating: Heat Pump, Electric
  • Levels: One and One Half
  • Property Type: Residential
  • Appliances: See Remarks
  • Full Bathrooms: 3
  • Total Bedrooms: 4
  • Fireplace Features: Wood Burning
  • Fireplaces: 1
  • Fireplace: Yes
  • Living Area: 1743.0
  • Window Features: Insulated Windows
  • Full Basement: Yes
  • Basement:Walk-Out Access7: Yes
  • Primary Bedroom Features:Carpet Flooring5: Yes
  • Family Room Features:Carpet Flooring4: Yes
  • Kitchen Features:Walk-Out Access3: Yes
  • Fireplace Features:Wood Burning: Yes
  • Family Room Features:Fireplace(s)4: Yes
  • Family Room Features:Walk-Out Access4: Yes
  • Basement:Full Finished Bath: Yes
  • Living Room Features:Carpet Flooring2: Yes
  • Kitchen Features:Breakfast Bar: Yes
  • Dining Room Features:Carpet Flooring3: Yes
  • Kitchen Features:Vinyl Flooring4: Yes
  • Basement:Kitchen: Yes
  • Appliances:See Remarks32: Yes

Exterior Features

  • View: Trees/Woods
  • Roof: Shingle
  • Lot Features: Wooded
  • View: Yes
  • Construction Type: Brick, Vinyl Siding
  • Foundation Details: Poured Concrete
  • Construction Materials:Brick2: Yes
  • Construction Materials:Vinyl Siding: Yes
  • Window Features:Insulated Window(s): Yes
  • Lot Features:Wooded: Yes

Garage/Parking

  • Attached Garage: No
  • Parking Features: Driveway, Off Street
  • Parking Features:Driveway: Yes
  • Parking Features:Off Street2: Yes

Utilities

  • Sewer: Septic Tank
  • Water Source: Public
  • Laundry Features: Electric Dryer Hookup, In Basement, Washer Hookup
  • Cooling Y N: Yes
  • Heating Yn: Yes
  • Electric: 220 Volts
  • Utilities: Cable Available
  • Heating:Electric2: Yes
  • Heating:Heat Pump2: Yes
  • Sewer Septic Tank: Yes

Condo/Co-op/Association

  • Association: No

Association/Amenities

  • Association Information:Association YN: No

Schools

  • Elementary School: Piner Elementary
  • Junior High Dist: Kenton Co Public
  • High School: Simon Kenton High
  • Middle Or Junior School: Twenhofel Middle School

Lot Info

  • Lot Size Sq Ft: 492664.0
  • Zoning Description: Agricultural
  • ResoLotSizeUnits: Acres

Ownership History

We collect this data history from publicly available records. To have your information removed, we recommend requesting removal directly through your county’s website.

Date Name Owned For Owner Type

Purchase Details

Listed on
Oct 4, 2024
Closed on
Nov 12, 2024
Sold by
Bought by
Seller's Agent
Doug Garner
CENTURY 21 Garner Properties
Buyer's Agent
Doug Garner
CENTURY 21 Garner Properties
List Price
$250,000
Sold Price
$297,220
Premium/Discount to List
$47,220
18.89%
Views
165
Current Estimated Value
$322,926

Home Financials for this Owner

Home Financials are based on the most recent Mortgage that was taken out on this home.
Estimated Appreciation
$25,706
Avg. Annual Appreciation
5.12%
Source: Public Records
Create a Home Valuation Report for This Property
The Home Valuation Report is an in-depth analysis detailing your home's value as well as a comparison with similar homes in the area

Home Values in the Area

Source: Public Records

Average Home Value in this Area


Source: Public Records

Purchase History

We collect this data history from publicly available records. To have your information removed, we recommend requesting removal directly through your county’s website.

Date Buyer Sale Price Title Company
$297,220 Kentucky Land Title
Source: Public Records

Property History

We collect this data history from publicly available records. To have your information removed, we recommend requesting removal directly through your county’s website.

Date Event Price List to Sale Price per Sq Ft
11/12/2024 11/12/24 Sold $297,220 +18.9% $171 / Sq Ft
10/31/2024 10/31/24 Pending -- -- --
10/04/2024 10/04/24 For Sale $250,000 -- $143 / Sq Ft
Source: Northern Kentucky Multiple Listing Service

Tax History

We collect this data history from publicly available records. To have your information removed, we recommend requesting removal directly through your county’s website.

Year Tax Paid Tax Assessment Tax Assessment Total Assessment is a certain percentage of the fair market value that is determined by local assessors to be the total taxable value of land and additions on the property. Land Improvement
2025 $3,456 $297,200 $70,000 $227,200
2024 $1,591 $176,200 $56,000 $120,200
2023 $1,638 $176,200 $56,000 $120,200
2022 $1,777 $176,200 $56,000 $120,200
2021 $1,803 $176,200 $56,000 $120,200
2020 $1,515 $150,000 $56,000 $94,000
2019 $1,519 $150,000 $56,000 $94,000
2018 $1,549 $150,000 $56,000 $94,000
2017 $1,508 $150,000 $56,000 $94,000
2015 $1,468 $150,000 $50,000 $100,000
2014 $1,459 $150,000 $50,000 $100,000
Source: Public Records

Agents Affiliated with this Home

  • Section Image
See All Agents

Map

Source: Northern Kentucky Multiple Listing Service

MLS Number: 627043

Northern Kentucky Multiple Listing Service

APN: 049-00-00-066.00

Your Personal Tour Guide

Ask me questions while you tour the home.