
Kathleen Piazzisi
Responds Quickly
RE/MAX Gold
(916) 527-9437
104 Total Sales
1 in Country Club
$310,000 Price
Estimated Value: $438,762
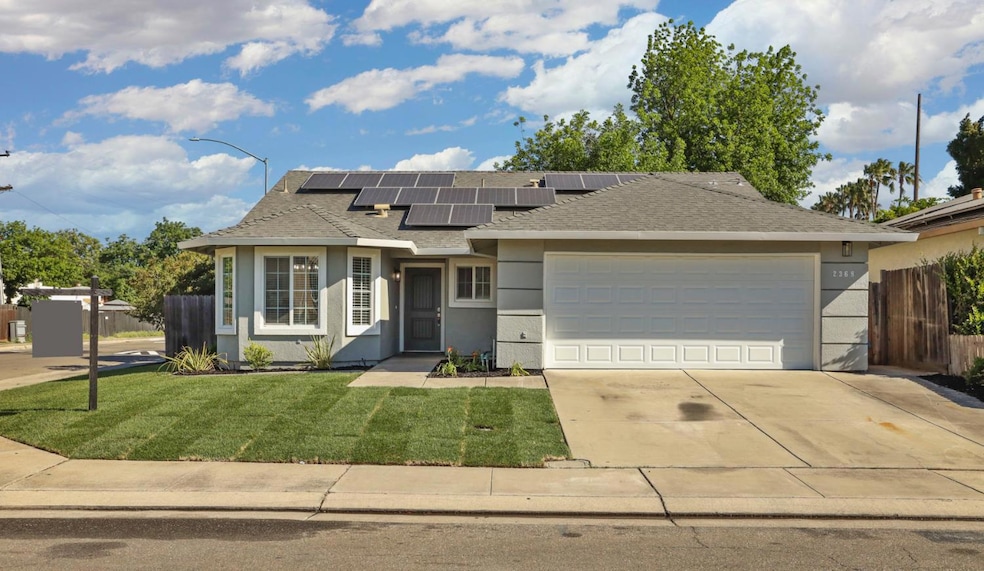
Welcome to 2368 Clipper Lane a beautifully updated 3 bedroom, 2 bath home offering 1402 square feet of comfortable living space on a desirable corner lot. This property boasts great curb appeal with a manicured front lawn and fresh exterior paint. Step into a bright , open floor plan featuring New LVP flooring, soaring vaulted ceilings, and abundant natural light throughout. The inviting living room centers around a cozy fireplace, perfect for relaxing evenings at home. The Fully renovated kitchen is a showstopper with stunning quartz countertops, sleek white shaker cabinets, new stainless steel appliances, and a cozy breakfast nook ideal for casual dining. Spacious bedrooms and updated bathrooms ensure comfort and style while the primary suite offers a peaceful retreat. Additional highlights include solar panels for energy efficiency, fresh interior paint, central heating and air with a 2 car garage. Enjoy the outdoor living space featuring covered patio perfect for entertaining, gardening or simply unwinding. Conveniently located near schools, parks, and shopping. This move in home is a must see!!
Last Agent to Sell the Property
KW Central Valley License #01306251 Listed on: 05/23/2025
Kathleen Piazzisi
RE/MAX Gold
(916) 527-9437
104 Total Sales
1 in Country Club
$310,000 Price
Magda Guerrero
Fathom Realty Group, Inc.
(209) 307-7295
16 Total Sales
2 in Country Club
$387K - $417K Price Range
Ana Laguna
Century 21 Select Real Estate
(209) 665-0270
93 Total Sales
1 in Country Club
$370,000 Price
Karylene Mann
Partners Real Estate
(209) 340-8067
90 Total Sales
6 in Country Club
$362K - $1.3M Price Range
Gus Banuelos
Realty ONE Group Complete
(209) 636-6060
37 Total Sales
2 in Country Club
$279K - $405K Price Range
Robin Young
Compass
(510) 907-4373
88 Total Sales
1 in Country Club
$550,000 Price
We collect this data history from publicly available records. To have your information removed, we recommend requesting removal directly through your county’s website.
| Date | Event | Price | List to Sale | Price per Sq Ft |
|---|---|---|---|---|
| 07/10/2025 07/10/25 | Sold | $430,000 | 0.0% | $307 / Sq Ft |
| 06/03/2025 06/03/25 | Pending | -- | -- | -- |
| 05/23/2025 05/23/25 | For Sale | $429,950 | -- | $307 / Sq Ft |
We collect this data history from publicly available records. To have your information removed, we recommend requesting removal directly through your county’s website.
| Year | Tax Paid | Tax Assessment Tax Assessment Total Assessment is a certain percentage of the fair market value that is determined by local assessors to be the total taxable value of land and additions on the property. | Land | Improvement |
|---|---|---|---|---|
| 2025 | $5,290 | $423,351 | $167,464 | $255,887 |
| 2024 | $9,026 | $415,051 | $164,181 | $250,870 |
| 2023 | $10,380 | $406,913 | $160,962 | $245,951 |
| 2022 | $8,938 | $398,935 | $157,806 | $241,129 |
| 2021 | $7,791 | $312,000 | $95,000 | $217,000 |
| 2020 | $7,209 | $260,000 | $90,000 | $170,000 |
| 2019 | $7,258 | $260,000 | $90,000 | $170,000 |
| 2018 | $7,102 | $248,000 | $90,000 | $158,000 |
| 2017 | $6,806 | $234,000 | $93,000 | $141,000 |
| 2016 | $2,919 | $215,000 | $88,000 | $127,000 |
| 2014 | $2,287 | $168,000 | $50,000 | $118,000 |
Seller's Agent in 2025
Frank Silveria III
KW Central Valley
(209) 835-9300
8 in this area
149 Total Sales
Buyer's Agent in 2025
Sheree Chatham
KW Central Valley
(925) 262-6669
2 in this area
49 Total Sales
Source: MetroList
MLS Number: 225066934
APN: 123-300-01
Disclaimer: Certain information contained herein is derived from information provided by parties other than Homes.com. All information provided is deemed reliable, but is not guaranteed to be accurate and should be independently verified.
IDX information is provided exclusively for personal, non-commercial use, and may not be used for any purpose other than to identify prospective properties consumers may be interested in purchasing. Information is deemed reliable but not guaranteed.
Ask me questions while you tour the home.