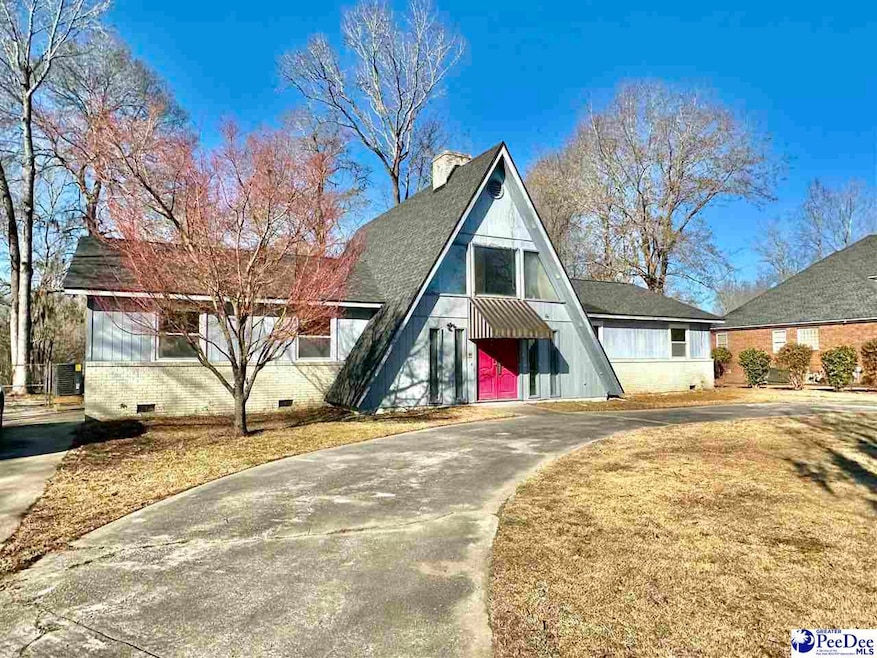


2369 S Hallmark Dr Florence, SC 29505
Florence AreaEstimated payment $1,377/month
Highlights
- Deck
- Walk-In Closet
- Central Heating and Cooling System
- Screened Porch
- Entrance Foyer
- Ceiling Fan
About This Home
Located in the desirable Hallmark Subdivision in South Florence, this spacious 3-bedroom, 2-bathroom home offers a GREAT opportunity for those looking to put their personal touch on a property. With several major updates already completed, this home provides a solid foundation and potential for customization. The home features a new roof, ensuring long-term durability and peace of mind. A brand-new HVAC system has been installed to keep you comfortable throughout the year, and the energy-efficient insulated windows help to maintain a comfortable temperature while reducing utility costs. Outdoor living is a breeze with a large deck, perfect for relaxation or entertaining, along with two inviting screened porches that offer an additional space to enjoy the outdoors. While the interior of the home is in need of updating, it presents a great opportunity to make it your own. The Hallmark Subdivision offers a convenient location with easy access to shopping and dining. This home is ideal for buyers seeking a property with potential to transform into their dream space. Don’t miss the chance to make this house your home!
Home Details
Home Type
- Single Family
Year Built
- Built in 1978
Lot Details
- 20,909 Sq Ft Lot
- Fenced
Home Design
- Entry on the 1st floor
- Architectural Shingle Roof
- Wood Siding
Interior Spaces
- 2,418 Sq Ft Home
- 1-Story Property
- Ceiling Fan
- Insulated Windows
- Entrance Foyer
- Screened Porch
- Crawl Space
Bedrooms and Bathrooms
- 3 Bedrooms
- Walk-In Closet
- 2 Full Bathrooms
Outdoor Features
- Deck
Schools
- Mclaurin/Lester Elementary School
- Southside Middle School
- South Florence High School
Utilities
- Central Heating and Cooling System
- Heat Pump System
Community Details
- Hallmark Subdivision
Listing and Financial Details
- Assessor Parcel Number 0151101027
Map
Tax History
We collect this data history from publicly available records. To have your information removed, we recommend requesting removal directly through your county’s website.
| Year | Tax Paid | Tax Assessment Tax Assessment Total Assessment is a certain percentage of the fair market value that is determined by local assessors to be the total taxable value of land and additions on the property. | Land | Improvement |
|---|---|---|---|---|
| 2025 | $3,985 | $7,665 | $1,156 | $6,509 |
| 2024 | $642 | $7,665 | $1,156 | $6,509 |
| 2023 | $381 | $5,643 | $1,156 | $4,487 |
| 2022 | $545 | $5,643 | $1,156 | $4,487 |
| 2021 | $471 | $5,640 | $0 | $0 |
| 2020 | $500 | $5,640 | $0 | $0 |
| 2019 | $501 | $5,643 | $1,156 | $4,487 |
| 2018 | $449 | $5,640 | $0 | $0 |
| 2017 | $685 | $7,610 | $0 | $0 |
| 2016 | $595 | $7,610 | $0 | $0 |
| 2015 | $606 | $7,610 | $0 | $0 |
| 2014 | $551 | $7,605 | $1,156 | $6,449 |
Property History
We collect this data history from publicly available records. To have your information removed, we recommend requesting removal directly through your county’s website.
| Date | Event | Price | List to Sale | Price per Sq Ft |
|---|---|---|---|---|
| 08/07/2026 08/07/26 | For Sale | $185,000 | 0.0% | $77 / Sq Ft |
| 06/18/2026 06/18/26 | Off Market | $185,000 | -- | -- |
| 05/28/2026 05/28/26 | For Sale | $185,000 | 0.0% | $77 / Sq Ft |
| 03/09/2026 03/09/26 | Off Market | $185,000 | -- | -- |
| 12/10/2025 12/10/25 | For Sale | $185,000 | 0.0% | $77 / Sq Ft |
| 12/07/2025 12/07/25 | Off Market | $185,000 | -- | -- |
| 10/02/2025 10/02/25 | Price Changed | $185,000 | -2.6% | $77 / Sq Ft |
| 08/01/2025 08/01/25 | Price Changed | $189,900 | 0.0% | $79 / Sq Ft |
| 08/01/2025 08/01/25 | For Sale | $189,900 | -5.0% | $79 / Sq Ft |
| 07/27/2025 07/27/25 | Off Market | $199,900 | -- | -- |
| 04/02/2025 04/02/25 | Price Changed | $199,900 | -4.6% | $83 / Sq Ft |
| 03/09/2025 03/09/25 | Price Changed | $209,500 | -6.9% | $87 / Sq Ft |
| 02/14/2025 02/14/25 | Price Changed | $225,000 | -10.0% | $93 / Sq Ft |
| 01/27/2025 01/27/25 | For Sale | $250,000 | -- | $103 / Sq Ft |
Purchase History
We collect this data history from publicly available records. To have your information removed, we recommend requesting removal directly through your county’s website.
| Date | Type | Sale Price | Title Company |
|---|---|---|---|
| Trustee Deed | $136,000 | None Listed On Document | |
| Interfamily Deed Transfer | -- | -- |
Mortgage History
We collect this data history from publicly available records. To have your information removed, we recommend requesting removal directly through your county’s website.
| Date | Status | Loan Amount | Loan Type |
|---|---|---|---|
| Closed | $200,000 | Credit Line Revolving | |
| Previous Owner | $30,000 | Credit Line Revolving | |
| Previous Owner | $129,500 | New Conventional | |
| Previous Owner | $113,000 | Unknown | |
| Previous Owner | $30,000 | Credit Line Revolving | |
| Previous Owner | $100,000 | Fannie Mae Freddie Mac | |
| Previous Owner | $25,000 | Credit Line Revolving |
Source: Pee Dee REALTOR® Association
MLS Number: 20250335

APN: 01511-01-027
Disclaimer: Certain information contained herein is derived from information provided by parties other than Homes.com. All information provided is deemed reliable, but is not guaranteed to be accurate and should be independently verified.
IDX information is provided exclusively for personal, non-commercial use, and may not be used for any purpose other than to identify prospective properties consumers may be interested in purchasing. Information is deemed reliable but not guaranteed.
- 2439 S Hallmark Dr
- 2330 S Hallmark Dr
- 2273 Inverness Dr
- 2221 Avington Ct
- 1967 Mcclellan St
- 533 3rd Loop Rd
- 492 Londonberry Dr
- 523 3rd Loop Rd
- 531 3rd Loop Rd
- 1942 Horlbeck St
- 1921 Kensington St
- 1935 Horlbeck St
- 2125 Sanderling Dr
- 2688 Encino Dr
- 2113 Sanderling Dr
- 2728 Winterbrook Dr
- 2109 Sanderling Dr
- 909 Orion Hills Ct
- 3244 James Turner Rd
- 627 Lancelot Dr
- 535 3rd Loop Rd
- 1173 Waxwing Dr Unit C
- 525 3rd Loop Rd Unit A
- 521 3rd Loop Rd Unit South Haven
- 1184 Waxwing Dr
- 1184 Waxwing Dr
- 475 3rd Loop Rd
- 1114 3rd Loop Rd
- 464 3rd Loop Rd
- 1177 Waxwing Dr
- 1196 Waxwing Dr
- 3052 Red Berry Cir
- 400 3rd Loop Rd
- 1198 Waxwing Dr
- 2113 Unit H Sanderling Dr
- 1188 Waxwing Dr
- 2132 Sumac Dr
- 2109 Elderberry Dr
- 201 Millstone Rd
- 156 Millstone Rd
Ask me questions while you tour the home.