
Kathy Flowers
Independence Realty LLC
(541) 727-5282
48 Total Sales
1 in Roseburg North
$830,000 Price
Estimated Value: $849,000 - $890,000
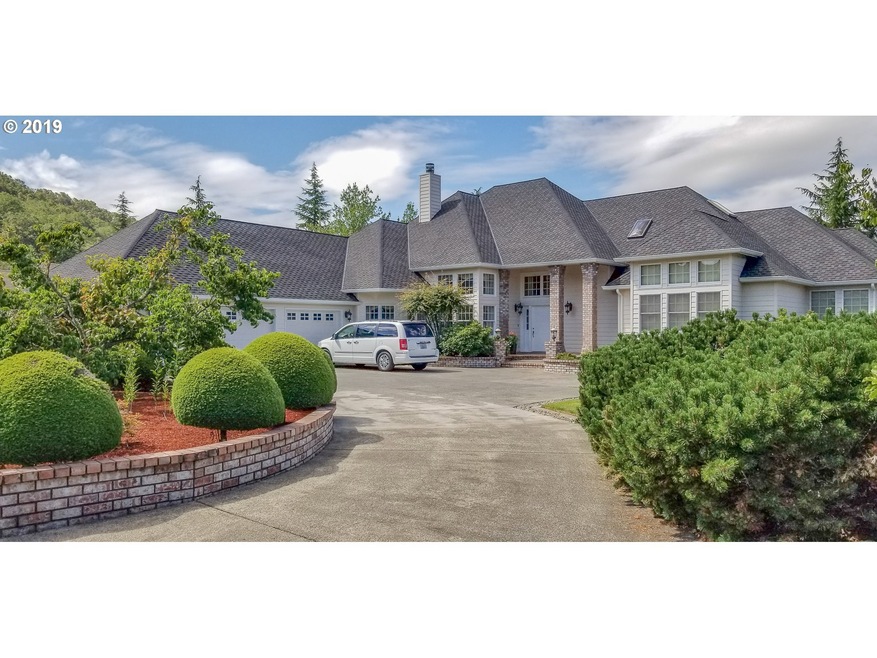
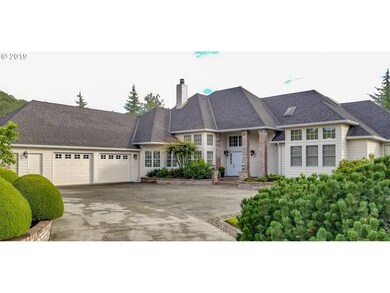
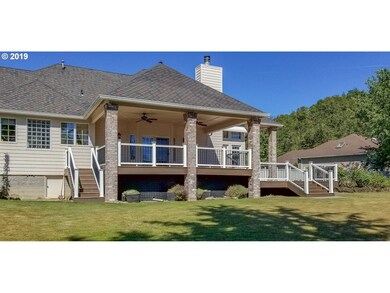
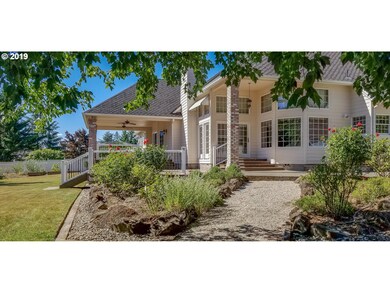
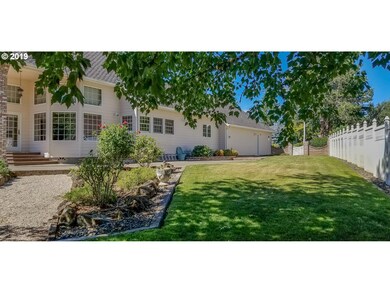
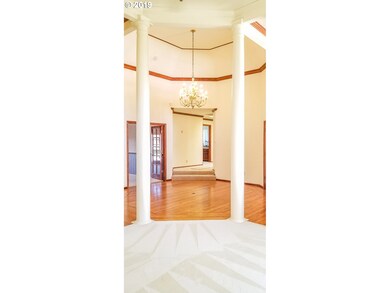
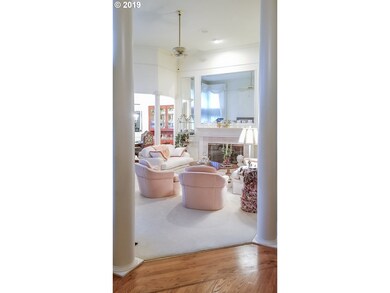
Grand Entry into 3270 SF Remodeled 3-4BD/3.5BA, Off/4thBD w 1/2 BA(rm for shower). Hi Ceil, Anderson Win/Drs. Library/Den w/Blt-ins. Fam Rm/frpl/Blt-in EntnCtr. LvgRm/Frpl. Formal DR w/Blt-ins. Gourmet Kit/GranCntrs/Cherry Cab/DBL Ovens/Cook Is/Blt-in Appli/Heated Tile Flrs. Bkft Bar & room. MstrSt w/2 BA/2 wiclos. Lndry & sewing rm. Newer 50 yr roof, AC & Covrd Designer Deck. Lrg Sun Patio, Fenced, 700sf gar w/ attic stor. Landscaped.
Last Agent to Sell the Property
The Neil Company Real Estate License #200101080 Listed on: 06/25/2019
We collect this data history from publicly available records. To have your information removed, we recommend requesting removal directly through your county’s website.
Kathy Flowers
Independence Realty LLC
(541) 727-5282
48 Total Sales
1 in Roseburg North
$830,000 Price
Jennifer Kramer
RE/MAX Integrity
(541) 236-1224
267 Total Sales
12 in Roseburg North
$50K - $609K Price Range
KerryJo Edwards
Berkshire Hathaway HomeServices Real Estate Professionals
(541) 537-9324
18 Total Sales
1 in Roseburg North
$275,000 Price
Sabrina Jorgensen
The Neil Company Real Estate
(541) 537-9136
64 Total Sales
2 in Roseburg North
$73K - $325K Price Range
Ashton Faas
Faas Realty
(541) 229-0634
180 Total Sales
7 in Roseburg North
$20K - $260K Price Range
J. Ryan Smith
Stellar Realty Northwest
(541) 537-9145
69 Total Sales
2 in Roseburg North
$72K - $699K Price Range
We collect this data history from publicly available records. To have your information removed, we recommend requesting removal directly through your county’s website.
| Date | Buyer | Sale Price | Title Company |
|---|---|---|---|
| $565,000 | First American Title |
We collect this data history from publicly available records. To have your information removed, we recommend requesting removal directly through your county’s website.
| Date | Status | Borrower | Loan Amount |
|---|---|---|---|
| Open | $365,000 |
We collect this data history from publicly available records. To have your information removed, we recommend requesting removal directly through your county’s website.
| Date | Event | Price | List to Sale | Price per Sq Ft |
|---|---|---|---|---|
| 11/26/2019 11/26/19 | Sold | $565,000 | -4.1% | $173 / Sq Ft |
| 11/09/2019 11/09/19 | Pending | -- | -- | -- |
| 09/04/2019 09/04/19 | Price Changed | $588,900 | -2.7% | $180 / Sq Ft |
| 06/28/2019 06/28/19 | For Sale | $605,000 | -- | $185 / Sq Ft |
We collect this data history from publicly available records. To have your information removed, we recommend requesting removal directly through your county’s website.
| Year | Tax Paid | Tax Assessment Tax Assessment Total Assessment is a certain percentage of the fair market value that is determined by local assessors to be the total taxable value of land and additions on the property. | Land | Improvement |
|---|---|---|---|---|
| 2025 | $6,433 | $687,638 | ||
| 2024 | $6,245 | $667,610 | ||
| 2023 | $6,064 | $648,166 | $0 | $0 |
| 2022 | $5,887 | $629,288 | $0 | $0 |
| 2021 | $5,715 | $610,960 | $0 | $0 |
| 2020 | $5,771 | $593,166 | $0 | $0 |
| 2019 | $5,666 | $575,890 | $0 | $0 |
| 2018 | $5,532 | $559,117 | $0 | $0 |
| 2017 | $5,369 | $542,833 | $0 | $0 |
| 2016 | $5,273 | $527,023 | $0 | $0 |
| 2015 | $5,161 | $510,099 | $0 | $0 |
| 2014 | $4,942 | $489,567 | $0 | $0 |
| 2013 | -- | $485,838 | $0 | $0 |
Seller's Agent in 2019
Diana Fletcher
The Neil Company Real Estate
(541) 784-8088
10 Total Sales
Buyer's Agent in 2019
Denny Kruse
G. Stiles Realty
(541) 580-2616
1 in this area
24 Total Sales
Source: Regional Multiple Listing Service (RMLS)
MLS Number: 19698070
APN: R32500
Disclaimer: Certain information contained herein is derived from information provided by parties other than Homes.com. All information provided is deemed reliable, but is not guaranteed to be accurate and should be independently verified.
The content relating to real estate for sale on this web site comes in part from the IDX program of the RMLS™ of Portland, Oregon. Real estate listings held by brokerage firms other than Ten-X are marked with the RMLS™ logo, and detailed information about these properties includes the names of the listing brokers. Listing content is copyright © 2026 RMLS™, Portland, Oregon. Some properties which appear for sale on this web site may subsequently have sold or may no longer be available. All information provided is deemed reliable but is not guaranteed and should be independently verified.
Ask me questions while you tour the home.