
Jim Nicklas
Responds Quickly
The Pineapple Group, LLC.
(717) 748-4664
107 Total Sales
19 in Chambersburg
$25K - $420K Price Range
Estimated Value: $304,000 - $313,000
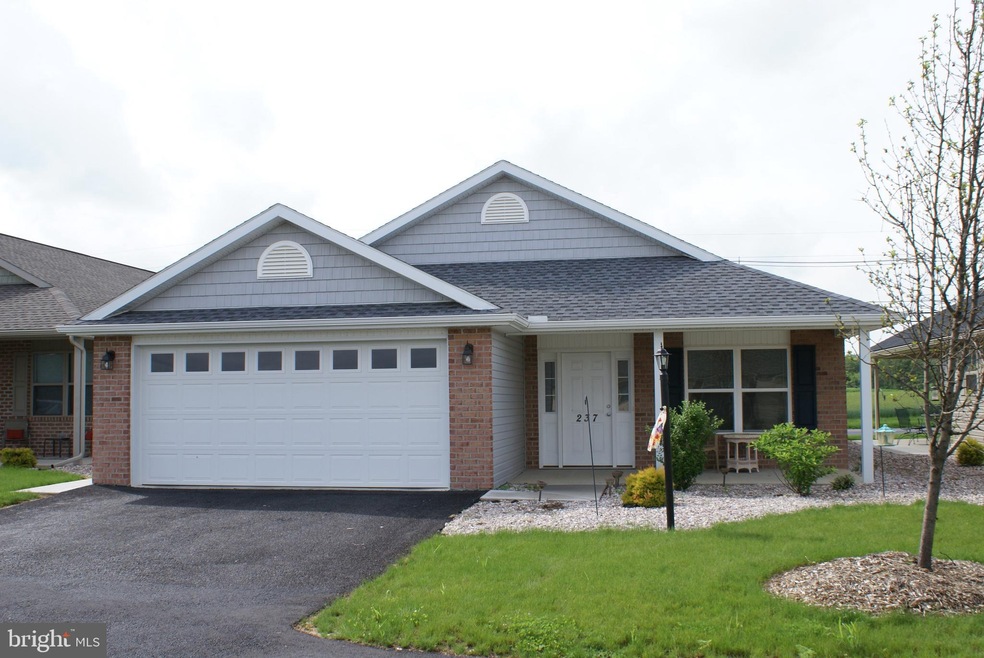
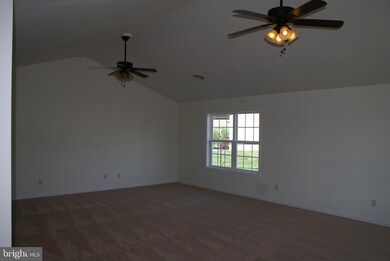
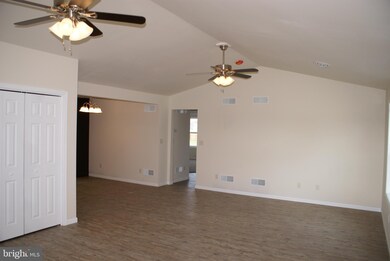
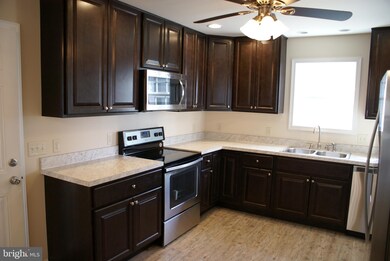
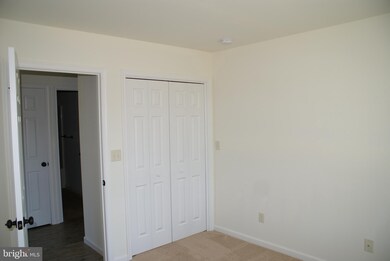
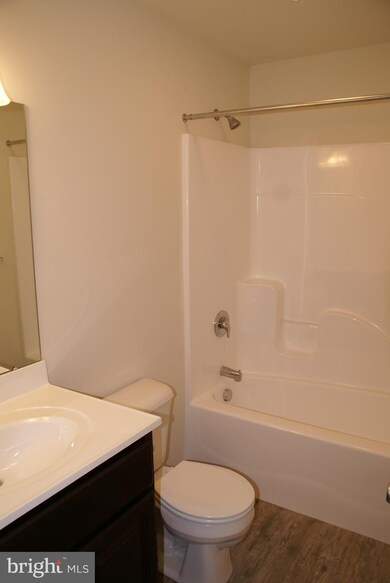
If you are looking for one floor living in a fantastic, conveniently located, neighborhood, then this is for you! This home is located in the borough of Chambersburg, beautifully maintained and move-in ready home offers an open floor plan. Wonderful 2 car garage, so easy for carrying in groceries, into the gorgeous kitchen, with all updated appliances. and tons of cabinets. Private concrete patio off from the kitchen, perfect for barbecuing and relaxing. Gotta love the primary bedroom, with huge, walk-in-closet and adjoining bath/ Schedule your personal tour now! THIS HOME WON'T LAST LONG.
Last Agent to Sell the Property
(717) 264-7999 becky.ernst@cbhomes.com Coldwell Banker Realty Listed on: 10/14/2020
We collect this data history from publicly available records. To have your information removed, we recommend requesting removal directly through your county’s website.
Jim Nicklas
The Pineapple Group, LLC.
(717) 748-4664
107 Total Sales
19 in Chambersburg
$25K - $420K Price Range
Amalia Marshall
Iron Valley Real Estate of Central PA
(717) 912-9447
119 Total Sales
1 in Chambersburg
$228,500 Price
Pam Bowers
Mountain Realty ERA Powered
(717) 640-3451
120 Total Sales
2 in Chambersburg
$75K - $206K Price Range
Terry Barr
Coldwell Banker Realty
(717) 775-7028
69 Total Sales
1 in Chambersburg
$179,900 Price
Phedra Barbour
Iron Valley Real Estate of Chambersburg
(717) 748-4620
288 Total Sales
48 in Chambersburg
$80K - $415K Price Range
Shelley Eyler
Berkshire Hathaway HomeServices PenFed Realty
(240) 594-5798
86 Total Sales
1 in Chambersburg
$251,000 Price
We collect this data history from publicly available records. To have your information removed, we recommend requesting removal directly through your county’s website.
| Date | Buyer | Sale Price | Title Company |
|---|---|---|---|
| $213,000 | Madison Settlement Services |
We collect this data history from publicly available records. To have your information removed, we recommend requesting removal directly through your county’s website.
| Date | Status | Borrower | Loan Amount |
|---|---|---|---|
| Open | $159,750 |
We collect this data history from publicly available records. To have your information removed, we recommend requesting removal directly through your county’s website.
| Date | Event | Price | List to Sale | Price per Sq Ft |
|---|---|---|---|---|
| 11/20/2020 11/20/20 | Sold | $213,000 | 0.0% | $133 / Sq Ft |
| 10/16/2020 10/16/20 | Price Changed | $213,000 | +1.7% | $133 / Sq Ft |
| 10/16/2020 10/16/20 | Pending | -- | -- | -- |
| 10/14/2020 10/14/20 | For Sale | $209,500 | -1.6% | $131 / Sq Ft |
| 10/14/2020 10/14/20 | Off Market | $213,000 | -- | -- |
| 12/08/2016 12/08/16 | Rented | $1,295 | 0.0% | -- |
| 12/08/2016 12/08/16 | Under Contract | -- | -- | -- |
| 11/07/2016 11/07/16 | For Rent | $1,295 | -- | -- |
We collect this data history from publicly available records. To have your information removed, we recommend requesting removal directly through your county’s website.
| Year | Tax Paid | Tax Assessment Tax Assessment Total Assessment is a certain percentage of the fair market value that is determined by local assessors to be the total taxable value of land and additions on the property. | Land | Improvement |
|---|---|---|---|---|
| 2026 | $4,397 | $21,730 | $1,490 | $20,240 |
| 2025 | $4,311 | $21,730 | $1,490 | $20,240 |
| 2024 | $4,135 | $21,730 | $1,490 | $20,240 |
| 2023 | $4,029 | $21,730 | $1,490 | $20,240 |
| 2022 | $3,919 | $21,730 | $1,490 | $20,240 |
| 2021 | $3,897 | $21,730 | $1,490 | $20,240 |
Seller's Agent in 2020
Becky Ernst
Coldwell Banker Realty
(717) 860-4574
41 Total Sales
Buyer's Agent in 2020
Kimberly Hykes
Coldwell Banker Realty
(717) 496-5150
55 Total Sales
Seller's Agent in 2016
Doyle Bryant
Coldwell Banker Realty
(717) 860-7826
113 Total Sales
J
Buyer's Agent in 2016
Jeffrey Jessell
Keller Williams Keystone Realty
Source: Bright MLS
MLS Number: PAFL175864
APN: 04-1G1L-69
Disclaimer: Certain information contained herein is derived from information provided by parties other than Homes.com. All information provided is deemed reliable, but is not guaranteed to be accurate and should be independently verified.
The data relating to real estate for sale on this website appears in part through the BRIGHT Internet Data Exchange program, a voluntary cooperative exchange of property listing data between licensed real estate brokerage firms, and is provided by BRIGHT through a licensing agreement.
Listing information is from various brokers who participate in the Bright MLS IDX program and not all listings may be visible on the site.
The property information being provided on or through the website is for the personal, non-commercial use of consumers and such information may not be used for any purpose other than to identify prospective properties consumers may be interested in purchasing.
Some properties which appear for sale on the website may no longer be available because they are for instance, under contract, sold or are no longer being offered for sale.
Property information displayed is deemed reliable but is not guaranteed.
Copyright 2026 Bright MLS, Inc.
Ask me questions while you tour the home.