NOT LISTED FOR SALE

237 Chapman Rd Keene, NH 03431

Keene Area

Estimated Value: $563,000 - $623,000

4 Beds
2.5 Baths
2,688 Sq Ft
$223/Sq Ft Est. Value

Sale Details

Date Sold: November 24, 2025

Last sale price $595,000 $221 Per Sq Ft

Est. 1% increase in value since last sale

Current estimated payment $4,400 / mo

14 Days on Market

Highlights

  • Media Room
  • Primary Bedroom Suite
  • Deck
  • RV Access or Parking
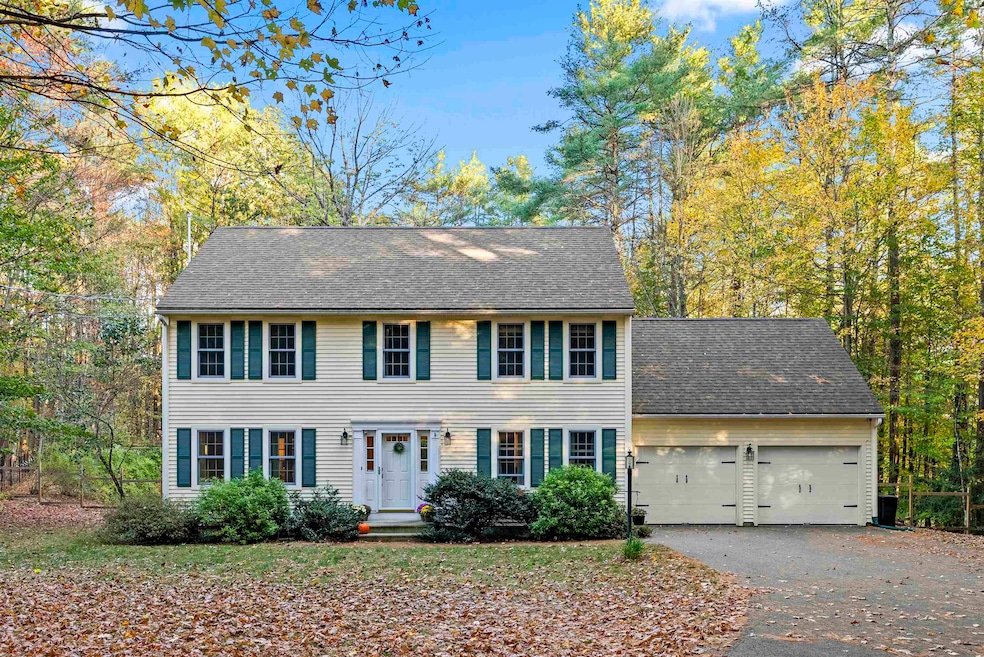
  • Colonial Architecture
  • Wooded Lot

About This Home

As of November 2025

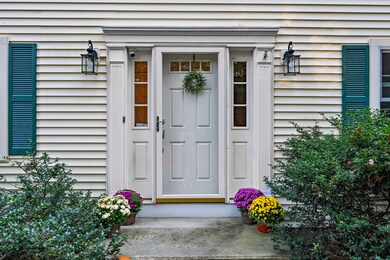
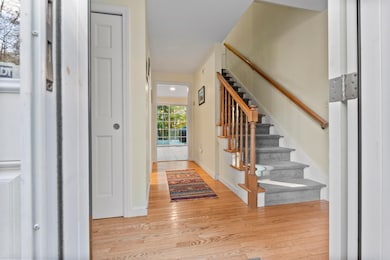
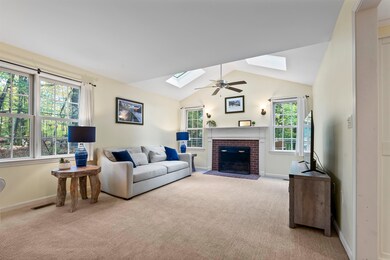
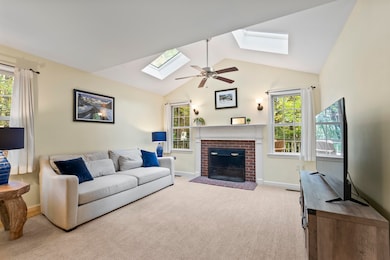
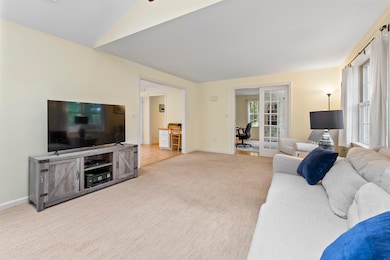
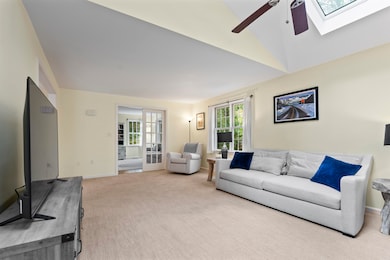
OPEN HOUSE 10/11 &12 10AM-12PM.This quality built &recently updated home is located in one of Keene's most desirable neighborhoods, in the company of many unique, delightful homes! Chapman Rd offers a scenic country road AND a wonderful neighborhood, with options for trail walking/biking and yet only 5 minutes to Keene's vibrant downtown.Enter the long driveway to this lovely GEM, nicely tucked away on 2+ private acres, with completely fenced backyard. From the 2 car attached garage, enter directly into the spacious, bright, eat-in kitchen, and appreciate the gas range, pantry, large center island, stunning black granite countertops and sliders to the expansive deck.The flow is directly into the cozy family room w/vaulted ceiling, beautiful F/P and 2 skylights, ideal for keeping contact with children or guests nearby...or enter the formal Dining Room to host a special event or holiday meal.The first floor extends to a formal LR separated by french doors, for quiet moments, and 1/2 bath off the center hall. 4 bedrooms upstairs offer room for family and guests, and the Primary BR provides a large walk in closet and stunning Bath, with deep soaking tub, spacious tiled walk-in shower, double marble vanity & unique LED mirrors! You will also find roomy closets, a laundry center w/high efficiency W/D, and another gorgeous updated full bath! The finished basement provides luxury vinyl flooring, recessed lighting, options for a home gym, media room, office & storage Central Air too!

Last Agent to Sell the Property

Giselle LaScala

Greenwald Realty Group License #068598 Listed on: 10/10/2025

Last Buyer's Agent

Josh Greenwald

Greenwald Realty Group License #057231

Create a Home Valuation Report for This Property
The Home Valuation Report is an in-depth analysis detailing your home's value as well as a comparison with similar homes in the area

Home Details

Home Type

  • Single Family

Est. Annual Taxes

  • $12,805

Year Built

  • Built in 1995

Lot Details

  • 2.02 Acre Lot
  • Property fronts a private road
  • Rural Setting
  • Property has an invisible fence for dogs
  • Property is Fully Fenced
  • Landscaped
  • Wooded Lot
  • Garden

Parking

  • 2 Car Direct Access Garage
  • Automatic Garage Door Opener
  • Driveway
  • RV Access or Parking

Home Design

  • Colonial Architecture
  • Concrete Foundation
  • Wood Frame Construction
  • Architectural Shingle Roof
  • Vinyl Siding
  • Radon Mitigation System

Interior Spaces

  • Property has 2 Levels
  • Vaulted Ceiling
  • Ceiling Fan
  • Skylights
  • Recessed Lighting
  • Fireplace
  • Screen For Fireplace
  • Natural Light
  • Blinds
  • Window Screens
  • Family Room
  • Living Room
  • Media Room
  • Den
  • Storage

Kitchen

  • Eat-In Kitchen
  • Gas Range
  • Microwave
  • Dishwasher
  • Kitchen Island

Flooring

  • Wood
  • Ceramic Tile
  • Vinyl Plank

Bedrooms and Bathrooms

  • 4 Bedrooms
  • Primary Bedroom Suite
  • En-Suite Bathroom
  • Walk-In Closet
  • Soaking Tub

Laundry

  • Laundry on upper level
  • Dryer
  • Washer

Partially Finished Basement

  • Heated Basement
  • Basement Fills Entire Space Under The House
  • Interior and Exterior Basement Entry
  • Basement Storage

Home Security

  • Home Security System
  • Smart Thermostat
  • Fire and Smoke Detector

Outdoor Features

  • Deck
  • Shed

Location

  • Property is near schools and shops

Schools

  • Franklin Elementary School
  • Keene Middle School
  • Keene High School

Utilities

  • Forced Air Heating and Cooling System
  • Common Heating System
  • Heating System Uses Oil
  • Programmable Thermostat
  • Generator Hookup
  • 200+ Amp Service
  • Propane
  • Private Water Source
  • Drilled Well
  • Water Heated On Demand
  • Water Purifier
  • Septic Tank
  • Private Sewer
  • Leach Field
  • Cable TV Available

Listing and Financial Details

  • Tax Lot 056
  • Assessor Parcel Number 241

Home Details

Home Type

Single Family

Est. Annual Taxes

$12,805

Year Built

Built in 1995

Lot Details

2.02 Acres

Parking

2

Listing Details

  • Directions: Can access Chapman Rd from either Roxbury Rd or Eastern Ave. in Keene. #237 is located about midway along Chapman Rd. Yellow colonial set back from road. GPS will get you there.
  • Seasonal: No
  • Property Type: Residential
  • Year Built: 1995
  • Display On Internet: High Speed Intrnt Avail
  • Architectural Style: Colonial
  • ResoLotFeatures: Country Setting, Landscaped, Wooded, Near Paths, Near Shopping, Neighborhood, Rural, Near School(s)
  • Road Frontage Type: Paved
  • PropertySubType: Single Family Residence
  • MLS Status: (20) Closed - Closed
  • Above Grade Finished Sq Ft: 2088.0
  • Reso Interior Features: Blinds, Ceiling Fan(s), Fireplace Screens/Equip, 1 Fireplace, Kitchen Island, Master BR w/ BA, Natural Light, Security, Skylight, Soaking Tub, Indoor Storage, Walk-In Closet(s), Programmable Thermostat, 2nd Floor Laundry, Common Heating/Cooling, Smart Thermostat
  • Unit Levels: Two
  • ResoPropertyCondition: Existing
  • Flood_Zone: No
  • Foreclosed_Or_Bank_Owned_Or_REO: No
  • Mobile_Home: No
  • Pre_Construction: No
  • Room_1_Type: Living Room
  • Room_10_Type: Media Room
  • Room_2_Type: Family Room
  • Room_4_Type: Eat-in Kitchen
  • Room_5_Type: Bedroom
  • Room_6_Type: Bedroom
  • Room_7_Type: Bedroom
  • Room_8_Type: Primary BR Suite
  • Room_9_Type: Office/Study
  • Timeshare_Or_Fract_Ownrshp: No
  • Basement_Access_Type: Interior
  • Total_Finished_Area: 2688
  • Total_Area: 3188
  • Above_Grade_Unfinished_Area: 0
  • Above_Grade_Unfinished_Area_Source: Public Records
  • Below_Grade_Unfinished_Area: 500
  • Below_Grade_Unfinished_Area_Source: Estimated
  • Special Features: None
  • Property Sub Type: Detached

Interior Features

  • Appliances: Dishwasher, Dryer, Microwave, Gas Range, Refrigerator, Washer, On Demand Water Heater
  • Total Bedrooms: 4
  • Flooring: Ceramic Tile, Hardwood, Vinyl Plank
  • Basement: Bulkhead, Climate Controlled, Concrete Floor, Full, Partially Finished, Interior Stairs, Storage Space, Interior Access, Exterior Access
  • Other Equipment: Radon Mitigation, Security System, Smoke Detector, Hardwired Smoke Detector, Portable Generator
  • Basement YN: Yes
  • Full Bathrooms: 2
  • Half Bathrooms: 1
  • Below Grade Sq Ft: 600.0

Exterior Features

  • Driveway: Paved
  • Exterior Features: Deck, Dog Fence, Full Fence, Garden, Shed, Window Screens
  • Roof: Architectural Shingle
  • Construction Type: Wood Frame, Vinyl Siding
  • Foundation Details: Poured Concrete

Garage/Parking

  • Garage Spaces: 2.0
  • Attached Garage: Yes
  • Parking Features: Auto Open, Direct Access, Driveway, Garage, Parking Spaces 4, Paved, RV Access/Parking

Utilities

  • Electric: 200+ Amp Service, Circuit Breakers, Generator Ready
  • Sewer: 1500+ Gallon, Concrete, Leach Field, On-Site Septic Exists, Private Sewer
  • Heating: Oil, Forced Air
  • Cooling: Central Air
  • Utilities: Cable Connected, Propane
  • Water Source: Drilled Well, Private, Purifier/Soft

Schools

  • Elementary School: Franklin Elementary School
  • High School: Keene High School
  • Middle Or Junior School: Keene Middle School

Lot Info

  • Surveyed: Unknown
  • Zoning: R
  • Lot Size Acres: 2.02
  • Lot Size Sq Ft: 87991.0

Tax Info

  • Tax Year: 2024
  • Tax Annual Amount: 12805.0
  • Tax Block: 000
  • Tax Lot: 056
  • Tax Map Number: 241

Ownership History

We collect this data history from publicly available records. To have your information removed, we recommend requesting removal directly through your county’s website.

Date Name Owned For Owner Type

Purchase Details

Listed on
Oct 10, 2025
Closed on
Nov 24, 2025
Sold by
Bought by
Seller's Agent
Giselle LaScala
Greenwald Realty Group
Buyer's Agent
Josh Greenwald
Greenwald Realty Group
List Price
$619,000
Sold Price
$595,000
Premium/Discount to List
-$24,000
-3.88%
Views
49
Current Estimated Value
$598,627

Home Financials for this Owner

Home Financials are based on the most recent Mortgage that was taken out on this home.
Estimated Appreciation
$3,627
Avg. Annual Appreciation
0.88%

Purchase Details

Listed on
Mar 17, 2023
Closed on
May 12, 2023
Sold by
Bought by
Seller's Agent
Robin Smith
BHG Masiello Keene
Buyer's Agent
Giselle LaScala
Greenwald Realty Group
List Price
$495,900
Sold Price
$525,000
Premium/Discount to List
$29,100
5.87%
Views
145

Home Financials for this Owner

Home Financials are based on the most recent Mortgage that was taken out on this home.
Avg. Annual Appreciation
5.05%
Original Mortgage
$508,250
Interest Rate
6.32%
Mortgage Type
Purchase Money Mortgage

Purchase Details

Listed on
Jul 26, 2018
Closed on
Nov 21, 2018
Sold by
Bought by
Seller's Agent
Robin Smith
BHG Masiello Keene
Buyer's Agent
Laurie Mullett
BHG Masiello Keene
List Price
$319,900
Sold Price
$313,000
Premium/Discount to List
-$6,900
-2.16%

Home Financials for this Owner

Home Financials are based on the most recent Mortgage that was taken out on this home.
Avg. Annual Appreciation
12.27%
Original Mortgage
$113,000
Interest Rate
4.9%
Mortgage Type
New Conventional

Purchase Details

Listed on
May 18, 2012
Closed on
Oct 3, 2012
Sold by
Bought by
Seller's Agent
Robert Tisdale
BHG Masiello Keene
Buyer's Agent
Josh Greenwald
Greenwald Realty Group
List Price
$299,000
Sold Price
$280,000
Premium/Discount to List
-$19,000
-6.35%

Home Financials for this Owner

Home Financials are based on the most recent Mortgage that was taken out on this home.
Avg. Annual Appreciation
1.83%

Purchase Details

Closed on
Jun 1, 2001
Sold by
Bought by
Source: Public Records

Purchase History

We collect this data history from publicly available records. To have your information removed, we recommend requesting removal directly through your county’s website.

Date Buyer Sale Price Title Company
$595,000 --
$525,000 None Available
$313,000 --
$280,000 --
$275,000 --
Source: Public Records

Mortgage History

We collect this data history from publicly available records. To have your information removed, we recommend requesting removal directly through your county’s website.

Date Status Borrower Loan Amount
Previous Owner $508,250
Previous Owner $250,000
Previous Owner $113,000
Previous Owner $18,730
Previous Owner $250,000
Source: Public Records

Property History

We collect this data history from publicly available records. To have your information removed, we recommend requesting removal directly through your county’s website.

Date Event Price List to Sale Price per Sq Ft Prior Sale
11/24/2025 11/24/25 Sold $595,000 -3.9% $221 / Sq Ft
10/10/2025 10/10/25 For Sale $619,000 +17.9% $230 / Sq Ft
05/12/2023 05/12/23 Sold $525,000 +5.9% $251 / Sq Ft View Prior Sale
03/21/2023 03/21/23 Pending -- -- --
03/17/2023 03/17/23 For Sale $495,900 +58.4% $238 / Sq Ft
11/21/2018 11/21/18 Sold $313,000 -2.2% $150 / Sq Ft View Prior Sale
10/05/2018 10/05/18 Pending -- -- --
07/26/2018 07/26/18 For Sale $319,900 +14.3% $153 / Sq Ft
10/03/2012 10/03/12 Sold $280,000 -6.4% $134 / Sq Ft View Prior Sale
08/20/2012 08/20/12 Pending -- -- --
05/18/2012 05/18/12 For Sale $299,000 -- $143 / Sq Ft
Source: PrimeMLS

Tax History

We collect this data history from publicly available records. To have your information removed, we recommend requesting removal directly through your county’s website.

Year Tax Paid Tax Assessment Tax Assessment Total Assessment is a certain percentage of the fair market value that is determined by local assessors to be the total taxable value of land and additions on the property. Land Improvement
2025 $13,308 $387,200 $66,100 $321,100
2024 $12,805 $387,200 $66,100 $321,100
2023 $12,156 $381,200 $60,100 $321,100
2022 $11,304 $364,300 $60,100 $304,200
2021 $11,395 $364,300 $60,100 $304,200
2020 $11,150 $299,100 $56,500 $242,600
2019 $11,013 $292,900 $56,500 $236,400
2018 $10,750 $289,600 $56,500 $233,100
2017 $10,779 $289,600 $56,500 $233,100
2016 $10,539 $289,600 $56,500 $233,100
2015 $10,994 $319,500 $76,100 $243,400
Source: Public Records

Agents Affiliated with this Home

  • Section Image
  • Section Image
  • Section Image
  • Section Image
  • Section Image
See All Agents

Map

Source: PrimeMLS

MLS Number: 5065253

PrimeMLS

APN: KEEN-000198-000010-000060

Your Personal Tour Guide

Ask me questions while you tour the home.