
Edward Cole
Springer Realty Group
(610) 890-7760
85 Total Sales
1 in Bear
$255,000 Price
Estimated Value: $558,499
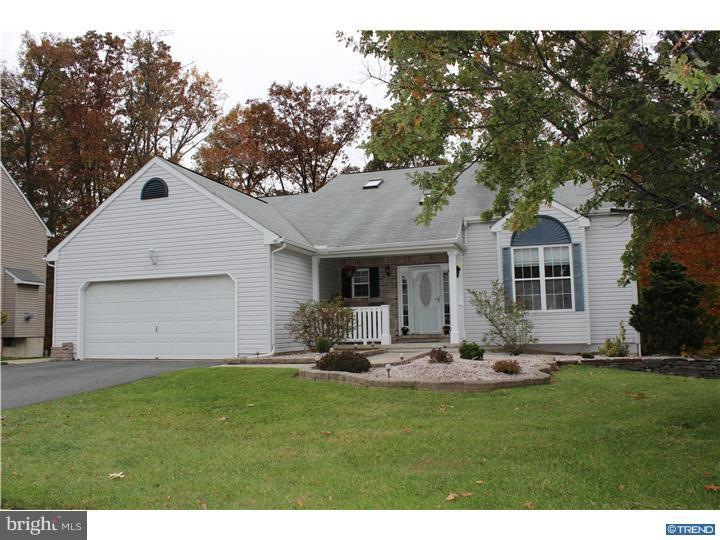
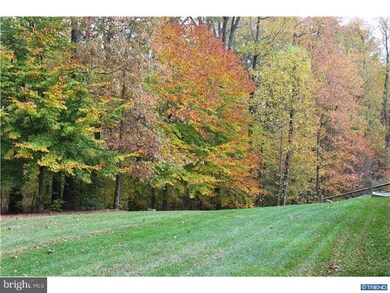
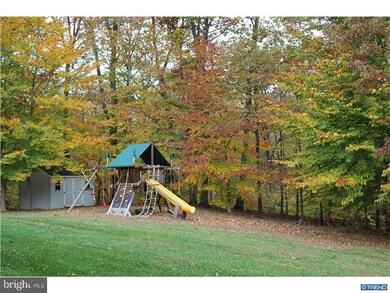
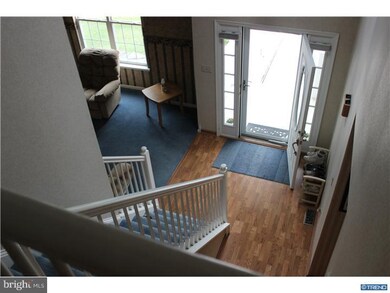
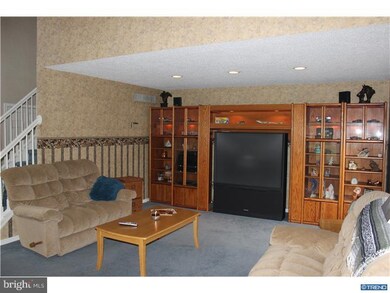
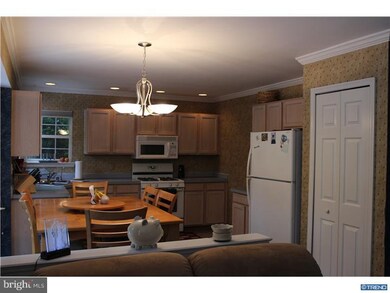
Great New Price! This gorgeous residence is well cared for and exudes charm. Distinctive features creating fabulous rooms that are great for both formal and informal entertaining. Fine eye-catching details set this home apart including a well manicured yard, large deck, kitchen open to family room great for entertaining & open foyer. An assortment of well-planned lighting gleam through this home. Few added features are the slate patio in the rear yard, crown molding through out & tile flooring in both kitchens. You will never be short closet or storage space! This property includes an amazing family room overlooking the gorgeous wooded lot and a large lower level perfect for an in-law suite, au pair suite OR rental for extra income. This lower level provides a large living space which opens to rear yard, kitchen, full bath, bedroom & small den. This well improved home is a must see!!
Last Agent to Sell the Property
Sharon Czerwinski
sharon@forakersales.com Foraker Realty Co. License #R3-0013587 Listed on: 11/05/2014
Last Buyer's Agent
(302) 571-8855 Ed.Balog@foxroach.com BHHS Fox & Roach-Greenville License #RS208284L
We collect this data history from publicly available records. To have your information removed, we recommend requesting removal directly through your county’s website.
Edward Cole
Springer Realty Group
(610) 890-7760
85 Total Sales
1 in Bear
$255,000 Price
Mark Adcock
RE/MAX Edge
(302) 600-1457
24 Total Sales
4 in Bear
$297K - $690K Price Range
Gary Williams
BHHS Fox & Roach-Christiana
(856) 672-7163
218 Total Sales
12 in Bear
$110K - $490K Price Range
Adam Dyer
Compass RE
(484) 922-9118
147 Total Sales
1 in Bear
$335,000 Price
Amanda Bradford
Crown Homes Real Estate
(302) 281-1914
167 Total Sales
7 in Bear
$275K - $350K Price Range
Octavia Williams
Century 21 Gold Key Realty
(302) 208-6653
117 Total Sales
6 in Bear
$178K - $450K Price Range
We collect this data history from publicly available records. To have your information removed, we recommend requesting removal directly through your county’s website.
| Year | Tax Paid | Tax Assessment Tax Assessment Total Assessment is a certain percentage of the fair market value that is determined by local assessors to be the total taxable value of land and additions on the property. | Land | Improvement |
|---|---|---|---|---|
| 2025 | $4,365 | $516,500 | $76,500 | $440,000 |
| 2024 | $4,027 | $91,500 | $12,100 | $79,400 |
| 2023 | $3,932 | $91,500 | $12,100 | $79,400 |
| 2022 | $3,909 | $91,500 | $12,100 | $79,400 |
| 2021 | $3,827 | $91,500 | $12,100 | $79,400 |
| 2020 | $3,731 | $91,500 | $12,100 | $79,400 |
| 2019 | $3,788 | $91,500 | $12,100 | $79,400 |
| 2018 | $3,239 | $91,500 | $12,100 | $79,400 |
| 2017 | $3,129 | $91,500 | $12,100 | $79,400 |
| 2016 | $3,100 | $91,500 | $12,100 | $79,400 |
| 2015 | $2,834 | $91,500 | $12,100 | $79,400 |
| 2014 | $2,532 | $81,400 | $12,100 | $69,300 |
SC
Seller's Agent in 2015
Sharon Czerwinski
Foraker Realty Co.
Buyer's Agent in 2015
EDWARD BALOG
BHHS Fox & Roach
(302) 547-6263
10 Total Sales
Source: Bright MLS
MLS Number: 1003143346
APN: 11-015.30-194
Disclaimer: Certain information contained herein is derived from information provided by parties other than Homes.com. All information provided is deemed reliable, but is not guaranteed to be accurate and should be independently verified.
The data relating to real estate for sale on this website appears in part through the BRIGHT Internet Data Exchange program, a voluntary cooperative exchange of property listing data between licensed real estate brokerage firms, and is provided by BRIGHT through a licensing agreement.
Listing information is from various brokers who participate in the Bright MLS IDX program and not all listings may be visible on the site.
The property information being provided on or through the website is for the personal, non-commercial use of consumers and such information may not be used for any purpose other than to identify prospective properties consumers may be interested in purchasing.
Some properties which appear for sale on the website may no longer be available because they are for instance, under contract, sold or are no longer being offered for sale.
Property information displayed is deemed reliable but is not guaranteed.
Copyright 2026 Bright MLS, Inc.
Ask me questions while you tour the home.