
Katie Bradley
Coldwell Banker Mountain View
(980) 737-7907
127 Total Sales
8 in Boiling Springs
$41K - $595K Price Range


Estimated Value: $281,000 - $314,000
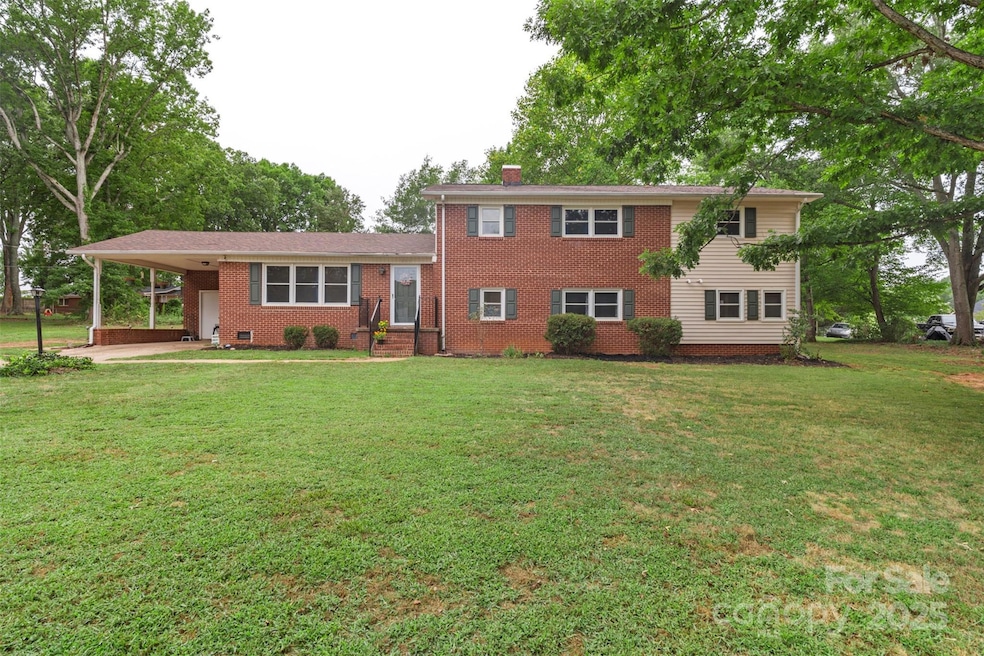
Tucked at the end of a quiet street just minutes from Gardner-Webb University, this tri-level Shelby Home is full of space, charm and vintage character. Built in the late '60s, it offers a sunny living room, large eat-in kitchen and tons of room to spread out. Upstairs are 2 spacious bedrooms and full bath. Downstairs, enjoy a cozy den with walkout to a tree-lined backyard, plus a private primary suite with ensuite bath. Need a home office, playroom or creative space? The flex rooms have you covered. A full bath with laundry adds extra function. Carport includes a utility room for storage and there's plenty of parking. With solid bones and loads of original charm, this home is ready for your personal touch. Come make it yours!
Last Agent to Sell the Property
Keller Williams Ballantyne Area Brokerage Email: jay@jaywhitegroup.com License #246190 Listed on: 08/01/2025
Co-Listed By
Keller Williams Ballantyne Area Brokerage Email: jay@jaywhitegroup.com License #283786
We collect this data history from publicly available records. To have your information removed, we recommend requesting removal directly through your county’s website.
Katie Bradley
Coldwell Banker Mountain View
(980) 737-7907
127 Total Sales
8 in Boiling Springs
$41K - $595K Price Range
Stephanie Williams
RE/MAX Select
(980) 842-6203
63 Total Sales
3 in Boiling Springs
$39K - $379K Price Range
Scott David
Keller Williams Lake Norman
(980) 580-8869
165 Total Sales
1 in Boiling Springs
$635,000 Price
Choon Kim
Premier South
(747) 282-2102
139 Total Sales
3 in Boiling Springs
$105K - $350K Price Range
Chip Camp
Whitetail Properties Real Estate LLC
(217) 407-7128
229 Total Sales
6 in Boiling Springs
$87K - $289K Price Range
Chris Gettys
EXP Realty LLC Mooresville
(828) 523-8674
143 Total Sales
1 in Boiling Springs
$258,000 Price
We collect this data history from publicly available records. To have your information removed, we recommend requesting removal directly through your county’s website.
| Date | Buyer | Sale Price | Title Company |
|---|---|---|---|
| $285,000 | None Listed On Document | ||
| Carpenter Derrick | -- | None Listed On Document | |
| Carpenter Derrick | $225,000 | None Listed On Document | |
| Bell April Denise | -- | None Available | |
| Bell Steven C | -- | None Available |
We collect this data history from publicly available records. To have your information removed, we recommend requesting removal directly through your county’s website.
| Date | Status | Borrower | Loan Amount |
|---|---|---|---|
| Previous Owner | $185,000 | ||
| Previous Owner | Carpenter Derrick | $225,000 | |
| Previous Owner | Blackburn Robert R | $25,000 |
We collect this data history from publicly available records. To have your information removed, we recommend requesting removal directly through your county’s website.
| Date | Event | Price | List to Sale | Price per Sq Ft | Prior Sale |
|---|---|---|---|---|---|
| 10/22/2025 10/22/25 | Sold | $285,000 | -5.0% | $111 / Sq Ft | |
| 09/16/2025 09/16/25 | Price Changed | $299,900 | -6.3% | $117 / Sq Ft | |
| 09/05/2025 09/05/25 | Price Changed | $319,900 | -1.5% | $125 / Sq Ft | |
| 08/01/2025 08/01/25 | For Sale | $324,900 | +44.4% | $127 / Sq Ft | |
| 04/13/2022 04/13/22 | Sold | $225,000 | +12.8% | $88 / Sq Ft | View Prior Sale |
| 03/10/2022 03/10/22 | Pending | -- | -- | -- | |
| 03/07/2022 03/07/22 | For Sale | $199,500 | 0.0% | $78 / Sq Ft | |
| 03/06/2022 03/06/22 | For Sale | $199,500 | -- | $78 / Sq Ft |
We collect this data history from publicly available records. To have your information removed, we recommend requesting removal directly through your county’s website.
| Year | Tax Paid | Tax Assessment Tax Assessment Total Assessment is a certain percentage of the fair market value that is determined by local assessors to be the total taxable value of land and additions on the property. | Land | Improvement |
|---|---|---|---|---|
| 2026 | $2,242 | $253,370 | $26,535 | $226,835 |
| 2025 | $2,242 | $253,370 | $26,535 | $226,835 |
| 2024 | $1,737 | $157,435 | $25,272 | $132,163 |
| 2023 | $1,697 | $157,435 | $25,272 | $132,163 |
| 2022 | $1,681 | $157,435 | $25,272 | $132,163 |
| 2021 | $1,690 | $157,435 | $25,272 | $132,163 |
| 2020 | $932 | $81,987 | $25,272 | $56,715 |
| 2019 | $932 | $81,987 | $25,272 | $56,715 |
| 2018 | $923 | $81,987 | $25,272 | $56,715 |
| 2017 | $910 | $81,987 | $25,272 | $56,715 |
| 2016 | $879 | $81,987 | $25,272 | $56,715 |
| 2015 | $992 | $93,566 | $25,272 | $68,294 |
| 2014 | $992 | $93,566 | $25,272 | $68,294 |
Seller's Agent in 2025
Jay White
Keller Williams Ballantyne Area
(704) 654-0733
442 Total Sales
CB
Seller Co-Listing Agent in 2025
Christina Brown
Keller Williams Ballantyne Area
(980) 255-9633
172 Total Sales
ST
Buyer's Agent in 2025
Stephanie Thompson
Main Street Realty Group LLC
(828) 275-7221
11 Total Sales
Seller's Agent in 2022
Barbara McLarty
Allen Tate Realtors
(704) 418-1305
69 Total Sales
Buyer's Agent in 2022
Joy Pharr
Ivester Jackson Blackstream
(704) 418-2963
69 Total Sales
Source: Canopy MLS
MLS Number: 4285397
APN: 1129
Disclaimer: Certain information contained herein is derived from information provided by parties other than Homes.com. All information provided is deemed reliable, but is not guaranteed to be accurate and should be independently verified.
All data is obtained from various sources and may not have been verified by broker or MLS GRID. Supplied Open House Information is subject to change without notice. All information should be independently reviewed and verified for accuracy. Properties may or may not be listed by the office/agent presenting the information. Some IDX listings have been excluded from this website.
Based on information submitted to the MLS GRID
Listings courtesy of Canopy MLS as distributed by MLS GRID
Ask me questions while you tour the home.