
Amen Ashabi
Spring Hill Real Estate, LLC.
(240) 348-1991
51 Total Sales
1 in Winchester
$129,000 Price

Estimated Value: $355,779
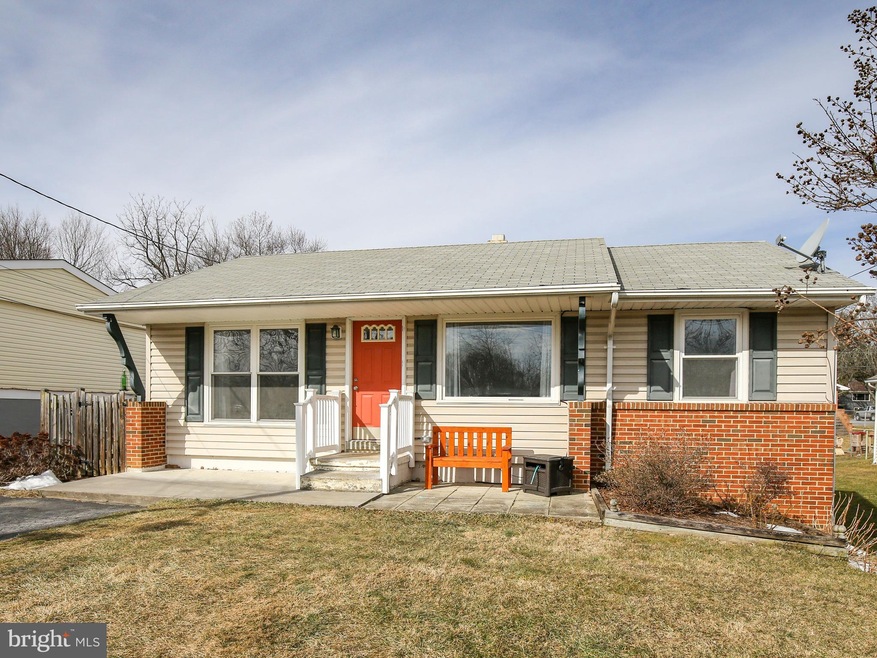
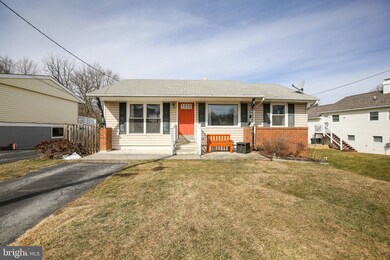
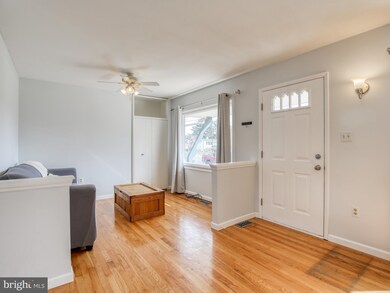
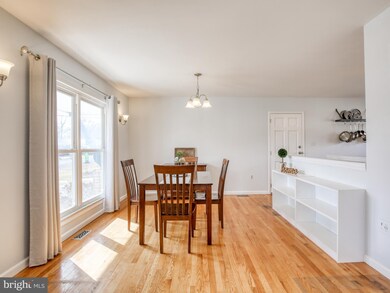
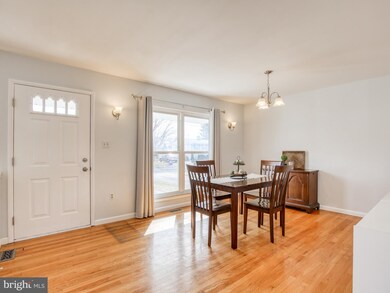
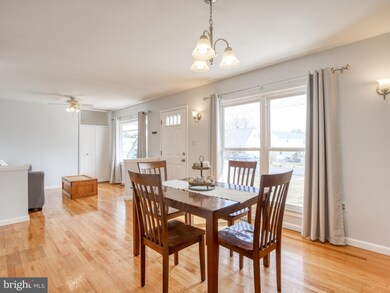
Looking for a great starter home in the City of Winchester? Look no further! This charming ranch style home is located close to downtown Winchester and within walking distance of the Museum of the Shenandoah Valley, its trails and the Green Circle. This home has been freshly painted and offers 3 bedrooms, / 2 baths and large kitchen with separate dining and living room. Hardwood floors throughout main level and under carpet in main level bedrooms. Finished walk out basement offers large family room with new laminate floors and gas fireplace, 3rd bedroom, 2nd bathroom, laundry and large storage space. Large fenced in backyard complete with freshly stained deck, fire pit, space for gardening and shed - Great for entertaining!
Last Agent to Sell the Property
(540) 773-8475 admin@realtyonegroupoldtowne.com Realty ONE Group Old Towne License #0226034243 Listed on: 02/18/2021
Last Buyer's Agent
(540) 348-4911 dsamson@samsonproperties.net Samson Properties License #0225092925
We collect this data history from publicly available records. To have your information removed, we recommend requesting removal directly through your county’s website.
Amen Ashabi
Spring Hill Real Estate, LLC.
(240) 348-1991
51 Total Sales
1 in Winchester
$129,000 Price
Jennifer Hernandez
CENTURY 21 New Millennium
(240) 221-5511
156 Total Sales
1 in Winchester
$449,000 Price
Sreedhar Maram
Maram Realty, LLC
(703) 498-2566
200 Total Sales
2 in Winchester
$410K - $480K Price Range
Paula Keiper
EXP Realty, LLC
(877) 511-8734
24 Total Sales
1 in Winchester
$335,000 Price
Kathleen Farrar
Compass
(980) 446-8958
67 Total Sales
2 in Winchester
$609K - $815K Price Range
Nancy Pav
Century 21 Redwood Realty
(202) 929-2515
68 Total Sales
1 in Winchester
$1,100,000 Price
We collect this data history from publicly available records. To have your information removed, we recommend requesting removal directly through your county’s website.
| Date | Buyer | Sale Price | Title Company |
|---|---|---|---|
| $230,750 | Old Republic Natl Ttl Ins Co | ||
| $175,000 | Rcs Title Winchester |
We collect this data history from publicly available records. To have your information removed, we recommend requesting removal directly through your county’s website.
| Date | Status | Borrower | Loan Amount |
|---|---|---|---|
| Open | $45,000 | ||
| Open | $219,212 | ||
| Previous Owner | $169,458 | ||
| Previous Owner | $90,000 |
We collect this data history from publicly available records. To have your information removed, we recommend requesting removal directly through your county’s website.
| Date | Event | Price | List to Sale | Price per Sq Ft | Prior Sale |
|---|---|---|---|---|---|
| 03/29/2021 03/29/21 | Sold | $230,750 | +2.6% | $147 / Sq Ft | |
| 02/22/2021 02/22/21 | Pending | -- | -- | -- | |
| 02/18/2021 02/18/21 | For Sale | $225,000 | +28.6% | $144 / Sq Ft | |
| 06/21/2013 06/21/13 | Sold | $175,000 | -2.2% | $196 / Sq Ft | View Prior Sale |
| 04/29/2013 04/29/13 | Pending | -- | -- | -- | |
| 04/05/2013 04/05/13 | For Sale | $179,000 | -- | $200 / Sq Ft |
We collect this data history from publicly available records. To have your information removed, we recommend requesting removal directly through your county’s website.
| Year | Tax Paid | Tax Assessment Tax Assessment Total Assessment is a certain percentage of the fair market value that is determined by local assessors to be the total taxable value of land and additions on the property. | Land | Improvement |
|---|---|---|---|---|
| 2026 | $2,317 | $291,500 | $52,500 | $239,000 |
| 2025 | $2,317 | $291,500 | $52,500 | $239,000 |
| 2024 | $2,137 | $257,500 | $52,500 | $205,000 |
| 2023 | $2,137 | $257,500 | $52,500 | $205,000 |
| 2022 | $1,759 | $189,100 | $52,500 | $136,600 |
| 2021 | $1,759 | $189,100 | $52,500 | $136,600 |
| 2020 | $1,495 | $160,800 | $52,500 | $108,300 |
| 2019 | $1,495 | $160,800 | $52,500 | $108,300 |
| 2018 | $1,411 | $155,100 | $52,500 | $102,600 |
| 2017 | $1,360 | $155,100 | $52,500 | $102,600 |
| 2016 | $1,360 | $149,500 | $52,500 | $97,000 |
| 2015 | $1,360 | $149,500 | $52,500 | $97,000 |
| 2014 | $1,249 | $131,500 | $52,500 | $79,000 |
Seller's Agent in 2021
Natasha Roberts
Realty ONE Group Old Towne
(540) 809-5531
51 Total Sales
Buyer's Agent in 2021
Katrina Smith
Samson Properties
(540) 664-2570
81 Total Sales
Seller's Agent in 2013
Ed Chapman
ERA Oakcrest Realty, Inc.
(540) 974-1211
33 Total Sales
Source: Bright MLS
MLS Number: VAWI115760
APN: 150-08-10
Disclaimer: Certain information contained herein is derived from information provided by parties other than Homes.com. All information provided is deemed reliable, but is not guaranteed to be accurate and should be independently verified.
The data relating to real estate for sale on this website appears in part through the BRIGHT Internet Data Exchange program, a voluntary cooperative exchange of property listing data between licensed real estate brokerage firms, and is provided by BRIGHT through a licensing agreement.
Listing information is from various brokers who participate in the Bright MLS IDX program and not all listings may be visible on the site.
The property information being provided on or through the website is for the personal, non-commercial use of consumers and such information may not be used for any purpose other than to identify prospective properties consumers may be interested in purchasing.
Some properties which appear for sale on the website may no longer be available because they are for instance, under contract, sold or are no longer being offered for sale.
Property information displayed is deemed reliable but is not guaranteed.
Copyright 2026 Bright MLS, Inc.
Ask me questions while you tour the home.