NOT LISTED FOR SALE

Estimated Value: $504,328

4 Beds
3 Baths
3,270 Sq Ft
$154/Sq Ft Est. Value

Sale Details

Date Sold: November 19, 2025

Current estimated payment $2,923 / mo

79 Days on Market

Highlights

  • RV Access or Parking
  • Ranch Style House
  • No HOA
  • 0.48 Acre Lot
  • Wood Flooring
  • Fireplace

About This Home

As of November 2025

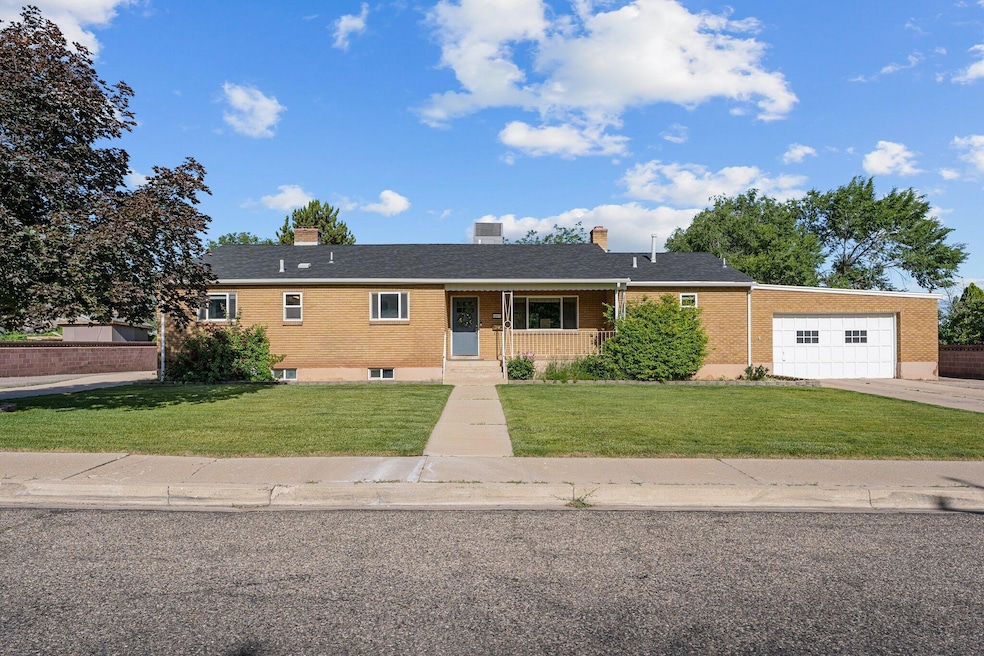
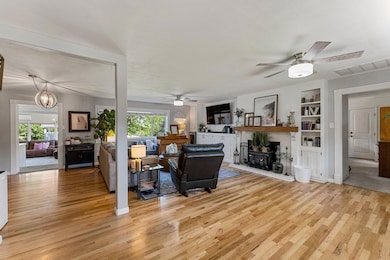
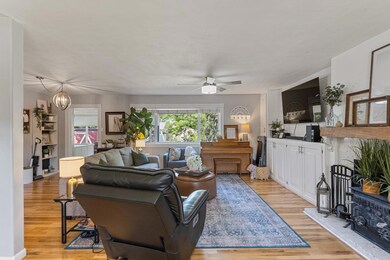
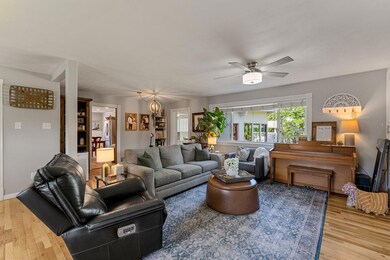
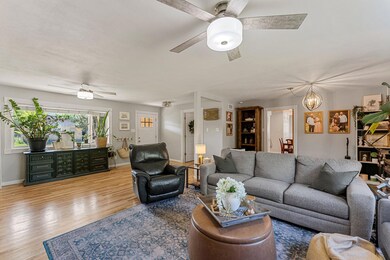
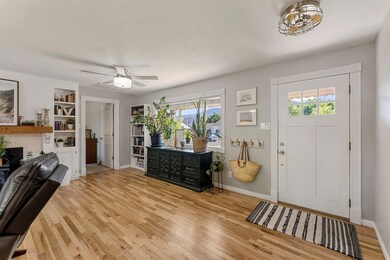
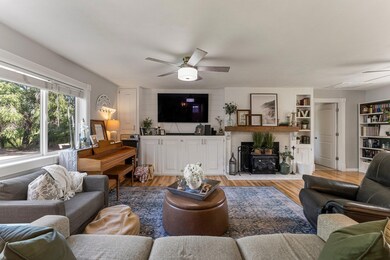
Don't miss this rare opportunity in the heart of Cedar City! Conveniently located just off 200 N and minutes from Southern Utah University, this spacious and beautifully maintained home offers incredible flexibility and value. With mixed-use zoning, it's perfect for a single-family residence, student housing, or an income-generating investment. This unique property features 4 bedrooms—3 on the main level and 1 in the finished basement. The basement includes a secondary kitchen, making it ideal for a rental unit or multi-generational living. The main level boasts an expansive 2,300 sq ft layout, perfect for entertaining or accommodating larger gatherings. Set on just under half an acre, the fully fenced lot is lushly landscaped and ready for outdoor enjoyment. The property was previously used as a daycare, offering a turnkey setup for similar use or a large, adaptable living space. Additional highlights include: Central A/C and forced-air gas furnace, Updated paint, flooring, roof, windows, and kitchen countertops. Excellent central location near schools, parks, and amenities. We also have a Recent appraisal supporting current value. Whether you're looking for a primary residence, rental potential, or a live-work opportunity, this home checks all the boxes. Schedule your showing today!

Last Agent to Sell the Property

Mari Eddy

ERA Realty Center License #8919028-SA00 Listed on: 06/18/2025

ERA Realty Center

Last Buyer's Agent

Kiko Arvizu

KW ASCEND KELLER WILLIAMS REAL License #6052357-AB00

Home Details

Home Type

  • Single Family

Est. Annual Taxes

  • $2,061

Year Built

  • Built in 1952

Lot Details

  • 20,909 Sq Ft Lot
  • Property is Fully Fenced
  • Landscaped
  • Sprinkler System
  • Property is zoned Mixed Use

Parking

  • 2 Car Attached Garage
  • Garage Door Opener
  • RV Access or Parking

Home Design

  • Ranch Style House
  • Brick Exterior Construction
  • Frame Construction
  • Asphalt Shingled Roof
  • Concrete Siding
  • Log Siding

Interior Spaces

  • 3,270 Sq Ft Home
  • ENERGY STAR Qualified Ceiling Fan
  • Ceiling Fan
  • Fireplace
  • Window Treatments
  • Basement
  • Interior Basement Entry

Kitchen

  • Range
  • Microwave
  • Dishwasher
  • Disposal

Flooring

  • Wood
  • Wall to Wall Carpet
  • Laminate
  • Tile

Bedrooms and Bathrooms

  • 4 Bedrooms
  • 3 Full Bathrooms

Laundry

  • Dryer
  • Washer

Outdoor Features

  • Storage Shed
  • Porch

Schools

  • Cedar North Elementary School
  • Cedar Middle School
  • Cedar High School

Utilities

  • Forced Air Heating and Cooling System
  • Heating System Uses Gas
  • Gas Water Heater

Community Details

  • No Home Owners Association

Listing and Financial Details

  • Assessor Parcel Number B-0026-0001-0000

Home Details

Home Type

Single Family

Est. Annual Taxes

$2,061

Year Built

Built in 1952

Lot Details

0.48 Acres

Parking

2

Listing Details

  • Directions: From 200 North and Main Street and turn right on to 400 West, home is 3rd house on the left
  • Prop. Type: Residential
  • Year Built: 1952
  • Reso Property Sub Type: Single Family Residence
  • ResoLotFeatures: Landscaped, None, Sprinkler - Auto
  • Road Surface Type: Paved, Year Round Access
  • Subdivision Name: Not Applicable
  • Above Grade Finished Sq Ft: 2357.0
  • Architectural Style: Ranch
  • Fireplace: Yes
  • Reso Flooring: Carpet, Laminate, Hardwood, Tile
  • Garage Yn: Yes
  • New Construction: No
  • ResoWindowFeatures: Window Coverings
  • Master Plan Zoning: Mixed Use
  • General Property Info Garage Type2: Attached
  • Water Heater Gas3: Yes
  • Utilities Culinary City: Yes
  • Utilities Natural Gas: Yes
  • Utilities Sewer2: Yes
  • Floor Covering Wall-Wall Carpet: Yes
  • Roof Asphalt Shingles: Yes
  • Energy Conservation Ceiling Fan: Yes
  • Air Conditioning Central Air: Yes
  • Landscaping Fenced Full: Yes
  • Appliances Complete Range: Yes
  • Appliances Disposal: Yes
  • Appliances Microwave: Yes
  • Landscaping Sprinkler - Auto: Yes
  • Inside Inclusions Garage Door Opener: Yes
  • Basement Interior Access Only: Yes
  • Construction Brick: Yes
  • Floor Covering Laminate Floors: Yes
  • Landscaping Landscaped - Full: Yes
  • Appliances Refrigerators: Yes
  • Inside Inclusions Window Coverings: Yes
  • Outside Inclusions Storage Shed: Yes
  • Floor Covering Tile: Yes
  • Outside Inclusions RV Parking: Yes
  • Appliances Dryer: Yes
  • Washers: Yes
  • Floor Covering Hardwood: Yes
  • Air Conditioning Electric: Yes
  • Architectural Style:Ranch: Yes
  • Special Features: None
  • Property Sub Type: Detached

Interior Features

  • Appliances: Range, Dishwasher, Disposal, Dryer, Microwave, Refrigerator, Washer
  • Has Basement: Interior Access Only
  • Basement YN: Yes
  • Full Bathrooms: 3
  • Total Bedrooms: 4
  • Below Grade Sq Ft: 913.5
  • Appliances Dishwasher: Yes

Exterior Features

  • Property Condition: Existing
  • Fencing: Fenced Full
  • Acres: 0.48
  • Construction Type: Brick, Concrete, Frame, Log Siding
  • Exterior Features: Curb & Gutters, Sidewalk
  • Patio And Porch Features: Porch
  • Construction:Frame: Yes
  • Construction:Concrete: Yes
  • Construction:Log Siding: Yes
  • Patio Deck Porch: Yes

Garage/Parking

  • Attached Garage: No
  • Garage Spaces: 2.0
  • Parking Features: Garage Door Opener, RV Access/Parking

Utilities

  • Heating: Natural Gas, Forced Air
  • Utilities: Natural Gas Connected, Sewer Connected, Culinary, City
  • Cooling: Ceiling Fan(s), Central Air, Electric
  • Cooling Y N: Yes
  • HeatingYN: Yes
  • Heating:Forced Air: Yes
  • Heating:Gas2: Yes

Condo/Co-op/Association

  • Senior Community: No
  • Association: No

Schools

  • Ninth Grade High School: Cedar
  • Middle Or Junior School: Cedar

Lot Info

  • Parcel #: B-0026-0001-0000
  • Lot Size Sq Ft: 20908.8
  • ResoLotSizeUnits: Acres

Tax Info

  • Tax Annual Amount: 2061.06

MLS Schools

  • Elementary School: Cedar North

Ownership History

We collect this data history from publicly available records. To have your information removed, we recommend requesting removal directly through your county’s website.

Date Name Owned For Owner Type

Purchase Details

Listed on
Jun 18, 2025
Closed on
Nov 18, 2025
Sold by
Bought by
Seller's Agent
Mari Eddy
ERA Realty Center
Buyer's Agent
Kiko Arvizu
KW ASCEND KELLER WILLIAMS REAL
List Price
$450,000
Views
45
Current Estimated Value
$504,328

Home Financials for this Owner

Home Financials are based on the most recent Mortgage that was taken out on this home.
Avg. Annual Appreciation
26.42%
Original Mortgage
$344,000
Outstanding Balance
$341,701
Interest Rate
6.3%
Mortgage Type
New Conventional
Estimated Equity
$162,627

Purchase Details

Closed on
Aug 14, 2023
Sold by
Bought by

Purchase Details

Closed on
Feb 20, 2008
Sold by
Bought by
Source: Public Records
Create a Home Valuation Report for This Property
The Home Valuation Report is an in-depth analysis detailing your home's value as well as a comparison with similar homes in the area

Home Values in the Area

Source: Public Records

Average Home Value in this Area


Source: Public Records

Purchase History

We collect this data history from publicly available records. To have your information removed, we recommend requesting removal directly through your county’s website.

Date Buyer Sale Price Title Company
-- Inwest Title
-- None Listed On Document
-- --
Source: Public Records

Mortgage History

We collect this data history from publicly available records. To have your information removed, we recommend requesting removal directly through your county’s website.

Date Status Borrower Loan Amount
Open $344,000
Previous Owner $45,000
Source: Public Records

Property History

We collect this data history from publicly available records. To have your information removed, we recommend requesting removal directly through your county’s website.

Date Event Price List to Sale Price per Sq Ft
11/19/2025 11/19/25 Sold -- -- --
09/30/2025 09/30/25 For Sale $450,000 0.0% $138 / Sq Ft
09/05/2025 09/05/25 Pending -- -- --
08/01/2025 08/01/25 Price Changed $450,000 -5.3% $138 / Sq Ft
07/03/2025 07/03/25 Price Changed $475,000 -3.9% $145 / Sq Ft
06/18/2025 06/18/25 For Sale $494,500 -- $151 / Sq Ft
Source: Iron County Board of REALTORS®

Tax History

We collect this data history from publicly available records. To have your information removed, we recommend requesting removal directly through your county’s website.

Year Tax Paid Tax Assessment Tax Assessment Total Assessment is a certain percentage of the fair market value that is determined by local assessors to be the total taxable value of land and additions on the property. Land Improvement
2026 $2,101 $270,560 $60,978 $209,582
2025 $2,101 $270,552 $60,978 $209,574
2023 $2,367 $258,570 $53,025 $205,545
2022 $2,264 $246,260 $50,500 $195,760
2021 $1,607 $174,845 $24,045 $150,800
2020 $1,745 $168,290 $24,045 $144,245
2019 $1,710 $154,960 $24,045 $130,915
2018 $1,731 $154,490 $24,045 $130,445
2017 $1,673 $147,035 $19,030 $128,005
2016 $1,499 $120,045 $15,440 $104,605
2015 $1,417 $109,970 $0 $0
2014 $1,344 $97,530 $0 $0
Source: Public Records

Agents Affiliated with this Home

  • Section Image
  • Section Image
See All Agents

Map

Source: Iron County Board of REALTORS®

MLS Number: 111888

APN: B-0026-0001-0000

Your Personal Tour Guide

Ask me questions while you tour the home.