
Beth Alford
RE/MAX Properties
(225) 314-8469
127 Total Sales
2 in Mid City South
$192K - $217K Price Range
Estimated Value: $342,709
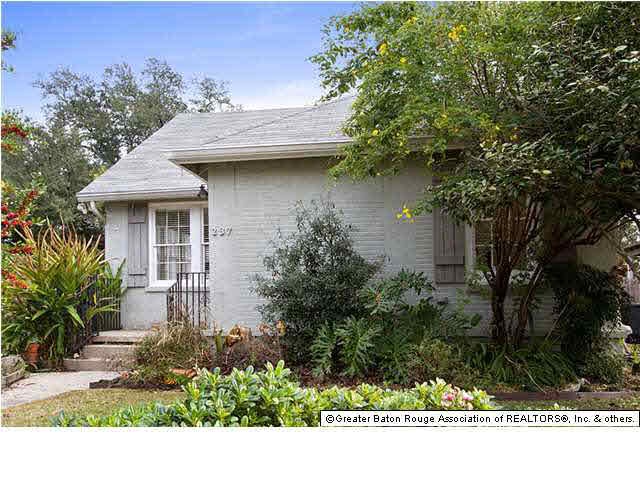
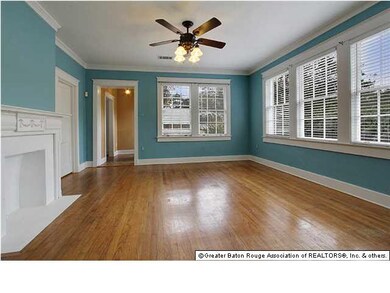
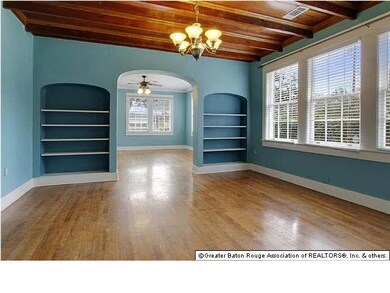
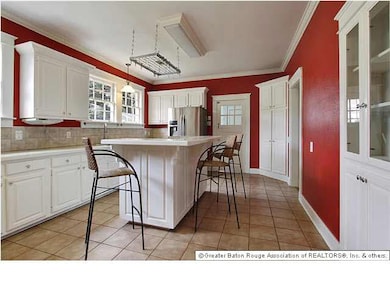
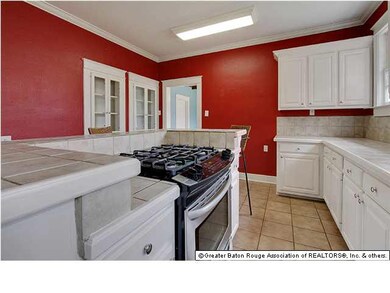
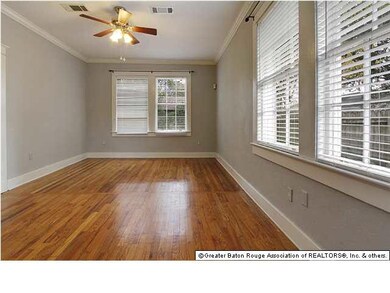
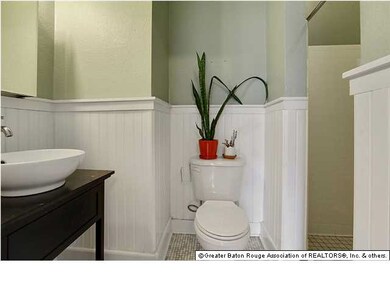
MID-CITY JEWEL! EASY ACCESS TO DOWNTOWN, LSU, THE INTERSTATE, AND FABULOUS RESTAURANTS! This subdivision has to be the Best Kept Secret in Baton Rouge! The Curb Appeal of this home with its professional landscaping is a real WOW factor! Inside you'll find beautiful Brick, Antique Oak Wood and Ceramic Tile floors. Large Formal Living and Dining room for those special occasions, and both with a wall of windows. The Dining Room has a beautiful wood-beamed ceiling. Decorator Colors are found throughout the home along with special touches such as glass front hutches and corner built-ins. The Kitchen is a Chef's Delight with the large island and breakfast bar, hanging pot rack, beautiful white cabinets, ceramic counter tops, large gas stove in the island, and refrigerator that remains! The Master Suite is large and the Master Bath has a beautiful vessel vanity. The backyard has a 12x12 storage room/workshop with running water. You can witness many activities in this neighborhood including 'White Night Lights' and the St Patrick's Parade! You have the Location, Home and an affordable price in this one!
Last Agent to Sell the Property
Glenda Daughety
RE/MAX Select License #0000046750 Listed on: 12/15/2013
Last Buyer's Agent
Kenny Babin
Keller Williams Realty Red Stick Partners License #0995684993
We collect this data history from publicly available records. To have your information removed, we recommend requesting removal directly through your county’s website.
Beth Alford
RE/MAX Properties
(225) 314-8469
127 Total Sales
2 in Mid City South
$192K - $217K Price Range
Shane Hernandez
Kaizen Home Sales and Services, LLC
(225) 529-1951
148 Total Sales
7 in Mid City South
$174K - $1M Price Range
Erin King
Realty Executives South Louisiana Group
(225) 681-9119
84 Total Sales
10 in Mid City South
$117K - $390K Price Range
Amy Duplessis
eXp Realty
(225) 475-3629
230 Total Sales
4 in Mid City South
$148K - $380K Price Range
Jonah Mumphrey
Pivot Realty
(225) 577-5378
134 Total Sales
7 in Mid City South
$138K - $350K Price Range
Bridgette Hardy
Novak Realty, LLC
(225) 529-0732
81 Total Sales
10 in Mid City South
$71K - $225K Price Range
We collect this data history from publicly available records. To have your information removed, we recommend requesting removal directly through your county’s website.
| Date | Buyer | Sale Price | Title Company |
|---|---|---|---|
| $223,500 | -- | ||
| Hamm Robert B | $220,000 | -- | |
| Cummings Jimmie | $170,000 | -- |
We collect this data history from publicly available records. To have your information removed, we recommend requesting removal directly through your county’s website.
| Date | Status | Borrower | Loan Amount |
|---|---|---|---|
| Open | $134,000 | ||
| Closed | Kennedy Melissa Anne | $187,209 | |
| Closed | Kennedy Melissa A | $178,800 | |
| Previous Owner | Hamm Robert B | $196,750 | |
| Previous Owner | Hamm Robert B | $176,000 | |
| Previous Owner | Hamm Robert B | $22,000 | |
| Previous Owner | Cummings Jimmie | $175,610 |
We collect this data history from publicly available records. To have your information removed, we recommend requesting removal directly through your county’s website.
| Date | Event | Price | List to Sale | Price per Sq Ft |
|---|---|---|---|---|
| 03/18/2014 03/18/14 | Sold | -- | -- | -- |
| 02/19/2014 02/19/14 | Pending | -- | -- | -- |
| 12/15/2013 12/15/13 | For Sale | $229,000 | -- | $114 / Sq Ft |
We collect this data history from publicly available records. To have your information removed, we recommend requesting removal directly through your county’s website.
| Year | Tax Paid | Tax Assessment Tax Assessment Total Assessment is a certain percentage of the fair market value that is determined by local assessors to be the total taxable value of land and additions on the property. | Land | Improvement |
|---|---|---|---|---|
| 2025 | $2,625 | $27,811 | $1,000 | $26,811 |
| 2024 | $2,625 | $27,811 | $1,000 | $26,811 |
| 2023 | $2,468 | $24,930 | $1,000 | $23,930 |
| 2022 | $2,977 | $24,930 | $1,000 | $23,930 |
| 2021 | $2,908 | $24,930 | $1,000 | $23,930 |
| 2020 | $2,889 | $24,930 | $1,000 | $23,930 |
| 2019 | $2,707 | $22,350 | $1,000 | $21,350 |
| 2018 | $2,673 | $22,350 | $1,000 | $21,350 |
| 2017 | $2,673 | $22,350 | $1,000 | $21,350 |
| 2016 | $1,829 | $22,350 | $1,000 | $21,350 |
| 2015 | $1,832 | $22,350 | $1,000 | $21,350 |
| 2014 | $1,825 | $22,350 | $1,000 | $21,350 |
| 2013 | -- | $22,000 | $1,000 | $21,000 |
GD
Seller's Agent in 2014
Glenda Daughety
RE/MAX Select
KB
Buyer's Agent in 2014
Kenny Babin
Keller Williams Realty Red Stick Partners
Source: Greater Baton Rouge Association of REALTORS®
MLS Number: 201317661
APN: 00522007
Disclaimer: Certain information contained herein is derived from information provided by parties other than Homes.com. All information provided is deemed reliable, but is not guaranteed to be accurate and should be independently verified.
IDX information is provided exclusively for personal, non-commercial use, and may not be used for any purpose other than to identify prospective properties consumers may be interested in purchasing. Information is deemed reliable but not guaranteed.
Ask me questions while you tour the home.