
John Kern
Keller Williams Reserve
(561) 220-8466
79 Total Sales
3 in Tequesta
$549K - $1.5M Price Range


Estimated Value: $741,338
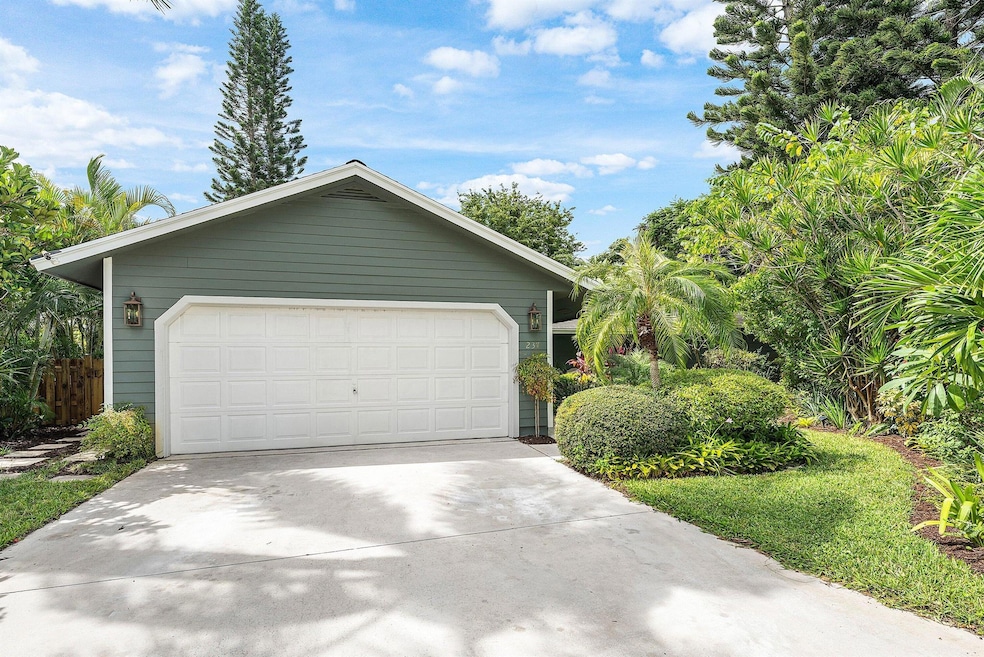
A Tropical Sanctuary in the Heart of Tequesta Tucked away at the end of a quiet lane, this captivating 3-bedroom, 2-bath residence offers the perfect blend of privacy and sophistication. A soaring ceiling welcomes you into sunlit, open living spaces including a gracious living room, intimate family room, and an inviting master suite with dual vanities, and spa-inspired bathroom. The chef's kitchen is beautifully appointed with granite countertops, top-tier stainless appliances, light maple cabinetry, complemented by a breakfast bar and adjoining dining area adorned with rich 5/8'' Merbau wood flooring also found throughout home. Designed for effortless indoor-outdoor living, sliding doors open to a 43-foot coral patio shaded by a vine-covered pergola and framed by lush. tropical gardens. A cap-rock pond with cascading waterfall completes this serene oasis. Additional features include a climate-controlled office conversion within the garage, interior laundry, and ample storage. Moments from Tequesta's charming boutiques, dining, golf, and pristine beaches, this home is a true coastal retreat.
Last Agent to Sell the Property
RE/MAX Select Group License #364652 Listed on: 10/09/2025
John Kern
Keller Williams Reserve
(561) 220-8466
79 Total Sales
3 in Tequesta
$549K - $1.5M Price Range
Carla Chitstenson
One Sotheby's International Realty
(561) 485-1876
95 Total Sales
22 in Tequesta
$490K - $3.5M Price Range
Bea Sallabi
Compass Florida LLC
(561) 231-6385
53 Total Sales
2 in Tequesta
$250K - $505K Price Range
Alex Fink
Illustrated Properties LLC (Co
(561) 621-4872
126 Total Sales
2 in Tequesta
$582,500 Price Range
Magdalena Martin
Illustrated Properties
(561) 486-9583
24 Total Sales
2 in Tequesta
$352,000 Price Range
Maria Brown
Illustrated Properties LLC (Jupiter)
(561) 794-2855
25 Total Sales
1 in Tequesta
$410,000 Price
We collect this data history from publicly available records. To have your information removed, we recommend requesting removal directly through your county’s website.
| Date | Event | Price | List to Sale | Price per Sq Ft |
|---|---|---|---|---|
| 01/20/2026 01/20/26 | Sold | $720,000 | -4.0% | $365 / Sq Ft |
| 12/30/2025 12/30/25 | Pending | -- | -- | -- |
| 10/09/2025 10/09/25 | For Sale | $749,888 | -- | $380 / Sq Ft |
Seller's Agent in 2026
Eric Pruitt
RE/MAX
(561) 346-0555
201 Total Sales
J
Buyer's Agent in 2026
Jon Charles
Water Pointe Realty Group
(561) 777-2125
38 Total Sales
Source: BeachesMLS (Greater Fort Lauderdale)
MLS Number: R11130828
APN: 60-42-40-25-25-000-0020
Disclaimer: Certain information contained herein is derived from information provided by parties other than Homes.com. All information provided is deemed reliable, but is not guaranteed to be accurate and should be independently verified.
All listings featuring the BMLS logo are provided by Beaches MLS, Inc. This information is not verified for authenticity or accuracy and is not guaranteed. Copyright 2026 Beaches Multiple Listing Service, Inc. Information is provided exclusively for consumers' personal, non-commercial use and may not be used for any purpose other than to identify prospective properties consumers may be interested in purchasing.
Ask me questions while you tour the home.