
CL Tang
eXp Realty
(206) 775-7419
127 Total Sales
4 in Queensborough-Brentwood
$550K - $1.4M Price Range
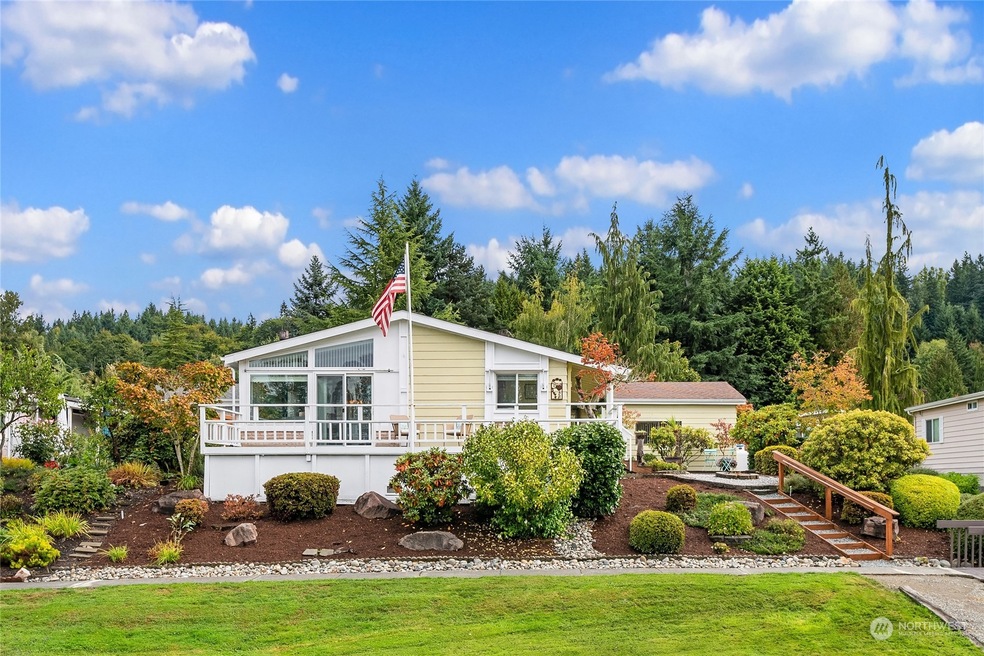
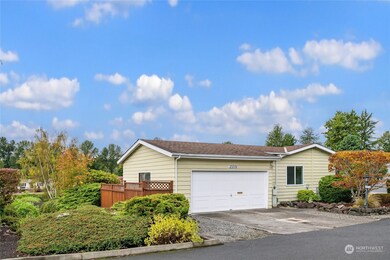

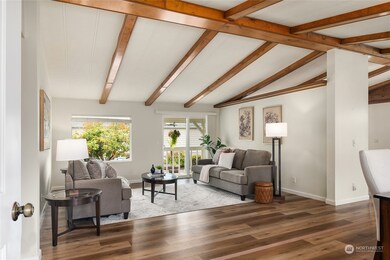

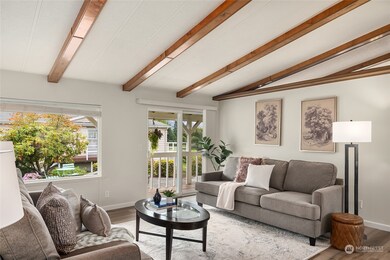

Welcome to the best spot in the highly desirable gated Wandering Creek community! This home sits directly in front of the gazebo and community park on the lake. Open floor plan with high ceilings and plenty of windows provide tons of natural light and full lake views. Spacious kitchen with plenty of cupboard and counterspace plus walk-in pantry. Family room w/propane, free-standing stove. Formal living rm and dining rm. Master suite w/walk-in closet and private bath w/soaking tub. Laundry with utility sink and extra storage space. Detached 2 car garage. A/C ,heat pump, and wired for generator. Nicely landscaped yard with lots of color, large deck, firepit, and steps down to the lake. Community parks, clubhouse, and HOA RV parking available.
Last Agent to Sell the Property
Windermere Real Estate/East License #119435 Listed on: 09/28/2023
Source: Northwest Multiple Listing Service (NWMLS)
MLS#: 2163035
CL Tang
eXp Realty
(206) 775-7419
127 Total Sales
4 in Queensborough-Brentwood
$550K - $1.4M Price Range
Mike Peters
RE/MAX Northwest
(877) 349-2757
78 Total Sales
1 in Queensborough-Brentwood
$769,950 Price
Starlene Ward
RE/MAX Integrity
(206) 558-0847
45 Total Sales
1 in Queensborough-Brentwood
$106,950 Price
Kimberly Harman
Windermere RE North, Inc.
(425) 491-1603
59 Total Sales
2 in Queensborough-Brentwood
$870K - $1.3M Price Range
Mark Jennings
eXp Realty
(425) 658-9664
16 Total Sales
1 in Queensborough-Brentwood
$440,000 Price
Rene Breen
Coldwell Banker Bain
(425) 448-8957
86 Total Sales
1 in Queensborough-Brentwood
$825,000 Price
We collect this data history from publicly available records. To have your information removed, we recommend requesting removal directly through your county’s website.
| Date | Buyer | Sale Price | Title Company |
|---|---|---|---|
| $610,000 | Cw Title | ||
| Hawkinson Edward | $600,000 | Chicago Title | |
| Hawkinson Edward | -- | Chicago Title | |
| Engel Larry G | $275,000 | Chicago Title |
We collect this data history from publicly available records. To have your information removed, we recommend requesting removal directly through your county’s website.
| Date | Status | Borrower | Loan Amount |
|---|---|---|---|
| Open | -- | $610,000 |
We collect this data history from publicly available records. To have your information removed, we recommend requesting removal directly through your county’s website.
| Date | Event | Price | List to Sale | Price per Sq Ft | Prior Sale |
|---|---|---|---|---|---|
| 05/26/2021 05/26/21 | Sold | $600,000 | +41.2% | $337 / Sq Ft | View Prior Sale |
| 05/10/2021 05/10/21 | Pending | -- | -- | -- | |
| 05/05/2021 05/05/21 | For Sale | $425,000 | -- | $238 / Sq Ft |
We collect this data history from publicly available records. To have your information removed, we recommend requesting removal directly through your county’s website.
| Year | Tax Paid | Tax Assessment Tax Assessment Total Assessment is a certain percentage of the fair market value that is determined by local assessors to be the total taxable value of land and additions on the property. | Land | Improvement |
|---|---|---|---|---|
| 2026 | $4,720 | $565,200 | $493,000 | $72,200 |
| 2025 | $4,485 | $545,200 | $473,000 | $72,200 |
| 2024 | $4,485 | $525,400 | $453,000 | $72,400 |
| 2023 | $4,140 | $526,700 | $453,000 | $73,700 |
| 2022 | $4,660 | $477,300 | $374,000 | $103,300 |
| 2020 | $4,281 | $407,700 | $307,000 | $100,700 |
| 2019 | $4,032 | $393,300 | $280,000 | $113,300 |
| 2018 | $3,895 | $358,300 | $245,000 | $113,300 |
| 2017 | $3,436 | $324,300 | $232,000 | $92,300 |
| 2016 | $2,908 | $264,200 | $188,000 | $76,200 |
| 2015 | $3,032 | $259,900 | $180,000 | $79,900 |
| 2013 | $3,176 | $237,500 | $155,000 | $82,500 |
Seller's Agent in 2023
Marcela Arboleda
Windermere Corporate
(425) 922-6024
2 in this area
21 Total Sales
Buyer's Agent in 2023
Jim Kallerson
John L Scott
(425) 445-6273
1 in this area
25 Total Sales
Seller's Agent in 2021
Mindy Newton
Real Broker LLC
(425) 405-2344
4 in this area
198 Total Sales
LJ
Buyer's Agent in 2021
Linnea Jones
Windermere Corporate
Source: Northwest Multiple Listing Service (NWMLS)
MLS Number: 2163035
APN: 00704900002800
Disclaimer: Certain information contained herein is derived from information provided by parties other than Homes.com. All information provided is deemed reliable, but is not guaranteed to be accurate and should be independently verified.
All data is obtained from various sources and may not have been verified by broker or MLS GRID. Supplied Open House Information is subject to change without notice. All information should be independently reviewed and verified for accuracy. Properties may or may not be listed by the office/agent presenting the information. Listing information is provided by the Northwest Multiple Listing Service (NWMLS). Property information is based on available data that may include MLS information, county records, and other sources. Listings marked with the 3 tree icon and provided by NWMLS. All properties are subject to prior sale or withdrawal. IDX information is provided exclusively for consumers’ personal noncommercial use, that it may not be used for any purpose other than to identify prospective properties consumers may be interested in purchasing, that the data is deemed reliable but is not guaranteed by MLS GRID. ©2026 NWMLS.
Based on information submitted to the MLS GRID
Listings courtesy of Northwest Multiple Listing Service (NWMLS) as distributed by MLS GRID
Ask me questions while you tour the home.