
Albert Naticchioni
RE/MAX of Redding
(530) 444-1558
194 Total Sales
1 in Starview
$305,000 Price
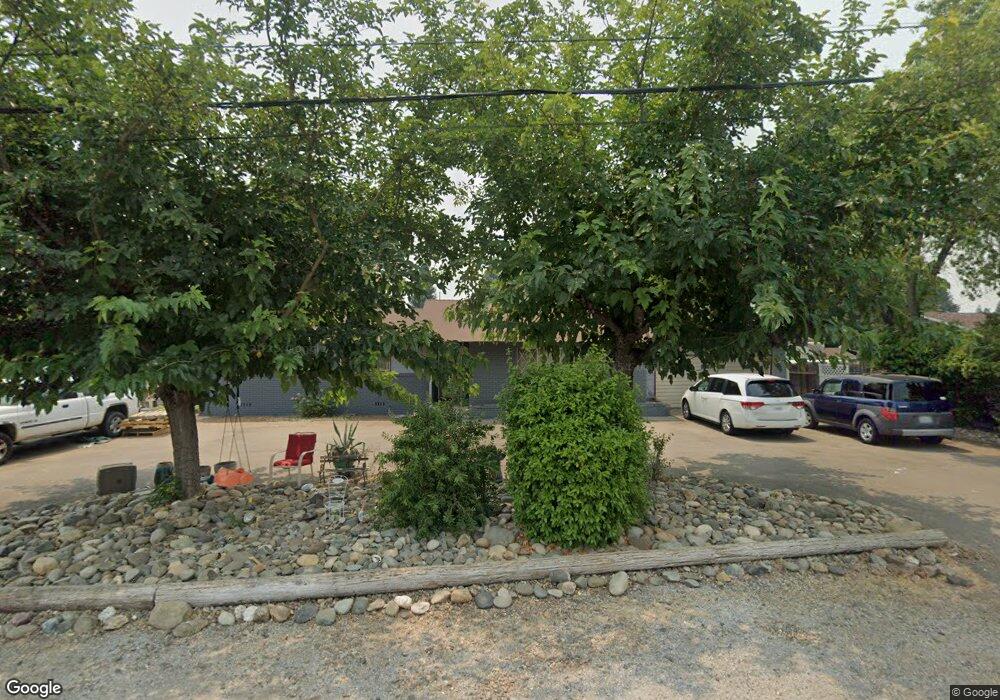
Estimated Value: $357,431 - $402,000
This home is located at 2373 Marlene Ave, Redding, CA 96002 and is currently estimated at $377,608, approximately $251 per square foot. 2373 Marlene Ave is a home located in Shasta County with nearby schools including Alta Mesa Elementary School, Parsons Junior High School, and Enterprise High School.
We collect this data history from publicly available records. To have your information removed, we recommend requesting removal directly through your county’s website.
Albert Naticchioni
RE/MAX of Redding
(530) 444-1558
194 Total Sales
1 in Starview
$305,000 Price
Ryan Green
eXp Realty of California
(530) 657-0689
106 Total Sales
1 in Starview
$380,000 Price
Jennifer Icenhower
Coldwell Banker Select Real Estate - Redding
(530) 319-5063
73 Total Sales
1 in Starview
$224,000 Price
Ben Sprague
eXp Realty of California Inc
(530) 240-7728
166 Total Sales
4 in Starview
$245K - $377K Price Range
Justin Cartwright
Waterman Real Estate
(530) 319-5938
148 Total Sales
2 in Starview
$318K - $377K Price Range
Amanda Blankenship
LPT Realty
(530) 767-3439
77 Total Sales
1 in Starview
$390,000 Price
We collect this data history from publicly available records. To have your information removed, we recommend requesting removal directly through your county’s website.
| Date | Buyer | Sale Price | Title Company |
|---|---|---|---|
| -- | -- | ||
| Johnson William H | -- | New Century Title Company | |
| Johnson William H | $110,000 | Fidelity National Title Co |
We collect this data history from publicly available records. To have your information removed, we recommend requesting removal directly through your county’s website.
| Date | Status | Borrower | Loan Amount |
|---|---|---|---|
| Open | $141,400 | ||
| Previous Owner | Johnson William H | $184,000 | |
| Previous Owner | Johnson William H | $112,200 |
We collect this data history from publicly available records. To have your information removed, we recommend requesting removal directly through your county’s website.
| Year | Tax Paid | Tax Assessment Tax Assessment Total Assessment is a certain percentage of the fair market value that is determined by local assessors to be the total taxable value of land and additions on the property. | Land | Improvement |
|---|---|---|---|---|
| 2026 | $1,954 | $179,124 | $35,816 | $143,308 |
| 2025 | $1,925 | $175,613 | $35,114 | $140,499 |
| 2024 | $1,898 | $172,171 | $34,426 | $137,745 |
| 2023 | $1,898 | $168,796 | $33,751 | $135,045 |
| 2022 | $1,844 | $165,488 | $33,090 | $132,398 |
| 2021 | $1,781 | $162,244 | $32,442 | $129,802 |
| 2020 | $1,773 | $160,582 | $32,110 | $128,472 |
| 2019 | $1,759 | $157,434 | $31,481 | $125,953 |
| 2018 | $1,739 | $154,348 | $30,864 | $123,484 |
| 2017 | $1,769 | $151,322 | $30,259 | $121,063 |
| 2016 | $1,655 | $148,356 | $29,666 | $118,690 |
| 2015 | $1,642 | $146,129 | $29,221 | $116,908 |
| 2014 | $1,630 | $143,267 | $28,649 | $114,618 |
Ask me questions while you tour the home.