
Shawn McNeely
UC Premier Properties
(843) 890-2968
96 Total Sales
2 in Dacula
$620,000 Price Range
Estimated Value: $312,488
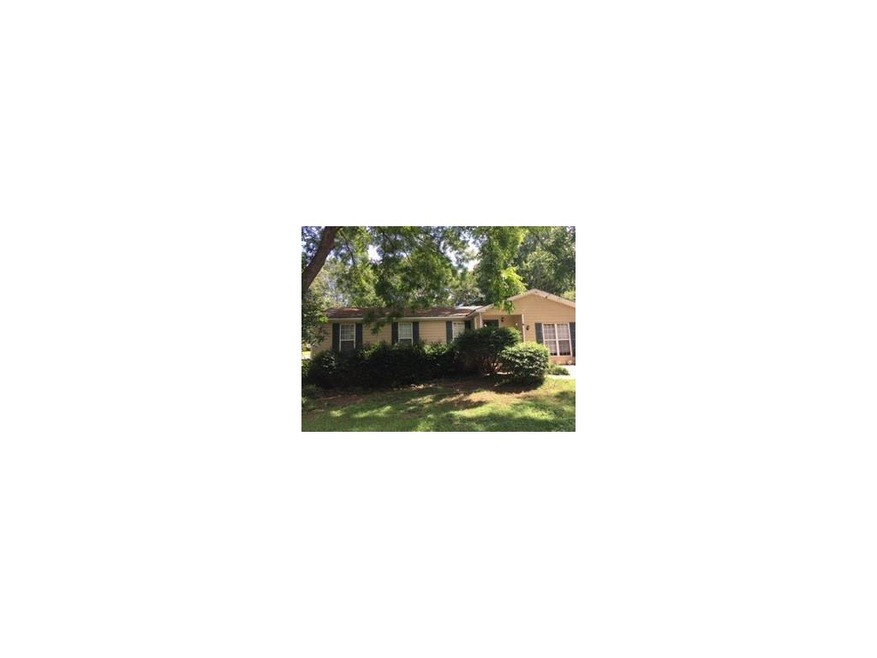
Great 3 bed/2bath home with bonus room. 1 acre fenced corner lot. has been upgraded to include crown molding. Quiet established neighborhood, close to HWY 316, school, library, shopping centers, park etc. Great for owner occupant or investor.
Last Buyer's Agent
Jodi Wingard
NOT A VALID MEMBER License #176766
We collect this data history from publicly available records. To have your information removed, we recommend requesting removal directly through your county’s website.
Shawn McNeely
UC Premier Properties
(843) 890-2968
96 Total Sales
2 in Dacula
$620,000 Price Range
Jason Buffington
Keller Williams Lanier Partners
(470) 577-8894
250 Total Sales
2 in Dacula
$675,000 Price Range
Sarah Sturgill
Solace Realty
(877) 760-0561
79 Total Sales
4 in Dacula
$513K - $605K Price Range
Fritz Simeon
Coldwell Banker Realty
(770) 637-6196
71 Total Sales
2 in Dacula
$560,000 Price Range
Dianna Lueke
Berkshire Hathaway HomeServices Georgia Properties
(888) 623-6199
66 Total Sales
18 in Dacula
$360K - $905K Price Range
Suzette Moore
Keller Williams Realty Atl. Partners
(844) 403-1470
64 Total Sales
2 in Dacula
$320,000 Price Range
We collect this data history from publicly available records. To have your information removed, we recommend requesting removal directly through your county’s website.
| Date | Buyer | Sale Price | Title Company |
|---|---|---|---|
| $137,600 | -- | ||
| Davidson Dafang Z | $126,500 | -- | |
| Maughon Joseph D | $70,500 | -- | |
| Weems Kelly S | $67,500 | -- |
We collect this data history from publicly available records. To have your information removed, we recommend requesting removal directly through your county’s website.
| Date | Status | Borrower | Loan Amount |
|---|---|---|---|
| Open | $135,107 |
We collect this data history from publicly available records. To have your information removed, we recommend requesting removal directly through your county’s website.
| Date | Event | Price | List to Sale | Price per Sq Ft |
|---|---|---|---|---|
| 09/15/2017 09/15/17 | Sold | $137,600 | +1.9% | $92 / Sq Ft |
| 08/08/2017 08/08/17 | Pending | -- | -- | -- |
| 07/18/2017 07/18/17 | For Sale | $135,000 | 0.0% | $90 / Sq Ft |
| 06/24/2017 06/24/17 | Pending | -- | -- | -- |
| 06/20/2017 06/20/17 | For Sale | $135,000 | -- | $90 / Sq Ft |
We collect this data history from publicly available records. To have your information removed, we recommend requesting removal directly through your county’s website.
| Year | Tax Paid | Tax Assessment Tax Assessment Total Assessment is a certain percentage of the fair market value that is determined by local assessors to be the total taxable value of land and additions on the property. | Land | Improvement |
|---|---|---|---|---|
| 2025 | $3,778 | $109,520 | $22,200 | $87,320 |
| 2024 | $3,461 | $99,160 | $24,000 | $75,160 |
| 2023 | $3,461 | $99,160 | $24,000 | $75,160 |
| 2022 | $3,191 | $91,160 | $20,400 | $70,760 |
| 2021 | $2,582 | $58,120 | $12,000 | $46,120 |
| 2020 | $2,597 | $58,120 | $12,000 | $46,120 |
| 2019 | $2,395 | $55,040 | $12,000 | $43,040 |
| 2018 | $2,403 | $55,040 | $12,000 | $43,040 |
| 2016 | $660 | $40,040 | $8,800 | $31,240 |
| 2015 | $670 | $38,080 | $8,800 | $29,280 |
| 2014 | $1,254 | $33,360 | $8,000 | $25,360 |
Seller's Agent in 2017
Harriet Fisher
HomeSmart
(404) 547-6223
4 Total Sales
JW
Buyer's Agent in 2017
Jodi Wingard
NOT A VALID MEMBER
Source: First Multiple Listing Service (FMLS)
MLS Number: 5867238
APN: 5-276-033
Listings identified with the FMLS IDX logo come from FMLS and are held by brokerage firms other than the owner of this website. The listing brokerage is identified in any listing details. Information is deemed reliable but is not guaranteed. If you believe any FMLS listing contains material that infringes your copyrighted work please visit www.fmls.com/dmca to review our DMCA policy and learn how to submit a takedown request. © 2026 First Multiple Listing Service, Inc.
Disclaimer: Certain information contained herein is derived from information provided by parties other than Homes.com. All information provided is deemed reliable, but is not guaranteed to be accurate and should be independently verified.
Ask me questions while you tour the home.